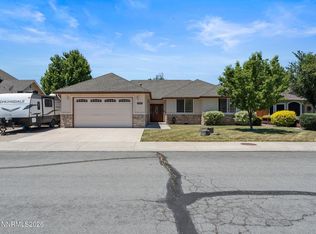
This centrally located, well-taken care of home is super cute! It features an open floor plan with 3 bedrooms, 2 1/2 baths, and a 2-car garage. Recent updates include: - Roof (less than a year old) - New hot water heater - Exterior paint (approx 3 years old) - Electric range and microwave (one year old) Mature landscaping and 2 apple trees. Corner lot- side gate access to back yard.
Active under contract-show
$510,000
1697 Truckee Dr, Carson City, NV 89701
3beds
1,556sqft
:
Get pre-qualified$3,311/mo
Single Family Residence
Built in 1991
6,534 Square Feet Lot
$511,400 Zestimate®
$328/sqft
$-- HOA
What's special
Mature landscapingOpen floor planCorner lot
- 15 days |
- 522 |
- 24 |
Zillow last checked:
Listing updated:
Listed by:
Laurie VandeBrake B.145128 775-530-7424,
Bliss Realty LLC
Source: NNRMLS,MLS#: 260008746
Facts & features
Interior
Bedrooms & bathrooms
- Bedrooms: 3
- Bathrooms: 3
- Full bathrooms: 2
- 1/2 bathrooms: 1
Heating
- Forced Air, Natural Gas
Cooling
- Central Air
Appliances
- Included: Dishwasher, Disposal, Dryer, Microwave, Oven, Refrigerator, Washer
- Laundry: Cabinets, Laundry Room, Shelves, Sink
Features
- High Ceilings, Kitchen Island, Vaulted Ceiling(s), Walk-In Closet(s)
- Flooring: Carpet, Concrete, Laminate
- Windows: Vinyl Frames
- Number of fireplaces: 1
- Fireplace features: Wood Burning
- Common walls with other units/homes: No Common Walls
Interior area
- Total structure area: 1,556
- Total interior livable area: 1,556 sqft
Property
Parking
- Total spaces: 4
- Parking features: Garage, None
- Garage spaces: 2
Features
- Levels: Three Or More
- Stories: 3
- Patio & porch: Porch, Patio
- Exterior features: Rain Gutters
- Spa features: None
- Fencing: Back Yard
- Has view: Yes
- View description: Mountain(s)
Lot
- Size: 6,534 Square Feet
- Features: Landscaped, Level, Sprinklers In Rear
Details
- Additional structures: Shed(s)
- Parcel number: 00884201
- Zoning: SF21P
- Special conditions: Agent Owned
Construction
Type & style
- Home type: SingleFamily
- Property subtype: Single Family Residence
Materials
- Foundation: Crawl Space
- Roof: Composition
Condition
- New construction: No
- Year built: 1991
Utilities & green energy
- Sewer: Public Sewer
- Water: Public
- Utilities for property: Cable Available, Cable Connected, Electricity Available, Electricity Connected, Internet Available, Internet Connected, Phone Connected, Water Available, Water Connected
Community & HOA
Community
- Security: Smoke Detector(s)
- Subdivision: River Knolls #I P.U.D.
HOA
- Has HOA: No
Location
- Region: Carson City
Financial & listing details
- Price per square foot: $328/sqft
- Tax assessed value: $216,862
- Annual tax amount: $2,382
- Date on market: 7/9/2026
- Cumulative days on market: 16 days
- Listing terms: 1031 Exchange,Cash,Conventional,FHA,Relocation Property,VA Loan
Estimated market value
$511,400
$486,000 - $537,000
$2,470/mo
Price history
| Date | Event | Price |
|---|---|---|
| 7/10/2026 | Contingent | $510,000$328/sqft |
Source:  NNRMLS #260008746 Report a problem NNRMLS #260008746 Report a problem | ||
| 7/9/2026 | Listed for sale | $510,000$328/sqft |
Source: NNRMLS #260008746 Report a problem | ||
Public tax history
| Year | Property taxes | Tax assessment |
|---|---|---|
| 2025 | $2,383 -1% | $75,902 -1.6% |
| 2024 | $2,408 -0.7% | $77,100 +3.7% |
| 2023 | $2,425 +16.6% | $74,356 +12% |
| 2022 | $2,081 +3% | $66,361 +4.2% |
| 2021 | $2,020 | $63,677 +5.5% |
| 2019 | $2,020 +6.8% | $60,337 +2.1% |
| 2018 | $1,892 +4.8% | $59,078 +0.9% |
| 2017 | $1,805 +4.2% | $58,525 +3.7% |
| 2016 | $1,732 -2.9% | $56,410 +0% |
| 2015 | $1,784 +2.4% | $56,408 +14.6% |
| 2014 | $1,742 +12.5% | $49,241 +10.6% |
| 2013 | $1,548 +3% | $44,516 -18.8% |
| 2012 | $1,503 +2.9% | $54,821 -8.4% |
| 2011 | $1,460 +3% | $59,879 -9.5% |
| 2010 | $1,417 +3% | $66,140 -6% |
| 2009 | $1,376 +3% | $70,398 +1.3% |
| 2008 | $1,336 +3% | $69,471 +10.3% |
| 2007 | $1,297 | $62,963 +14.8% |
| 2006 | -- | $54,853 +6.9% |
| 2005 | -- | $51,326 +10.9% |
| 2004 | -- | $46,266 +0.7% |
| 2003 | -- | $45,942 -1.8% |
| 2002 | -- | $46,801 +7.2% |
| 2001 | $1,113 | $43,660 |
Find assessor info on the county website
Monthly payment
Est. payment
Payment breakdown
Explore the cost of this home by adjusting the details. Changes won't be saved.Climate risks
Neighborhood: 89701
Nearby schools
GreatSchools rating
- 5/10Empire Elementary SchoolGrades: PK-5Distance: 0.5 mi
- 6/10Eagle Valley Middle SchoolGrades: 6-8Distance: 1.3 mi
- 5/10Carson High SchoolGrades: 9-12Distance: 1.4 mi
Schools provided by the listing agent
- Elementary: Empire
- Middle: Eagle Valley
- High: Carson
Source: NNRMLS. This data may not be complete. We recommend contacting the local school district to confirm school assignments for this home.
- $443,9003 bd2 ba1.2k sqft1683 Truckee Dr, Carson City, NV 89701Off Market
- $482,8003 bd2 ba1.5k sqft1698 Salmon Dr, Carson City, NV 89701Off Market
- $538,4004 bd3 ba2k sqft1684 Salmon Dr, Carson City, NV 89701Off Market
- $497,0003 bd3 ba1.8k sqft1671 Truckee Dr, Carson City, NV 89701Off Market
- $441,1003 bd2 ba1.5k sqft3932 Sweetwater Dr, Carson City, NV 89701Off Market
- $440,3003 bd2 ba1.2k sqft3954 Sweetwater Dr, Carson City, NV 89701Off Market
- $469,9004 bd2 ba1.8k sqft1696 Truckee Dr, Carson City, NV 89701Off Market
- $428,2003 bd2 ba1.2k sqft1670 Salmon Dr, Carson City, NV 89701Off Market
A local agent can set up tours, give advice and negotiate with sellers.
Similar homes
- $530,0003 bd3 ba1.8k sqft1519 Walker Dr, Carson City, NV 89701Active

 MLS ID #260008241, Sam Stout, LPT Realty, LLC. NNRMLS
 - $579,0003 bd2 ba1.6k sqft500 Cambridge Ct, Carson City, NV 89701Active
 MLS ID #260007318, Garrett Lepire, RE/MAX Gold-Carson City. NNRMLS
 - $477,0003 bd2 ba1.6k sqft1309 Bandtail Dr, Carson City, NV 89701Active
 MLS ID #260007515, Donna Fuller, Dickson Realty - Caughlin. NNRMLS
 - $625,0003 bd2 ba2.1k sqft1742 Empire Ranch Rd, Carson City, NV 89701Active
 MLS ID #260007829, Nick Philips, RE/MAX Realty Affiliates. NNRMLS
 - $495,0003 bd2 ba1.4k sqft2513 Silver Sage Dr, Carson City, NV 89701ActiveMLS ID #260007523, Phil Frayssinoux, Haute Properties NV. NNRMLS
- $550,0003 bd3 ba1.9k sqft2345 Pintail Dr, Carson City, NV 89701ActiveMLS ID #260008523, Jon Kirkpatrick, Chase International - ZC. NNRMLS
- $420,0003 bd2 ba1.1k sqft2550 Panamint Rd, Carson City, NV 89706ActiveMLS ID #260008440, Chris Sieben, RE/MAX Professionals-Carson. NNRMLS
- $650,0003 bd2 ba1.7k sqft3329 S Edmonds Dr, Carson City, NV 89701ActiveMLS ID #260008444, Brandon Goles, Realty One Group Eminence. NNRMLS
- $450,0003 bd2 ba1.5k sqft4591 E Nye Ln, Carson City, NV 89706ActiveMLS ID #260005856, Lori Gemme, NVG Properties LLC. NNRMLS
- $440,0003 bd3 ba1.2k sqft1367 Molly Dr, Carson City, NV 89706ActiveMLS ID #260008888, Kyle Carrothers, eXp Realty, LLC. NNRMLS
- $553,0003 bd2 ba1k sqft881 Amador Cir, Carson City, NV 89705ActiveMLS ID #260008871, David Goodwin, LPT Realty, LLC. NNRMLS
- $695,0004 bd2 ba2.2k sqft1538 Tule Peak Cir, Carson City, NV 89701ActiveMLS ID #260009345, Ellen Camacho, Sierra Sotheby's Int'l. Realty. NNRMLS
- $625,0004 bd2 ba1.9k sqft1120 Monument Peak Dr, Carson City, NV 89701ActiveMLS ID #260008610, Michael Koerner, eXp. NNRMLS
- $429,9003 bd2 ba1.4k sqft3200 Pine Ln, Carson City, NV 89706ActiveMLS ID #260003402, Jose Hernandez, Epique Realty. NNRMLS
- $399,0003 bd3 ba1.4k sqft1211 Barossa Way, Carson City, NV 89701ActiveMLS ID #260007814, Michael Howard, RidgeNV, LLC. NNRMLS
- $412,0003 bd3 ba1.5k sqft965 Centerville St, Carson City, NV 89701ActiveMLS ID #260006002, Rachael Walker, RE/MAX Professionals-Carson. NNRMLS
- $449,0003 bd3 ba1.4k sqft1258 Correlli Ct, Carson City, NV 89706ActiveMLS ID #260007058, Kari Breuer, Dickson Realty - Carson City. NNRMLS
- $430,0003 bd3 ba1.5k sqft1034 N Wind Dr, Carson City, NV 89701ActiveMLS ID #260007466, Rachael Walker, RE/MAX Professionals-Carson. NNRMLS
- $545,0003 bd2 ba1.4k sqft810 Brandy Ct, Dayton, NV 89403ActiveMLS ID #260009239, Jody Foley, RE/MAX Professionals-Dayton. NNRMLS
- $655,0004 bd2 ba2.2k sqft1555 Mahogany Hill Dr, Carson City, NV 89701ActiveMLS ID #260008091, Sharon Green, Pioneer Real Estate Center. NNRMLS
