Welcome to Carriage Estates, where luxury and comfort meet in this expansive Courtland Model offering over 3,300 sq ft of beautifully maintained living space. This 4-bed, 4-bath home is turn-key and designed for modern living. A two-story foyer leads to formal living and dining rooms, private office with French doors, & a family room w/ fireplace and surround sound. The kitchen features granite counters, center island, stainless appliances, dual ovens, and breakfast nook to deck. Upstairs, the primary suite offers a sitting area, walk-in closets, and large bath plus 3 bedrooms. The walk-out basement brings total living space to over 5,000 sq ft with a bedroom, full bath, family room, game room, and gym. Spectacular private backyard oasis with in-ground pool. Whole-home generator included.
Under contract
$850,000
17 Carriage Way, Barnegat, NJ 08005
4beds
--sqft
:
Get pre-qualified$5,833/mo
Single Family Residence
Built in 2010
0.33 Acres Lot
$849,800 Zestimate®
$--/sqft
$-- HOA
What's special
Breakfast nook to deckWalk-in closetsCenter islandKitchen features granite countersStainless appliancesTwo-story foyerLarge bath
- 90 days |
- 292 |
- 2 |
Zillow last checked:
Listing updated:
Listed by:
MARIA BENBROOK,
CENTURY 21 THOMSON & CO 732-945-7035
Source: All Jersey MLS,MLS#: 2614768R
Facts & features
Interior
Bedrooms & bathrooms
- Bedrooms: 4
- Bathrooms: 4
- Full bathrooms: 3
- 1/2 bathrooms: 1
Dining room
- Features: Formal Dining Room
Kitchen
- Features: Granite/Corian Countertops, Breakfast Bar, Kitchen Exhaust Fan, Kitchen Island, Pantry, Eat-in Kitchen
Basement
- Area: 0
Heating
- Forced Air
Cooling
- Central Air, Ceiling Fan(s)
Appliances
- Included: Self Cleaning Oven, Dishwasher, Dryer, Gas Range/Oven, Microwave, Refrigerator, Range, Oven, Washer, Kitchen Exhaust Fan, Gas Water Heater
Features
- Blinds, High Ceilings, Security System, Shades-Existing, Sound System, Vaulted Ceiling(s), Entrance Foyer, Kitchen, Laundry Room, Library/Office, Bath Half, Living Room, Dining Room, Family Room, 4 Bedrooms, Bath Full, Bath Second, Other Room(s), None
- Flooring: Carpet, Ceramic Tile, Wood
- Windows: Screen/Storm Window, Blinds, Shades-Existing
- Basement: Finished, Bath Full, Daylight, Exterior Entry, Recreation Room, Storage Space, Utility Room, Workshop
- Number of fireplaces: 1
- Fireplace features: Gas
Interior area
- Total structure area: 0
Video & virtual tour
Property
Parking
- Total spaces: 2
- Parking features: 2 Car Width, Asphalt, Garage, Attached, Built-In Garage, Oversized, Detached
- Attached garage spaces: 2
- Has uncovered spaces: Yes
Features
- Levels: Two
- Stories: 2
- Patio & porch: Deck, Patio
- Exterior features: Barbecue, Lawn Sprinklers, Deck, Patio, Door(s)-Storm/Screen, Screen/Storm Window, Fencing/Wall, Yard
- Pool features: In Ground
- Fencing: Fencing/Wall
Lot
- Size: 0.33 Acres
- Dimensions: 121.00 x 120.00
- Features: Level
Details
- Parcel number: 01000931100005
Construction
Type & style
- Home type: SingleFamily
- Architectural style: Colonial, Two Story
- Property subtype: Single Family Residence
Materials
- Roof: Asphalt
Condition
- Year built: 2010
Utilities & green energy
- Gas: Natural Gas
- Sewer: Public Sewer
- Water: Public
- Utilities for property: See Remarks
Community & HOA
Community
- Security: Security System
Location
- Region: Barnegat
Financial & listing details
- Tax assessed value: $430,600
- Annual tax amount: $13,275
- Date on market: 4/26/2026
- Ownership: Fee Simple
Estimated market value
$849,800
$807,000 - $892,000
$4,344/mo
Price history
| Date | Event | Price |
|---|---|---|
| 5/28/2026 | Contingent | $850,000 |
Source:  All Jersey MLS #2614768R Report a problem All Jersey MLS #2614768R Report a problem | ||
| 5/15/2026 | Pending sale | $850,000 |
Source:  MoreMLS #22611743 Report a problem MoreMLS #22611743 Report a problem | ||
| 4/26/2026 | Listed for sale | $850,000+84% |
Source: MoreMLS #22611743 Report a problem | ||
| 8/24/2010 | Sold | $462,022+230% |
Source: Public Record Report a problem | ||
| 3/26/2010 | Sold | $140,000 |
Source: Public Record Report a problem | ||
Public tax history
| Year | Property taxes | Tax assessment |
|---|---|---|
| 2023 | $12,130 +0.5% | $430,600 |
| 2022 | $12,074 | $430,600 |
| 2021 | $12,074 +2.5% | $430,600 +0.5% |
| 2020 | $11,778 +0.8% | $428,300 |
| 2019 | $11,688 +1.7% | $428,300 |
| 2018 | $11,496 +2.1% | $428,300 |
| 2017 | $11,260 +0.2% | $428,300 |
| 2016 | $11,238 +5.6% | $428,300 -0.2% |
| 2015 | $10,646 +2.6% | $429,100 |
| 2014 | $10,371 -0.3% | $429,100 |
| 2013 | $10,401 -1% | $429,100 -2.1% |
| 2012 | $10,501 +1096.9% | $438,100 |
| 2011 | $877 | $438,100 |
Find assessor info on the county website
Monthly payment
Est. payment
Payment breakdown
Explore the cost of this home by adjusting the details. Changes won't be saved.Climate risks
Neighborhood: Barnegat Estates
Nearby schools
GreatSchools rating
- NACecil S Collins Elementary SchoolGrades: K-2Distance: 2.1 mi
- 4/10Russell O Brackman Middle SchoolGrades: 7-8Distance: 2.2 mi
- 3/10Barnegat High SchoolGrades: 9-12Distance: 2.3 mi
- $708,6004 bd4 ba2.7k sqft19 Carriage Way, Barnegat, NJ 08005Off Market

- $700,8004 bd3 ba2.6k sqft15 Carriage Way, Barnegat, NJ 08005Off Market
- $768,1004 bd4 ba2.7k sqft35 Carriage Way, Barnegat, NJ 08005Off Market
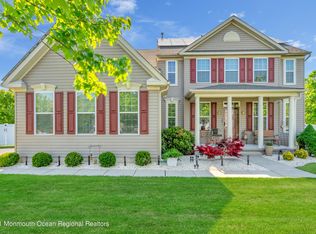
- $813,7004 bd4 ba5.2k sqft31 Carriage Way, Barnegat, NJ 08005Off Market
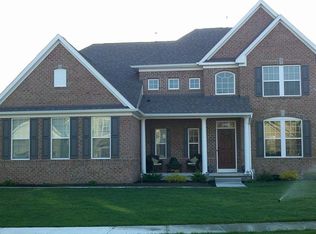
- $863,7004 bd3 ba3.8k sqft41 Carriage Way, Barnegat, NJ 08005Off Market
- $834,3004 bd6 ba3.5k sqft18 Carriage Way, Barnegat, NJ 08005Off Market
- $771,5004 bd3 ba3.1k sqft22 Carriage Way, Barnegat, NJ 08005Off Market
- $755,3005 bd5 ba3k sqft16 Carriage Way, Barnegat, NJ 08005Off Market
A local agent can set up tours, give advice and negotiate with sellers.
A local lender can help you make sure your offer is ready when you are.
Similar homes
- $599,9003 bd4 ba2.7k sqft64 Portland Street, Barnegat, NJ 08005For Sale

 MLS ID #22616437, Lawrence Adamson, Elite Team Realty, LLC. MoreMLS
 - $770,0004 bd3 ba2.7k sqft4 Adrift Avenue, Barnegat, NJ 08005For Sale
 MLS ID #22616852, Jason Slinsky, Keller Williams Shore Properties. MoreMLS
 - $674,9004 bd3 ba2.3k sqft58 Nautilus Dr, Barnegat, NJ 08005For Sale
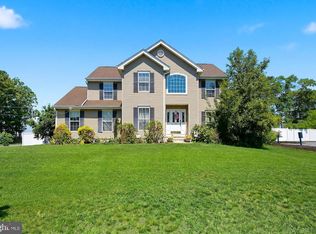
 MLS ID #NJOC2043446, Jennifer Knorr, Keller Williams Realty Preferred Properties. Bright MLS
 - $700,0005 bd3 ba2.9k sqft1962 Breakers Dr, Barnegat, NJ 08005For Sale
 MLS ID #NJOC2043616, Valerie Kilburn, Keller Williams Realty - Atlantic Shore. Bright MLS
 - $715,0005 bd4 ba4k sqft59 Nautilus Dr, Barnegat, NJ 08005For SaleMLS ID #NJOC2042104, Jim Mazzerina, The Van Dyk Group - Manahawkin. Bright MLS
- $635,0004 bd3 ba2.7k sqft6 Bobstay Rd, Barnegat, NJ 08005For SaleMLS ID #NJOC2043560, Marion Romano, The Van Dyk Group - Manahawkin. Bright MLS
- $699,9004 bd3 ba2.8k sqft102 Windjammer Drive, Barnegat, NJ 08005For SaleMLS ID #22620969, Cynthia Smithman, United Real Estate Associates. MoreMLS
- $634,9904 bd3 ba2.4k sqft56 Woodchuck Drive, Barnegat, NJ 08005For SaleMLS ID #22612290, Joy Bearden, Keller Williams Preferred Properties,Ship Bottom. MoreMLS
- $699,9003 bd4 ba3k sqft33 Samuel Dr, Barnegat, NJ 08005For Sale
 MLS ID #2617075R, NANCY CRIVELLO. All Jersey MLS
 - $579,9003 bd3 ba2.4k sqft15 Lily Pond Ln, Barnegat, NJ 08005For SaleMLS ID #NJOC2042692, Shannon Perotti, The Van Dyk Group - Manahawkin. Bright MLS
- $469,9992 bd2 ba1.6k sqft6 S Point Boulevard, Barnegat, NJ 08005For SaleMLS ID #22619412, Donna M Cancro, Weichert Realtors-Ship Bottom. MoreMLS
- $835,0004 bd3 ba3.1k sqft102 Ambermist Way, Forked River, NJ 08731For SaleMLS ID #22622019, Darlene M Sieb, C21/ Solid Gold Realty. MoreMLS
- $599,9003 bd2 ba2k sqft55 Butler Dr, Barnegat, NJ 08005For SaleMLS ID #2618430R, ROBERT DEKANSKI. All Jersey MLS
- $559,9003 bd2 ba1.6k sqft16 Raccoon Ln, Barnegat, NJ 08005For SaleMLS ID #NJOC2041228, Jennifer Knorr, Keller Williams Realty Preferred Properties. Bright MLS
- $549,0002 bd2 ba2.3k sqft10 Harbor Pl, Barnegat, NJ 08005For SaleMLS ID #NJOC2042754, Joanne VanOostendorp, Diane Turton REALTORS - BH. Bright MLS
- $490,0002 bd2 ba1.8k sqft36 Newport Street, Barnegat, NJ 08005For SaleMLS ID #22619304, John Meechan, The Gallery Residential Brokerage. MoreMLS
- $649,0004 bd3 ba2.5k sqft121 Bark Rd, Manahawkin, NJ 08050For SaleMLS ID #NJOC2041706, Kelly Potter, Mary Allen Realty, Inc.. Bright MLS
- $444,9002 bd2 ba1.8k sqft82 Mirage Boulevard, Barnegat, NJ 08005For SaleMLS ID #22605966, Alan Galietti, Highview Real Estate, LLC. MoreMLS
- $699,9994 bd3 ba2.3k sqft195 S Lakeshore Drive, Manahawkin, NJ 08050For SaleMLS ID #22619198, Bridgit Romano, Van Dyk Group. MoreMLS
- $785,0005 bd4 ba3.2k sqft37 Manchester Ave, Forked River, NJ 08731For SaleMLS ID #NJOC2042524, Jennifer Francis, RE/MAX at Barnegat Bay - Forked River. Bright MLS
