Coming Soon! Check back for professional photos Wednesday. Showings start Thursday but book today to get a time that works for you!
Coming soon 10/29
$500,000
17 Center St, Ambler, PA 19002
3beds
2,042sqft
Single Family Residence
Built in 2014
2,500 Square Feet Lot
$433,300 Zestimate®
$245/sqft
$-- HOA
What's special
- 1 day
- 293
- 24
Zillow last checked:
Listing updated:
Listed by:
Shaina McAndrews 215-767-7150,
EXP Realty, LLC 8883977352,
Listing Team: Shaina Mcandrews Team
Source: Bright MLS,MLS#: PAMC2198388
Facts & features
Interior
Bedrooms & bathrooms
- Bedrooms: 3
- Bathrooms: 3
- Full bathrooms: 2
- 1/2 bathrooms: 1
- Main level bathrooms: 1
Heating
- Forced Air, Natural Gas
Cooling
- Central Air, Electric
Appliances
- Included: Gas Water Heater
- Laundry: Upper Level
Features
- Bathroom - Walk-In Shower, Bathroom - Tub Shower, Kitchen Island
- Has basement: No
- Has fireplace: No
Interior area
- Total structure area: 2,042
- Total interior livable area: 2,042 sqft
- Finished area above ground: 2,042
Property
Parking
- Total spaces: 2
- Parking features: Storage, Garage Faces Front, Attached, Driveway
- Attached garage spaces: 1
- Uncovered spaces: 1
Accessibility
- Accessibility features: None
Features
- Levels: Three
- Stories: 3
- Pool features: None
- Fencing: Privacy
Lot
- Size: 2,500 Square Feet
Details
- Additional structures: Above Grade
- Parcel number: 010000949004
- Zoning: 1101 RES: 1 FAM
- Special conditions: Standard
Construction
Type & style
- Home type: SingleFamily
- Architectural style: Traditional
- Property subtype: Single Family Residence
- Attached to another structure: Yes
Materials
- Vinyl Siding
- Foundation: Slab
Condition
- New construction: No
- Year built: 2014
Utilities & green energy
- Sewer: Public Sewer
- Water: Public
Community & HOA
Community
- Subdivision: Ambler
HOA
- Has HOA: No
Location
- Region: Ambler
- Municipality: AMBLER BORO
Financial & listing details
- Price per square foot: $245/sqft
- Tax assessed value: $144,990
- Annual tax amount: $6,142
- Date on market: 10/29/2026
- Listing agreement: Exclusive Right To Sell
- Listing terms: Cash,Conventional,FHA,VA Loan
- Inclusions: Washer, Dryer, Refrigerator In 'as-is' Condition For No Monetary Value.
- Ownership: Fee Simple
Estimated market value
$433,300
$399,000 - $468,000
$2,154/mo
Price history
| Date | Event | Price |
|---|---|---|
| 2/17/2015 | Sold | $275,900+112.2%$135/sqft |
Source: Public Record Report a problem | ||
| 11/25/2013 | Sold | $130,000-6.3%$64/sqft |
Source: Public Record Report a problem | ||
| 8/24/2013 | Price change | $138,800-15.8%$68/sqft |
Source: RE/MAX Services #6234891 Report a problem | ||
| 6/15/2013 | Listed for sale | $164,800$81/sqft |
Source: RE/MAX Services #6234891 Report a problem | ||
Public tax history
| Year | Property taxes | Tax assessment |
|---|---|---|
| 2025 | $5,700 +9.5% | $144,990 |
| 2024 | $5,204 | $144,990 |
| 2023 | $5,204 +5.9% | $144,990 |
| 2022 | $4,914 +2.7% | $144,990 |
| 2021 | $4,786 +2.2% | $144,990 |
| 2020 | $4,684 +3.4% | $144,990 |
| 2019 | $4,529 +1.9% | $144,990 |
| 2018 | $4,445 +3.5% | $144,990 |
| 2017 | $4,293 +3.3% | $144,990 |
| 2016 | $4,156 +684.2% | $144,990 +663.1% |
| 2015 | $530 -73.9% | $19,000 -74% |
| 2014 | $2,034 +1.8% | $73,050 |
| 2013 | $1,999 | $73,050 |
| 2012 | $1,999 +5.7% | $73,050 |
| 2011 | $1,891 +3.1% | $73,050 |
| 2010 | $1,834 +4.6% | $73,050 |
| 2009 | $1,753 +1.3% | $73,050 |
| 2008 | $1,731 -0.6% | -- |
| 2007 | $1,741 -0.2% | -- |
| 2006 | $1,744 +3.7% | -- |
| 2005 | $1,682 +8.7% | -- |
| 2004 | $1,548 +6.5% | -- |
| 2003 | $1,453 +2.8% | -- |
| 2002 | $1,414 +3.1% | -- |
| 2000 | $1,371 -1.1% | -- |
| 1999 | $1,386 | -- |
Find assessor info on the county website
Monthly payment
Est. payment
Payment breakdown
Explore the cost of this home by adjusting the details. Changes won't be saved.Climate risks
Neighborhood: 19002
Nearby schools
Schools provided by the listing agent
- Middle: Wissahickon
- High: Wissahickon
- District: Wissahickon
Source: Bright MLS. This data may not be complete. We recommend contacting the local school district to confirm school assignments for this home.


Similar homes
- $535,0004 bd3 ba3k sqft506 Trinity Pl, Ambler, PA 19002For Sale
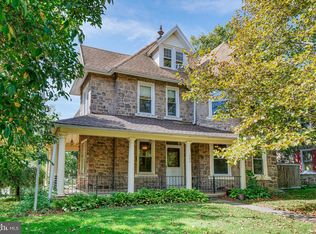
 MLS ID #PAMC2195348, Allison Wolf, BHHS Fox & Roach-Blue Bell. Bright MLS
- $465,0003 bd2 ba1.6k sqft2914 Rossiter Ave, Roslyn, PA 19001For Sale
 MLS ID #PAMC2197328, Jill Stein, Compass RE. Bright MLS
- $625,0003 bd3 ba2.3k sqft524 Tennis Ave, Ambler, PA 19002For Sale
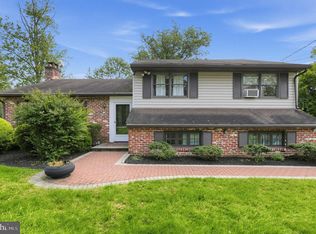 MLS ID #PAMC2196922, Phyllis Engart, Compass RE. Bright MLS
- $619,0003 bd3 ba2.1k sqft303 Ebony Ct, Ambler, PA 19002For Sale
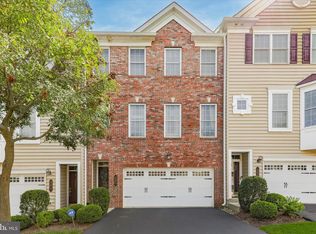 MLS ID #PAMC2196382, Christina Vazquez, KW Empower. Bright MLS
- $529,0003 bd2 ba1.7k sqft209 W Prospect Ave, North Wales, PA 19454For SaleMLS ID #PAMC2197890, Nick Raimo, Keller Williams Real Estate-Montgomeryville. Bright MLS
- $525,0003 bd2 ba1.7k sqft1042 Davis Grove Rd, Ambler, PA 19002For SaleMLS ID #PAMC2193520, Brian Sheppard, RE/MAX Main Line-Kimberton. Bright MLS
- $594,9003 bd3 ba1.7k sqft708 Oak Terrace Dr, Ambler, PA 19002For SaleMLS ID #PAMC2190212, Scott Krzywonos, Robin Kemmerer Associates Inc. Bright MLS
- $514,9004 bd2 ba1.6k sqft720 Renel Rd, Plymouth Meeting, PA 19462For SaleMLS ID #PAMC2197258, Bob Kliamovich, EXP Realty, LLC. Bright MLS
- $475,0003 bd2 ba1.6k sqft615 N Hills Ave, Glenside, PA 19038For SaleMLS ID #PAMC2194258, Lydia Vessels, Coldwell Banker Hearthside Realtors. Bright MLS
- $499,9003 bd2 ba1.5k sqft23 Kormar Rd, Plymouth Meeting, PA 19462For SaleMLS ID #PAMC2195338, Tom Higgins, Keller Williams Real Estate-Blue Bell. Bright MLS
- $550,0004 bd2 ba2.2k sqft902 Valley Rd, Blue Bell, PA 19422For SaleMLS ID #PAMC2197212, Bob Kelley, BHHS Fox & Roach-Blue Bell. Bright MLS
- $500,0003 bd3 ba1.6k sqft38 Red Rowan Ln, Plymouth Meeting, PA 19462For SaleMLS ID #PAMC2195128, Liz LaPorta, BHHS Fox & Roach-Center City Walnut. Bright MLS
- $678,5005 bd3 ba2.8k sqft900 Homestead Ln, Ambler, PA 19002For SaleMLS ID #PAMC2177930, Elaine Lucas, Long & Foster Real Estate, Inc.. Bright MLS
- $695,0004 bd3 ba2.4k sqft1101 Penllyn Blue Bell Pike, Blue Bell, PA 19422For SaleMLS ID #PAMC2198326, Mr. Derek Greene, The Greene Realty Group. Bright MLS
- $499,9004 bd3 ba2.6k sqft8814 Tyson Rd, Wyndmoor, PA 19038For SaleMLS ID #PAMC2184688, Jane Donohue-Temple, EXP Realty, LLC. Bright MLS
- $480,0003 bd3 ba1.5k sqft201 Penllyn Blue Bell Pike, Blue Bell, PA 19422For SaleMLS ID #PAMC2194728, Akobir Jabborov, Skyline Realtors, LLC. Bright MLS
- $515,0005 bd2 ba2.1k sqft5 Whitemarsh Ave, Erdenheim, PA 19038For SaleMLS ID #PAMC2192574, Ron Vogel, RE/MAX Main Line - Malvern. Bright MLS
