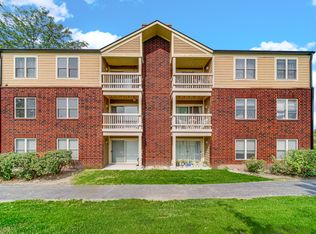
Welcome to this open and bright two-bedroom, one-bath condo in the desirable Weathersfield Commons community. The inviting living and dining room combination offers a comfortable space for everyday living and entertaining, while the kitchen provides ample cabinet space to keep everything organized. The primary bedroom features its own small balcony - a lovely spot to enjoy a morning coffee or unwind in the evening. Both bedrooms are large and spacious, offering plenty of room to relax, and share access to a full bath. Laundry is conveniently located on the ground level. This well-maintained unit features new paint throughout (2026), with a roof from (~2013), furnace and A/C (2014), and a water heater (2013). Appliances - including the refrigerator, dishwasher, stove, and washer and dryer - are all within the last 3-5 years, offering peace of mind for the next owner. This investor-friendly property is being sold as-is - a fantastic opportunity for both homeowners and investors alike!
Contingent
$247,000
17 Dennis Ct #773, Schaumburg, IL 60193
2beds
--sqft
:
Get pre-qualified$2,146/mo
Condominium, Single Family Residence
Built in 1977
-- sqft lot
$-- Zestimate®
$--/sqft
$220/mo HOA
What's special
New paint throughout
- --
- on Zillow |
- 250
- views |
- 11
- saves |
Zillow last checked:
Listing updated:
Listed by:
Susan Xu 224-805-9168,
RE/MAX Top Performers
Source: MRED as distributed by MLS GRID,MLS#: 12714986
Facts & features
Interior
Bedrooms & bathrooms
- Bedrooms: 2
- Bathrooms: 1
- Full bathrooms: 1
Rooms
- Room types: No additional rooms
Primary bedroom
- Features: Flooring (Wood Laminate), Window Treatments (All)
- Level: Main
- Area: 182 Square Feet
- Dimensions: 14X13
Bedroom 2
- Features: Flooring (Wood Laminate), Window Treatments (All)
- Level: Main
- Area: 144 Square Feet
- Dimensions: 12X12
Dining room
- Features: Flooring (Wood Laminate)
- Level: Main
- Area: 88 Square Feet
- Dimensions: 11X8
Kitchen
- Features: Flooring (Ceramic Tile), Window Treatments (All)
- Level: Main
- Area: 90 Square Feet
- Dimensions: 10X9
Laundry
- Features: Flooring (Ceramic Tile)
- Level: Lower
- Area: 78 Square Feet
- Dimensions: 13X6
Living room
- Features: Flooring (Wood Laminate), Window Treatments (All)
- Level: Main
- Area: 195 Square Feet
- Dimensions: 15X13
Heating
- Natural Gas, Forced Air
Cooling
- Central Air
Appliances
- Included: Range, Microwave, Dishwasher, Refrigerator, Washer, Dryer, Stainless Steel Appliance(s)
- Laundry: Main Level, Washer Hookup
Features
- Storage
- Windows: Screens
- Basement: None
- Common walls with other units/homes: End Unit
Interior area
- Total structure area: 0
Property
Parking
- Total spaces: 1
- Parking features: Asphalt, Garage Door Opener, Yes, Garage Owned, Attached, Garage
- Attached garage spaces: 1
- Has uncovered spaces: Yes
Accessibility
- Accessibility features: No Disability Access
Features
- Exterior features: Balcony
Lot
- Features: Common Grounds, Landscaped
Details
- Parcel number: 07204000171303
- Special conditions: None
Construction
Type & style
- Home type: Condo
- Property subtype: Condominium, Single Family Residence
Materials
- Vinyl Siding, Brick
- Roof: Asphalt
Condition
- New construction: No
- Year built: 1977
Utilities & green energy
- Sewer: Public Sewer
- Water: Public
Community & HOA
Community
- Security: Carbon Monoxide Detector(s)
- Subdivision: Weathersfield Commons
HOA
- Has HOA: Yes
- Amenities included: Pool
- Services included: Clubhouse, Pool, Exterior Maintenance, Lawn Care, Snow Removal
- HOA fee: $220 monthly
Location
- Region: Schaumburg
Financial & listing details
- Annual tax amount: $4,506
- Date on market: 7/24/2026
- Ownership: Condo
Estimated market value
Not available
Estimated sales range
Not available
Not available
Price history
| Date | Event | Price |
|---|---|---|
| 5/23/2017 | Sold | $133,331+0.3% |
Source:  MRED as distributed by MLS GRID #09615432 Report a problem MRED as distributed by MLS GRID #09615432 Report a problem | ||
| 5/5/2017 | Pending sale | $132,900 |
Source: Brokerocity Inc #09615432 Report a problem | ||
| 5/4/2017 | Listed for sale | $132,900 |
Source: Brokerocity Inc #09615432 Report a problem | ||
Public tax history
Tax history is unavailable.
Monthly payment
Est. payment
Payment breakdown
Explore the cost of this home by adjusting the details. Changes won't be saved.Climate risks
Neighborhood: 60193
Nearby schools
GreatSchools rating
- 9/10Campanelli Elementary SchoolGrades: K-6Distance: 0.4 mi
- 9/10Jane Addams Junior High SchoolGrades: 4-8Distance: 0.8 mi
- 9/10Schaumburg High SchoolGrades: 9-12Distance: 0.4 mi
Schools provided by the listing agent
- Elementary: Campanelli Elementary School
- Middle: Jane Addams Junior High School
- High: Schaumburg High School
- District: 54
Source: MRED as distributed by MLS GRID. This data may not be complete. We recommend contacting the local school district to confirm school assignments for this home.
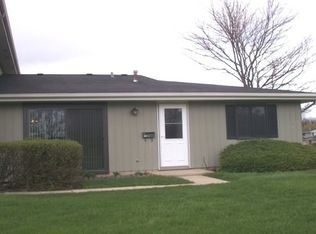
- $252,5002 bd1 ba-- sqft1400 Tonset Ln, Schaumburg, IL 60193Off Market
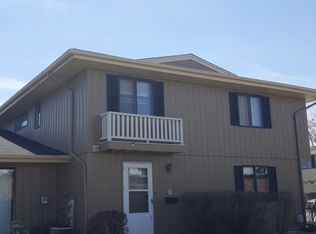
- $252,3002 bd1 ba-- sqft1404 Tonset Ln, Schaumburg, IL 60193Off Market
- $267,2003 bd-- ba-- sqft1412 Tonset Ln, Schaumburg, IL 60193Off Market
- $274,9003 bd-- ba-- sqft1414 Tonset Ln, Schaumburg, IL 60193Off Market
- $241,9001 bd1 ba-- sqft1416 Tonset Ln, Schaumburg, IL 60193Off Market
- $232,6002 bd1 ba1k sqft1424 Tonset Ln, Schaumburg, IL 60193Off Market
- $272,9003 bd-- ba-- sqft1434 Tonset Ln, Schaumburg, IL 60193Off Market
- $278,9003 bd-- ba-- sqft1438 Tonset Ln, Schaumburg, IL 60193Off Market
- $275,3003 bd-- ba-- sqft1442 Tonset Ln, Schaumburg, IL 60193Off Market
A local agent can set up tours, give advice and negotiate with sellers.
A local lender can help you make sure your offer is ready when you are.
Similar homes
- $275,9002 bd1 ba-- sqft225 Columbia Ct Unit 6, Schaumburg, IL 60193New
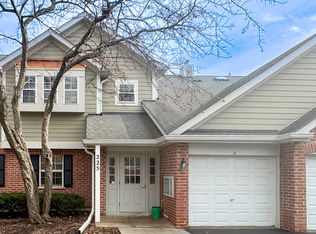 MLS ID #12717935, Annette Sitnik, Team Realty Co.. MRED as distributed by MLS GRID
 - $289,0002 bd2 ba1.1k sqft717 Whitesail Dr #717, Schaumburg, IL 60194New
 MLS ID #12717631, Aparajita Leekha, ABR,GREEN,GRI,SRES, Property Economics, Inc.. MRED as distributed by MLS GRID
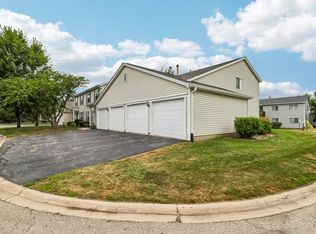
 - $252,0002 bd2 ba950 sqft657 Thorntree Ct APT C2, Bartlett, IL 60103New
 MLS ID #12713078, Cynthia Stolfe, Redfin Corporation. MRED as distributed by MLS GRID
 - $255,0003 bd2 ba1.1k sqft213 Glengarry Dr APT 211, Bloomingdale, IL 60108New
 MLS ID #12717317, Heidi Bolger, Coldwell Banker Gladstone. MRED as distributed by MLS GRID
 - $250,0002 bd2 ba1.2k sqft431 Ascot Ln, Streamwood, IL 60107NewMLS ID #12667955, Dennis Toomey, ABR,CRS,GRI, RE/MAX Action. MRED as distributed by MLS GRID
- $199,9002 bd1 ba850 sqft1102 Westover Ln Unit 1A, Schaumburg, IL 60193ActiveMLS ID #12678017, Eduardo Camargo, 24/7 Real Estate Inc. MRED as distributed by MLS GRID
- $275,9002 bd2 ba1.2k sqft2203 Cardinal Ct Unit 2203, Schaumburg, IL 60194ActiveMLS ID #12681752, Annette Sitnik, Team Realty Co.. MRED as distributed by MLS GRID
- $259,0002 bd2 ba982 sqft66 Gant Cir APT E, Streamwood, IL 60107ActiveMLS ID #12714873, Tomoko Asai, @properties Christie's International Real Estate. MRED as distributed by MLS GRID
- $240,0002 bd1 ba1k sqft1437 Sutter Dr #1437, Hanover Park, IL 60133ActiveMLS ID #12697816, Monica Morales, Extreme Realty LLC. MRED as distributed by MLS GRID
- $259,0002 bd2 ba1k sqft2208 Ramsey Cir, Schaumburg, IL 60194ActiveMLS ID #12701436, Rob Morrison, SFR, Coldwell Banker Realty. MRED as distributed by MLS GRID
- $299,9002 bd2 ba-- sqft369 Southbury Ct APT D2, Schaumburg, IL 60193ActiveMLS ID #12664468, Hakan Sahsivar, HomeSmart Connect LLC. MRED as distributed by MLS GRID
- $259,9992 bd2 ba1.2k sqft545 Alton Ct, Carol Stream, IL 60188NewMLS ID #12720762, Mike Musa, Keller Williams Preferred Rlty. MRED as distributed by MLS GRID
- $339,0003 bd1 ba962 sqft1509 Chatham Ln, Schaumburg, IL 60193ActiveMLS ID #12694502, Frank Montro, Keller Williams Preferred Rlty. MRED as distributed by MLS GRID
- $195,0001 bd1 ba825 sqft621 Tralee Ct APT 3C, Schaumburg, IL 60193ActiveMLS ID #12690299, Joseph Young, Century 21 Circle. MRED as distributed by MLS GRID
- $185,0001 bd1 ba750 sqft1460 Fairlane Dr APT 307, Schaumburg, IL 60193ActiveMLS ID #12687586, Melanie Giglio, Compass. MRED as distributed by MLS GRID
- $299,9003 bd3 ba1.7k sqft864 N Shady Oaks Dr #864, Elgin, IL 60120NewMLS ID #12718684, Tim Winfrey, RE/MAX Liberty. MRED as distributed by MLS GRID
- $198,9002 bd2 ba1k sqft108 Boardwalk St Unit 2E, Elk Grove Village, IL 60007ActiveMLS ID #12710539, Johnny Christensen, N. W. Village Realty, Inc.. MRED as distributed by MLS GRID
- $164,9001 bd1 ba825 sqft608 Waterford Rd #1B, Schaumburg, IL 60193Price ChangeMLS ID #12639689, Elizabeth Thompson, ABR,CSC, Coldwell Banker Realty. MRED as distributed by MLS GRID
- $225,0002 bd2 ba1.2k sqft2000 Bayside Dr #304, Palatine, IL 60074ActiveMLS ID #12713665, Aleksandr Katsman, ABR,SFR,SRS, Barr Agency, Inc. MRED as distributed by MLS GRID
- $199,9002 bd2 ba845 sqft210 Klein Creek Ct APT 5E, Carol Stream, IL 60188Price ChangeMLS ID #12712046, Rutul Parekh, ARNI Realty Incorporated. MRED as distributed by MLS GRID
