Located on the peaceful shores of Lake Rayburn in Bella Vista, this true lakefront home at 17 Devizis Dr offers an excellent opportunity to enjoy lake living at an affordable price point. The property includes a private dock with direct access to this desirable no-wake lake—ideal for kayaking, fishing, and relaxing on the water.
Inside, the home features vaulted ceilings, exposed beams, and a floor-to-ceiling rock fireplace, offering a classic, retro style with plenty of character. The layout is functional, with a kitchen that includes a peninsula for everyday use.
The seller is offering a $25,000 allowance, providing flexibility for updates and improvements to suit your personal style. Use the money to update the things you would like to update like new flooring or paint...
Whether you’re looking for a weekend retreat, investment property, or a full-time residence, this property presents a great opportunity to own lakefront in Bella Vista.
For sale
$625,000
17 Devizis Dr, Bella Vista, AR 72714
2beds
1,820sqft
:
Get pre-qualified$4,022/mo
Single Family Residence
Built in 1979
0.42 Acres Lot
$584,800 Zestimate®
$343/sqft
$40/mo HOA
What's special
True lakefront homeDesirable no-wake lakeVaulted ceilingsFloor-to-ceiling rock fireplaceExposed beams
- 123 days |
- 1,177 |
- 52 |
Zillow last checked:
Listing updated:
Listed by:
Nicky Dean 479-236-3457,
Collier & Associates- Rogers Branch 479-274-0977
Source: ArkansasOne MLS,MLS#: 1340242 Originating MLS: Northwest Arkansas Board of REALTORS MLS
Originating MLS: Northwest Arkansas Board of REALTORS MLSFacts & features
Interior
Bedrooms & bathrooms
- Bedrooms: 2
- Bathrooms: 3
- Full bathrooms: 3
Primary bedroom
- Level: Main
- Dimensions: 13x11
Bedroom
- Level: Main
- Dimensions: 13x11
Bathroom
- Level: Main
Bathroom
- Level: Main
Bathroom
- Level: Basement
Dining room
- Level: Main
- Dimensions: 11x9
Family room
- Level: Basement
- Dimensions: 23x15
Kitchen
- Level: Main
- Dimensions: 12x9
Living room
- Level: Main
- Dimensions: 15x15
Utility room
- Level: Main
- Dimensions: 6x3
Heating
- Central, Electric, Heat Pump
Cooling
- Central Air, Electric, Heat Pump
Appliances
- Included: Dryer, Dishwasher, Electric Oven, Electric Range, Electric Water Heater, Disposal, Refrigerator, Self Cleaning Oven, Washer
- Laundry: Washer Hookup, Dryer Hookup
Features
- Cathedral Ceiling(s), Eat-in Kitchen, Split Bedrooms, Wood Burning Stove, Window Treatments
- Flooring: Carpet, Tile, Vinyl
- Windows: Double Pane Windows, Wood Frames, Blinds
- Basement: Full,Finished,Walk-Out Access,Crawl Space
- Number of fireplaces: 1
- Fireplace features: Living Room, Wood Burning
Interior area
- Total structure area: 1,820
- Total interior livable area: 1,820 sqft
Video & virtual tour
Property
Parking
- Total spaces: 2
- Parking features: Attached Carport
- Has carport: Yes
- Covered spaces: 2
Features
- Levels: Two
- Stories: 2
- Patio & porch: Balcony, Covered, Deck, Patio
- Exterior features: Concrete Driveway
- Pool features: Pool, Community
- Spa features: Community
- Fencing: None
- Has view: Yes
- View description: Lake
- Has water view: Yes
- Water view: Lake
- Waterfront features: Boat Dock/Slip, Lake Front
- Body of water: Lake Rayburn
Lot
- Size: 0.42 Acres
- Dimensions: 283 x 105 x 212 x 77
- Features: Central Business District, Cleared, City Lot, Landscaped, Subdivision, Sloped, Views, Wooded
Details
- Additional structures: None
- Parcel number: 1610301000
- Zoning description: Residential
- Special conditions: None
Construction
Type & style
- Home type: SingleFamily
- Architectural style: Cabin
- Property subtype: Single Family Residence
Materials
- Frame, Rock
- Foundation: Block, Crawlspace
- Roof: Architectural,Shingle
Condition
- New construction: No
- Year built: 1979
Utilities & green energy
- Sewer: Septic Tank
- Water: Public
- Utilities for property: Cable Available, Electricity Available, Septic Available, Water Available
Community & HOA
Community
- Features: Biking, Clubhouse, Dock, Fitness, Golf, Playground, Park, Recreation Area, Sauna, Tennis Court(s), Lake, Near Fire Station, Near Hospital, Near Schools, Pool, Trails/Paths
- Security: Smoke Detector(s)
- Subdivision: Dorchester Sub-Bvv
HOA
- Has HOA: Yes
- Services included: Other, See Agent
- HOA fee: $40 monthly
- HOA name: Bella Vista Poa
- HOA phone: 479-855-8000
Location
- Region: Bella Vista
Financial & listing details
- Price per square foot: $343/sqft
- Tax assessed value: $369,035
- Annual tax amount: $3,143
- Date on market: 3/28/2026
- Cumulative days on market: 124 days
- Listing terms: ARM,Conventional,FHA
- Road surface type: Paved
Estimated market value
$584,800
$556,000 - $614,000
$2,413/mo
Price history
| Date | Event | Price |
|---|---|---|
| 3/28/2026 | Listed for sale | $625,000-3.8%$343/sqft |
Source:  ArkansasOne MLS #1340242 Report a problem ArkansasOne MLS #1340242 Report a problem | ||
| 1/1/2026 | Listing removed | $650,000$357/sqft |
Source: ArkansasOne MLS #1321890 Report a problem | ||
| 9/12/2025 | Listed for sale | $650,000+183.4%$357/sqft |
Source: ArkansasOne MLS #1321890 Report a problem | ||
| 5/23/2019 | Sold | $229,320+4.2%$126/sqft |
Source: ArkansasOne MLS #1110365 Report a problem | ||
| 4/10/2019 | Listed for sale | $220,000+46.8%$121/sqft |
Source: Red Tree Realty #1110365 Report a problem | ||
| 12/4/2010 | Listing removed | $149,900$82/sqft |
Source: Hutchinson Realty #604623 Report a problem | ||
| 7/10/2010 | Listed for sale | $149,900$82/sqft |
Source: Hutchinson Realty #604623 Report a problem | ||
Public tax history
| Year | Property taxes | Tax assessment |
|---|---|---|
| 2025 | $2,901 +9.8% | $46,550 +9.1% |
| 2024 | $2,643 +7.8% | $42,670 +10% |
| 2023 | $2,452 +8.4% | $38,790 +8.3% |
| 2022 | $2,262 +9.1% | $35,810 +9.1% |
| 2021 | $2,073 +9% | $32,830 +10% |
| 2020 | $1,901 0% | $29,850 |
| 2019 | $1,901 +0% | $29,850 |
| 2018 | $1,901 | $29,850 |
| 2017 | $1,901 +8.2% | $29,850 |
| 2016 | $1,758 | $29,850 +14.5% |
| 2015 | $1,758 +11.8% | $26,070 |
| 2014 | $1,572 +10.2% | $26,070 |
| 2013 | $1,426 | $26,070 |
| 2012 | -- | $26,070 |
| 2011 | $1,304 | $26,070 -0.5% |
| 2010 | -- | $26,200 |
| 2009 | -- | $26,200 |
| 2008 | -- | $26,200 +0.9% |
| 2007 | -- | $25,960 |
| 2006 | -- | $25,960 +30.1% |
| 2005 | -- | $19,950 |
| 2004 | -- | $19,950 |
| 2003 | -- | $19,950 |
| 2002 | -- | $19,950 -7.3% |
| 2001 | -- | $21,520 |
| 2000 | -- | $21,520 |
Find assessor info on the county website
Monthly payment
Est. payment
Payment breakdown
Explore the cost of this home by adjusting the details. Changes won't be saved.Climate risks
Neighborhood: 72714
Nearby schools
GreatSchools rating
- 7/10Cooper Elementary SchoolGrades: K-4Distance: 1.8 mi
- 10/10Washington Junior High SchoolGrades: 7-8Distance: 6.6 mi
- 9/10Bentonville High SchoolGrades: 9-12Distance: 8 mi
Schools provided by the listing agent
- District: Bentonville
Source: ArkansasOne MLS. This data may not be complete. We recommend contacting the local school district to confirm school assignments for this home.
- $543,200-- bd3 ba1.4k sqft11 Devizis Dr, Bella Vista, AR 72714Off Market
- $345,0003 bd2 ba1.9k sqft8 Devizis Dr, Bella Vista, AR 72714Sold
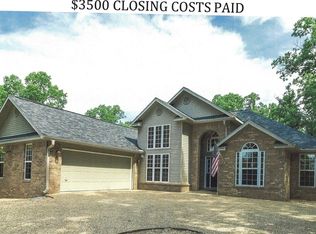
- $465,5002 bd2 ba1.4k sqft19 Devizis Dr, Bella Vista, AR 72714Off Market
- $727,8003 bd3 ba3.8k sqft15 Devizis Dr, Bella Vista, AR 72714Off Market
- $355,0003 bd2 ba1.8k sqft10 Devizis Dr, Bella Vista, AR 72714Sold
- $7,3004 bd4 ba3.4k sqft21 Devizis Dr, Bella Vista, AR 72714Sold
- $540,1003 bd2 ba2.5k sqft6 Devizis Dr, Bella Vista, AR 72714Off Market
- $8,000-- bd-- ba-- sqftDevizis Ln, Bella Vista, AR 72714Off Market
A local agent can set up tours, give advice and negotiate with sellers.
Similar homes
- $507,0003 bd3 ba2.6k sqft28 Melanie Dr, Bella Vista, AR 72714For Sale
 MLS ID #1338635, Jason Thomas, Concierge Realty NWA. ArkansasOne MLS
 - $536,0003 bd3 ba2.6k sqft26 Everleigh Dr, Bella Vista, AR 72715For Sale
 MLS ID #1354488, Koenigseder Realty Group, REMAX Real Estate Results. ArkansasOne MLS
 - $425,0003 bd3 ba2.5k sqft2 Brill Ln, Bella Vista, AR 72714For Sale
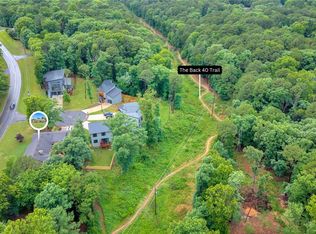 MLS ID #1345192, Jessica Chrisp, Crye-Leike REALTORS Rogers. ArkansasOne MLS
 - $535,0003 bd3 ba2.6k sqft15 Penwith Ln, Bella Vista, AR 72714For Sale
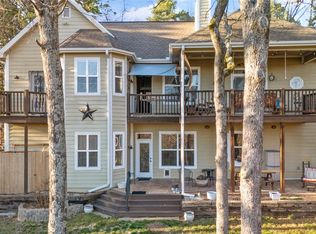 MLS ID #1337491, Shauna Geers, eXp Realty NWA Branch. ArkansasOne MLS
 - $339,9002 bd2 ba2k sqft11 Wiltshire Dr, Bella Vista, AR 72714For SaleMLS ID #1354076, Michelle Gonzalez, Sudar Group. ArkansasOne MLS
- $350,0002 bd3 ba2k sqft17 Wentworth Dr, Bella Vista, AR 72715For SaleMLS ID #1355752, Brent Stinespring, G4 Real Estate. ArkansasOne MLS
- $433,0003 bd2 ba2.2k sqft70 Overton Dr, Bella Vista, AR 72714For SaleMLS ID #1342323, Annette Gore Team, Crye-Leike Realtors - Bentonville. ArkansasOne MLS
- $485,0003 bd2 ba2.4k sqft8 Benwick Ln, Bella Vista, AR 72714For SaleMLS ID #1354062, Jenna Watson, Berkshire Hathaway HomeServices Solutions Real Est. ArkansasOne MLS
- $535,0003 bd2 ba1.8k sqft30 Heather Dr, Bella Vista, AR 72715For SaleMLS ID #1342157, Suzanna Styles, Engel & Volkers Bentonville. ArkansasOne MLS
- $330,0003 bd2 ba2.1k sqft5 Blake Ln, Bella Vista, AR 72714For SaleMLS ID #1356493, Sumer Brandon, The Brandon Group. ArkansasOne MLS
- $449,0003 bd3 ba2.6k sqft24 S Kirby Dr, Bella Vista, AR 72714For SaleMLS ID #1340098, Amber Latimer, Gibson Real Estate. ArkansasOne MLS
- $575,0003 bd2 ba1.9k sqft11683 Oak Hills Dr, Bentonville, AR 72712For SaleMLS ID #1345463, Johnson Shapley Group, Lindsey & Assoc Inc Branch. ArkansasOne MLS
- $415,0003 bd2 ba2.6k sqft10 Radcliffe Dr, Bella Vista, AR 72714For SaleMLS ID #1341490, Marcus Necessary, Coldwell Banker Harris McHaney & Faucette-Rogers. ArkansasOne MLS
- $389,0003 bd2 ba2.2k sqft3 Fenchurch Ln, Bella Vista, AR 72715For SaleMLS ID #1342399, Judy Brown, Viridian Real Estate. ArkansasOne MLS
- $425,0003 bd3 ba2.1k sqft3 London Dr, Bella Vista, AR 72715For SaleMLS ID #1354074, Luke Sluyter, Collier & Associates. ArkansasOne MLS
- $600,0003 bd3 ba2.7k sqft24 Kirkliston Ln, Bella Vista, AR 72715For SaleMLS ID #1334451, Hiedi Shively, Coldwell Banker Harris McHaney & Faucette-Bentonvi. ArkansasOne MLS
- $410,0003 bd2 ba1.8k sqft3 Sanquhar Ln, Bella Vista, AR 72715For SaleMLS ID #1356745, Jakey Harris, Better Homes and Gardens Real Estate Journey Bento. ArkansasOne MLS
- $407,0003 bd2 ba1.7k sqft2 Raleigh Hills Ln, Bella Vista, AR 72715For SaleMLS ID #1353219, Jakey Harris, Better Homes and Gardens Real Estate Journey Bento. ArkansasOne MLS
- $545,0003 bd2 ba2k sqft10890 Gates Ln, Pea Ridge, AR 72751For SaleMLS ID #1354556, Deja Middleton, Better Homes and Gardens Real Estate Journey. ArkansasOne MLS
- $351,0005 bd3 ba2.4k sqft4 Cummings Ln, Bella Vista, AR 72715For SaleMLS ID #1351911, Alberto Garcia-Mejia, PAK Home Realty. ArkansasOne MLS
