Welcome to 17 Fox Run Road, where classic New England charm, generous living space and a wonderful Medway location come together. A gorgeous front farmer’s porch creates an unforgettable first impression and the perfect place to enjoy your morning coffee or unwind at the end of the day. Beautifully set on a spacious wooded lot in the desirable Fox Run neighborhood, this 4-bedroom, 2.5-bath Colonial offers more than 2,500 square feet designed for both everyday living and memorable gatherings.Inside, an inviting fireplaced family room is complemented by a spacious eat-in kitchen and elegant formal living and dining room. Upstairs, four generously sized bedrooms provide comfortable private retreats, including a primary suite with walk-in closet and private bath. A screened porch and deck extend the living space outdoors, creating a wonderful setting for summer dinners, entertaining and peaceful evenings surrounded by nature.First-floor laundry, a full basement, abundant storage and an attached two-car garage add everyday convenience. Beyond the home, enjoy everything that makes Medway such a desirable community, including its highly regarded schools, welcoming small-town atmosphere, recreation and convenient access to major routes. Ideally situated for travel to Boston, Providence and Worcester, 17 Fox Run Road offers a rare combination of space, setting, character and location. Welcome home!Pictures coming Monday.
Pending
$879,900
17 Fox Run Rd, Medway, MA 02053
4beds
2,568sqft
Single Family Residence
Built in 1987
0.67 Acres Lot
$898,200 Zestimate®
$343/sqft
$-- HOA
What's special
Screened porch and deckFirst-floor laundryAttached two-car garageFull basementSpacious wooded lotFour generously sized bedroomsInviting fireplaced family room
- 25 days
- 134
- 0
Likely to sell faster than
Zillow last checked:
Listing updated:
Listed by:
David Boisvert 401-533-2976,
Coldwell Banker Realty - Franklin 508-541-6200
Source: MLS PIN,MLS#: 73569621
Facts & features
Interior
Bedrooms & bathrooms
- Bedrooms: 4
- Bathrooms: 3
- Full bathrooms: 2
- 1/2 bathrooms: 1
Primary bedroom
- Level: Second
- Area: 285
- Dimensions: 19 x 15
Bedroom 2
- Level: Second
Bedroom 3
- Level: Second
Bedroom 4
- Level: Second
Dining room
- Features: Flooring - Hardwood
- Level: First
- Area: 168
- Dimensions: 14 x 12
Family room
- Features: Flooring - Hardwood
- Level: First
- Area: 285
- Dimensions: 19 x 15
Kitchen
- Level: First
- Area: 228
- Dimensions: 19 x 12
Living room
- Features: Flooring - Hardwood
- Level: First
- Area: 228
- Dimensions: 19 x 12
Heating
- Hot Water, Oil
Cooling
- Window Unit(s), Wall Unit(s)
Appliances
- Included: Water Heater, Tankless Water Heater, Range, Dishwasher, Microwave, Refrigerator, Washer, Dryer
- Laundry: First Floor, Electric Dryer Hookup
Features
- Bathroom, 1/4 Bath, Mud Room
- Flooring: Wood, Tile, Carpet, Laminate
- Basement: Full,Interior Entry,Concrete
- Number of fireplaces: 1
Interior area
- Total structure area: 2,568
- Total interior livable area: 2,568 sqft
- Finished area above ground: 2,568
- Finished area below ground: 0
Property
Parking
- Total spaces: 8
- Parking features: Attached, Under, Garage Door Opener, Paved Drive, Paved
- Attached garage spaces: 2
- Uncovered spaces: 6
Accessibility
- Accessibility features: No
Features
- Patio & porch: Porch
- Exterior features: Porch, Rain Gutters, Professional Landscaping, Sprinkler System, Decorative Lighting
Lot
- Size: 0.67 Acres
- Features: Wooded, Gentle Sloping, Level
Details
- Parcel number: M:64 B:029,3163684
- Zoning: AR-11
Construction
Type & style
- Home type: SingleFamily
- Architectural style: Colonial,Garrison
- Property subtype: Single Family Residence
- Attached to another structure: Yes
Materials
- Frame
- Foundation: Concrete Perimeter
- Roof: Shingle
Condition
- Year built: 1987
Utilities & green energy
- Electric: Circuit Breakers, 200+ Amp Service
- Sewer: Private Sewer
- Water: Public
- Utilities for property: for Electric Range, for Electric Dryer
Community & HOA
Community
- Features: Public Transportation, Shopping, Walk/Jog Trails, Golf, Highway Access, Public School, T-Station
- Subdivision: Fox Run
HOA
- Has HOA: No
Location
- Region: Medway
Financial & listing details
- Price per square foot: $343/sqft
- Tax assessed value: $695,600
- Annual tax amount: $11,443
- Date on market: 9/19/2026
- Listing terms: Contract
- Road surface type: Paved
Estimated market value
$898,200
$853,000 - $943,000
$4,375/mo
Price history
| Date | Event | Price |
|---|---|---|
| 9/8/2026 | Pending sale | $879,900$343/sqft |
Source: MLS PIN #73569621 Report a problem | ||
| 8/28/2026 | Listed for sale | $879,900+85.2%$343/sqft |
Source: MLS PIN #73569621 Report a problem | ||
| 8/28/2007 | Sold | $475,000-8.2%$185/sqft |
Source: Public Record Report a problem | ||
| 6/21/2004 | Sold | $517,500$202/sqft |
Source: Public Record Report a problem | ||
Public tax history
| Year | Property taxes | Tax assessment |
|---|---|---|
| 2025 | $9,912 -1% | $695,600 |
| 2024 | $10,017 +0.8% | $695,600 +11.6% |
| 2023 | $9,935 +9.2% | $623,300 +15.9% |
| 2022 | $9,102 -0.3% | $537,600 +2.8% |
| 2021 | $9,133 +0.3% | $523,100 +0.5% |
| 2020 | $9,109 +7.2% | $520,500 +4% |
| 2019 | $8,495 -0.8% | $500,600 +3.3% |
| 2018 | $8,562 +0.9% | $484,800 +2.4% |
| 2017 | $8,482 +4.4% | $473,300 +5.5% |
| 2016 | $8,122 +1% | $448,500 +1.7% |
| 2015 | $8,040 +3.1% | $440,800 +6.4% |
| 2014 | $7,802 +1.5% | $414,100 0% |
| 2013 | $7,689 +4% | $414,300 -2.1% |
| 2012 | $7,396 +1.1% | $423,100 -1.1% |
| 2011 | $7,317 -1% | $427,900 -5.7% |
| 2010 | $7,394 +7.7% | $453,900 |
| 2009 | $6,863 +5.6% | $453,900 -1.8% |
| 2008 | $6,501 -0.7% | $462,400 -5.9% |
| 2007 | $6,545 +2.8% | $491,400 |
| 2006 | $6,364 +9.1% | $491,400 +19.9% |
| 2005 | $5,834 +12.4% | $410,000 +10.3% |
| 2004 | $5,190 +3.4% | $371,800 |
| 2003 | $5,019 +6% | $371,800 +28.1% |
| 2001 | $4,733 | $290,200 |
Find assessor info on the county website
Monthly payment
Est. payment
Payment breakdown
Explore the cost of this home by adjusting the details. Changes won't be saved.Climate risks
Neighborhood: 02053
Nearby schools
Schools provided by the listing agent
- Elementary: Mcgovern Elementary
- Middle: Medway
- High: Medway
Source: MLS PIN. This data may not be complete. We recommend contacting the local school district to confirm school assignments for this home.
Similar homes
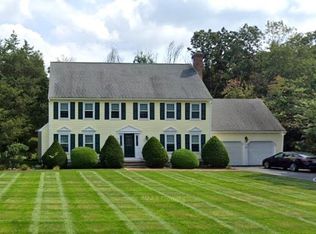
- $799,9004 bd3 ba2.2k sqft27 Field Pond Rd, Milford, MA 01757For Sale
 MLS ID #73576037, Bill Skerry, Keller Williams Realty. MLS PIN
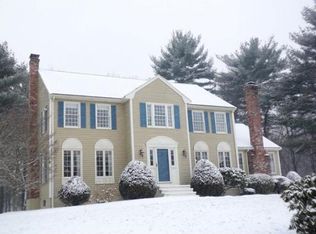
 - $889,9004 bd4 ba2.8k sqft322 Nate Whipple Hwy, Cumberland, RI 02864For Sale

 MLS ID #1424907, Lori McPheeters, RE/MAX Town & Country. StateWide MLS RI
 - $955,0004 bd3 ba2.9k sqft161 South St, Upton, MA 01568For Sale
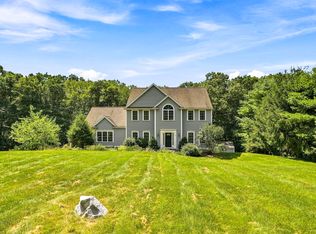 MLS ID #73566169, Laura Hebb, ERA Key Realty Services. MLS PIN
 - $619,9004 bd2 ba2k sqft141 Holliston St, Medway, MA 02053For Sale
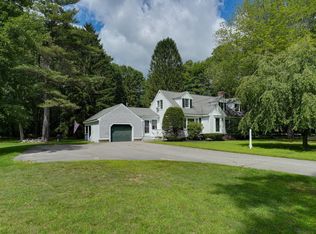 MLS ID #73553381, Stephen Coukos, Berkshire Hathaway Home Services Commonwealth Real Estate. MLS PIN
 - $879,9004 bd3 ba3.5k sqft8 Woodcrest Dr, Cumberland, RI 02864For SaleMLS ID #1424783, Dave Boisvert, Coldwell Banker Realty. StateWide MLS RI
