Welcome to 17 Graham Street - a fantastic opportunity to invest, live, and work in one of Dartmouth’s most convenient locations. Offering incredible flexibility, this property is currently fully tenanted, giving a new owner the option to continue as an income-producing investment or explore the possibility of making the spacious 3-bedroom upper unit their own in the future. The lower 2-bedroom unit is home to an established long-term tenant, providing an existing rental income stream. Adding even more versatility, the main unit includes additional lower-level office space with its own exterior entrance - an ideal setup for a home-based business, professional office, studio, or dedicated work-from-home space. Set on a large, beautifully landscaped lot backing directly onto a park, the property offers an impressive amount of outdoor space while still being just minutes from the heart of Downtown Dartmouth. Enjoy easy access to Brightwood Golf & Country Club, the bridges to Halifax, and all the shops, restaurants, cafés and amenities that make Downtown Dartmouth such a sought-after place to call home. Keep both units rented, or envision living upstairs while generating income from the established lower unit - with the added bonus of dedicated space to work from home. 17 Graham Street offers the kind of versatility, location and income potential that’s increasingly hard to find in Dartmouth.
For sale
C$850,000
17 Graham St, Halifax, NS B3A 3H8
5beds
--baths
--sqft
Duplex
Built in 1961
-- sqft lot
$-- Zestimate®
C$--/sqft
C$-- HOA
What's special
Large beautifully landscaped lot
- 6 days
- 2
- 0
Zillow last checked:
Listing updated:
Listed by:
Toni Leroux,
Royal LePage Atlantic (Dartmouth) Brokerage,
Realty Partners,
Royal LePage Atlantic (Dartmouth)
Source: NSAR,MLS®#: 202622965 Originating MLS®#: Nova Scotia Association of REALTORS®
Originating MLS®#: Nova Scotia Association of REALTORS®Facts & features
Interior
Bedrooms & bathrooms
- Bedrooms: 5
Heating
- Baseboard, Fireplace(s), Furnace, Hot Water, Radiant
Appliances
- Included: Stove, Refrigerator, Washer, Dryer
Features
- Flooring: Carpet, Ceramic Tile, Laminate, Slate, Tile
- Basement: Walk-Out Access
- Has fireplace: Yes
Video & virtual tour
Property
Parking
- Parking features: Paved, Parking
- Has garage: Yes
- Has uncovered spaces: Yes
- Details: Parking Details(Multiple Spaces, Shared Driveway), Garage Details(18.8 X 19.10)
Features
- Stories: 2
- Patio & porch: Deck
Lot
- Features: Under 0.5 Acres, Near Public Transit
Details
- Parcel number: 000039883
- Zoning: ER3
- Other equipment: No Rental Equipment
Construction
Type & style
- Home type: MultiFamily
- Property subtype: Duplex
Materials
- Wood Siding
- Foundation: Concrete Perimeter
- Roof: Other
Condition
- Year built: 1961
Utilities & green energy
- Gas: Oil
- Sewer: Municipal
- Water: Municipal
Community & HOA
Community
- Features: Golf, Park, Playground, Recreation Center, School Bus Service, Shopping, Marina, Place of Worship, Beach
Location
- Region: Halifax
Financial & listing details
- Price range: C$850K - C$850K
- Date on market: 9/11/2026
- Ownership: Freehold
Price history
| Date | Event | Price |
|---|---|---|
| 9/11/2026 | Listed for sale | C$850,000 |
Source:  NSAR #202622965 Report a problem NSAR #202622965 Report a problem | ||
Public tax history
Tax history is unavailable.
Climate risks
Neighborhood: B3A
Nearby schools
GreatSchools rating
No schools nearby
We couldn't find any schools near this home.
Schools provided by the listing agent
- Elementary: Harbour View Elementary School
- Middle: John Martin Junior High School
- High: Dartmouth High School
Source: NSAR. This data may not be complete. We recommend contacting the local school district to confirm school assignments for this home.
Similar homes
- C$850,0005 bd3 ba2.2k sqft17 Graham St, Halifax, NS B3A 3H8For Sale
 MLS ID #202622966, Toni Leroux, Royal LePage Atlantic (Dartmouth) Brokerage. NSAR
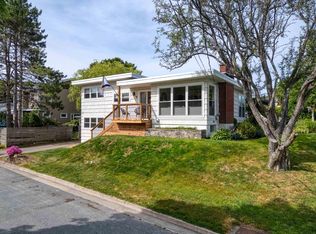
 - C$779,5004 bd2 ba2.3k sqft10 Clearview Cres, Dartmouth, NS B3A 2M8For Sale
 MLS ID #202622991, Ian Smith, Coldwell Banker Maritime Realty Brokerage. NSAR
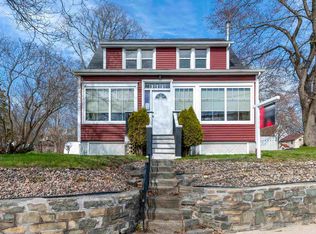
 - C$839,9903 bd2 ba2.5k sqft212 Windmill Rd, Halifax, NS B3A 1G2For Sale
 MLS ID #202609144, Diane Harrison-Slack, Royal LePage Atlantic Brokerage. NSAR
 - C$889,9005 bd2 ba1.1k sqft20 1/2 Melville Ave, Halifax, NS B3P 1E1For Sale
 MLS ID #202622750, Nicole Pittman, Royal LePage Atlantic Brokerage. NSAR
