Welcome Home to Carmel, Indiana! This updated 3-bedroom, 2.5-bath home sits on an expansive .46-acre cul-de-sac lot with NO HOA with Carmel Clay Schools. Move-in ready with a brand-new roof, new furnace, new carpet, and fresh interior paint throughout. A desirable split floor plan places the primary suite apart from the secondary bedrooms for added privacy. Two separate living spaces, a bright living room plus a family room, give you room to relax and entertain. The partially finished basement adds flexible space for a rec. room, home office, gym, or extra storage. Step outside to a large fenced backyard with plenty of space to garden, play, or create your own outdoor living area. Close to Carmel dining, shopping, parks, and easy commuter access across Hamilton County.
Pending
$415,000
17 Green Ct, Carmel, IN 46033
3beds
2,268sqft
Residential, Single Family Residence
Built in 1972
0.46 Acres Lot
$-- Zestimate®
$183/sqft
$-- HOA
What's special
Desirable split floor planFamily roomNew furnaceFresh interior paint throughoutNew carpetLarge fenced backyardBrand-new roof
- 19 days
- 1,335
- 137
Likely to sell faster than
Zillow last checked:
Listing updated:
Listed by:
Angela McComiskey angela@trusshomegroup.com,
Keller Williams Indpls Metro N
Source: MIBOR as distributed by MLS GRID,MLS#: 22131384
Facts & features
Interior
Bedrooms & bathrooms
- Bedrooms: 3
- Bathrooms: 3
- Full bathrooms: 2
- 1/2 bathrooms: 1
- Main level bathrooms: 3
- Main level bedrooms: 3
Primary bedroom
- Level: Main
- Area: 165 Square Feet
- Dimensions: 15x11
Bedroom 2
- Level: Main
- Area: 120 Square Feet
- Dimensions: 12x10
Bedroom 3
- Level: Main
- Area: 108 Square Feet
- Dimensions: 12x9
Dining room
- Level: Main
- Area: 132 Square Feet
- Dimensions: 12x11
Family room
- Level: Main
- Area: 252 Square Feet
- Dimensions: 18x14
Kitchen
- Level: Main
- Area: 165 Square Feet
- Dimensions: 15x11
Living room
- Level: Main
- Area: 204 Square Feet
- Dimensions: 17x12
Play room
- Features: Other
- Level: Basement
- Area: 266 Square Feet
- Dimensions: 19x14
Heating
- Electric, Forced Air, Natural Gas
Cooling
- Central Air
Appliances
- Included: Disposal, Electric Oven, Range Hood, Gas Water Heater
- Laundry: In Basement
Features
- Attic Pull Down Stairs, Built-in Features, Entrance Foyer, High Speed Internet, Eat-in Kitchen, Pantry, Walk-In Closet(s)
- Basement: Finished Walls
- Attic: Pull Down Stairs
- Number of fireplaces: 1
- Fireplace features: Family Room, Masonry, Wood Burning
Interior area
- Total structure area: 2,268
- Total interior livable area: 2,268 sqft
- Finished area below ground: 440
Video & virtual tour
Property
Parking
- Total spaces: 2
- Parking features: Attached
- Attached garage spaces: 2
- Details: Garage Parking Other(Keyless Entry)
Accessibility
- Accessibility features: Accessible Entrance, Handicap Accessible Interior
Features
- Levels: One
- Stories: 1
- Patio & porch: Patio
- Fencing: Fenced,Full
Lot
- Size: 0.46 Acres
- Features: Cul-De-Sac, Sidewalks, Mature Trees
Details
- Parcel number: 291405202015000018
- Horse amenities: None
Construction
Type & style
- Home type: SingleFamily
- Architectural style: Ranch
- Property subtype: Residential, Single Family Residence
Materials
- Brick
- Foundation: Concrete Perimeter
Condition
- New construction: No
- Year built: 1972
Utilities & green energy
- Water: Public
Community & HOA
Community
- Subdivision: Woodland Green
HOA
- Has HOA: No
Location
- Region: Carmel
Financial & listing details
- Price per square foot: $183/sqft
- Tax assessed value: $330,300
- Annual tax amount: $3,122
- Date on market: 10/15/2026
- Cumulative days on market: 21 days
Estimated market value
Not available
Estimated sales range
Not available
Not available
Price history
| Date | Event | Price |
|---|---|---|
| 10/17/2026 | Pending sale | $415,000$183/sqft |
Source:  MIBOR as distributed by MLS GRID #22131384 Report a problem | ||
| 10/15/2026 | Listed for sale | $415,000+159.4%$183/sqft |
Source: MIBOR as distributed by MLS GRID #22131384 Report a problem | ||
| 2/24/2010 | Sold | $160,000-8.6%$71/sqft |
Source: MIBOR as distributed by MLS GRID #2953118 Report a problem | ||
| 10/25/2009 | Listed for sale | $175,000$77/sqft |
Source: F. C. Tucker Company, Inc #2953118 Report a problem | ||
Public tax history
| Year | Property taxes | Tax assessment |
|---|---|---|
| 2025 | $3,471 +22.2% | $330,300 +1.3% |
| 2024 | $2,841 -5.1% | $326,000 +15.2% |
| 2023 | $2,995 +21.4% | $282,900 +5.4% |
| 2022 | $2,468 +20.8% | $268,400 +17.6% |
| 2021 | $2,042 +2.8% | $228,200 +13.4% |
| 2020 | $1,986 +7.8% | $201,200 +1.5% |
| 2019 | $1,843 -6.5% | $198,300 +5% |
| 2018 | $1,971 +14.3% | $188,900 -4.9% |
| 2017 | $1,724 +5.4% | $198,600 +11.2% |
| 2016 | $1,635 +7.9% | $178,600 +5.8% |
| 2014 | $1,516 -2.4% | $168,800 |
| 2013 | $1,554 -4% | $168,800 -2.2% |
| 2012 | $1,619 +17.5% | $172,600 +7.1% |
| 2011 | $1,378 -2.6% | $161,200 +1.3% |
| 2010 | $1,415 -55% | $159,200 -13% |
| 2009 | $3,148 +14.9% | $182,900 +7.1% |
| 2007 | $2,739 +15.1% | $170,700 +6.6% |
| 2006 | $2,379 | $160,200 +19.1% |
| 2005 | -- | $134,500 +62.4% |
| 2002 | $1,875 -1% | $82,800 +200% |
| 2001 | $1,894 | $27,600 |
Find assessor info on the county website
Monthly payment
Est. payment
Payment breakdown
Explore the cost of this home by adjusting the details. Changes won't be saved.Climate risks
Neighborhood: 46033

Similar homes
- $414,0003 bd2 ba1.6k sqft3723 E 116th St, Carmel, IN 46033Active
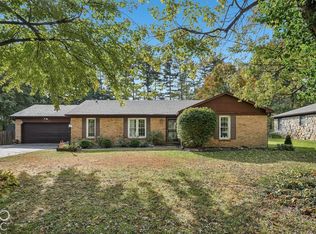 MLS ID #22133964, Kate Benson, Keller Williams Indy Metro NE. MIBOR as distributed by MLS GRID
- $415,0003 bd3 ba1.7k sqft3368 Eden Village Pl, Carmel, IN 46033Active
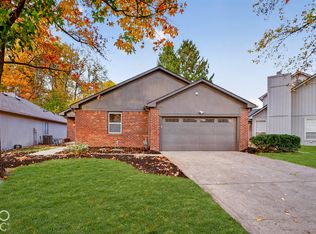 MLS ID #22133805, Garrett Brooks, United Real Estate Indpls. MIBOR as distributed by MLS GRID
- $409,9004 bd2 ba2k sqft11549 Creek Side Ln, Carmel, IN 46033Active
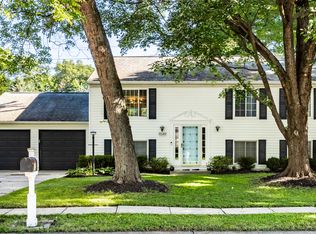 MLS ID #22127298, Michael MacGill, MacGill Team, P.C.. MIBOR as distributed by MLS GRID
- $495,0004 bd3 ba2.6k sqft4220 Moss Dr, Carmel, IN 46033Active
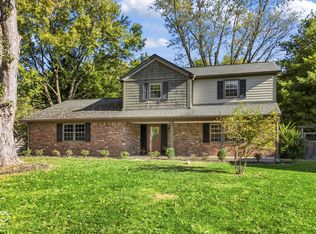 MLS ID #22132675, Parge June, F.C. Tucker Company. MIBOR as distributed by MLS GRID
