Beautifully renovated and ideally located in a sought-after Wellesley neighborhood this Village Colonial offers the perfect blend of style, comfort, and convenience. Enjoy easy access to Wellesley’s vibrant town center, commuter rail, and highly regarded schools. Thoughtfully & stylishly updated throughout this inviting home combines modern finishes with timeless appeal, creating a wonderful setting for both everyday living and entertaining. Stunning renovated kitchen opens to a lovely dining room with a built in china cabinet and leads to the living room with a fireplace. The flexible floor plan includes a first floor bedroom/office or playroom option. Upstairs features 12 foot ceilings, a gorgeous primary bedroom with a serene spa like bath and a fabulous bonus family room that showcases a picture window. The walk out lower level adds additional space with built-ins. Outside you will enjoy privacy in the fenced in yard with 2 patios and mature landscaping. A rare opportunity to enjoy the best of Wellesley living, with shopping, dining, transportation, and community amenities all close at hand. Turn key!!! Move right in!
Pending
$1,895,000
17 Hill Top Rd, Wellesley, MA 02482
4beds
2,000sqft
Single Family Residence
Built in 1924
6,290 Square Feet Lot
$1,840,400 Zestimate®
$948/sqft
$-- HOA
What's special
Serene spa like bathMature landscapingGorgeous primary bedroomStunning renovated kitchenBeautifully renovatedFlexible floor plan
- 3 days
- 319
- 30
Zillow last checked:
Listing updated:
Listed by:
The Lara & Chelsea Collaborative 617-852-7018,
Coldwell Banker Realty - Wellesley 781-237-9090
Source: MLS PIN,MLS#: 73596911
Facts & features
Interior
Bedrooms & bathrooms
- Bedrooms: 4
- Bathrooms: 3
- Full bathrooms: 3
- Main level bedrooms: 1
Primary bedroom
- Features: Bathroom - Full, Bathroom - Double Vanity/Sink, Skylight, Cathedral Ceiling(s), Closet, Flooring - Hardwood, Flooring - Stone/Ceramic Tile, Recessed Lighting, Remodeled
- Level: Second
Bedroom 2
- Features: Cedar Closet(s), Flooring - Hardwood
- Level: Second
Bedroom 3
- Features: Closet, Flooring - Hardwood
- Level: Second
Bedroom 4
- Features: Closet, Flooring - Hardwood
- Level: Main,First
Primary bathroom
- Features: Yes
Bathroom 1
- Features: Bathroom - Full, Bathroom - Tiled With Shower Stall, Flooring - Stone/Ceramic Tile
- Level: First
Bathroom 2
- Features: Bathroom - Tiled With Shower Stall, Flooring - Stone/Ceramic Tile
- Level: Second
Dining room
- Features: Closet/Cabinets - Custom Built, Flooring - Hardwood, Exterior Access, Open Floorplan
- Level: Main,First
Family room
- Features: Cathedral Ceiling(s), Flooring - Hardwood, Window(s) - Picture, Recessed Lighting
- Level: Second
Kitchen
- Features: Flooring - Hardwood, Countertops - Upgraded, Open Floorplan, Recessed Lighting, Remodeled, Stainless Steel Appliances, Lighting - Pendant
- Level: Main,First
Living room
- Features: Flooring - Hardwood, Cable Hookup
- Level: Main,First
Heating
- Forced Air, Natural Gas
Cooling
- Central Air
Appliances
- Included: Dishwasher, Disposal, Microwave, ENERGY STAR Qualified Refrigerator, ENERGY STAR Qualified Dishwasher, Range Hood, Range
- Laundry: Electric Dryer Hookup, Washer Hookup, In Basement
Features
- Closet/Cabinets - Custom Built, Recessed Lighting, Play Room
- Flooring: Tile, Hardwood
- Windows: Insulated Windows
- Basement: Full,Partially Finished
- Number of fireplaces: 2
- Fireplace features: Family Room, Living Room
Interior area
- Total structure area: 2,000
- Total interior livable area: 2,000 sqft
- Finished area above ground: 1,852
- Finished area below ground: 148
Property
Parking
- Total spaces: 4
- Parking features: Detached, Paved Drive, Off Street
- Garage spaces: 2
- Uncovered spaces: 2
Features
- Patio & porch: Porch, Patio
- Exterior features: Porch, Patio, Rain Gutters, Fenced Yard
- Fencing: Fenced/Enclosed,Fenced
Lot
- Size: 6,290 Square Feet
- Features: Easements
Details
- Parcel number: M:0110 B:0042 L:0000,261228
- Zoning: SR10
Construction
Type & style
- Home type: SingleFamily
- Architectural style: Colonial
- Property subtype: Single Family Residence
Materials
- Frame
- Foundation: Concrete Perimeter
- Roof: Shingle
Condition
- Year built: 1924
Utilities & green energy
- Sewer: Public Sewer
- Water: Public
Community & HOA
Community
- Features: Public Transportation, Shopping, Tennis Court(s), Park, Walk/Jog Trails, Bike Path, Conservation Area, House of Worship, Private School, Public School, T-Station, University
HOA
- Has HOA: No
Location
- Region: Wellesley
Financial & listing details
- Price per square foot: $948/sqft
- Tax assessed value: $1,528,000
- Annual tax amount: $15,540
- Date on market: 10/31/2026
Estimated market value
$1,840,400
$1.75M - $1.93M
$6,759/mo
Price history
| Date | Event | Price |
|---|---|---|
| 11/1/2026 | Pending sale | $1,895,000$948/sqft |
Source: MLS PIN #73596911 Report a problem | ||
| 10/30/2026 | Listed for sale | $1,895,000+14.8%$948/sqft |
Source: MLS PIN #73596911 Report a problem | ||
| 12/3/2023 | Listing removed | $1,650,000$825/sqft |
Source: MLS PIN #73171210 Report a problem | ||
| 11/1/2023 | Price change | $1,650,000-5.7%$825/sqft |
Source: MLS PIN #73171210 Report a problem | ||
| 10/17/2023 | Listed for sale | $1,750,000+57%$875/sqft |
Source: MLS PIN #73171210 Report a problem | ||
| 7/31/2020 | Sold | $1,115,000-4.3%$558/sqft |
Source: Public Record Report a problem | ||
| 6/15/2020 | Pending sale | $1,165,000$583/sqft |
Source: William Raveis Real Estate #72663229 Report a problem | ||
| 5/28/2020 | Price change | $1,165,000-5.8%$583/sqft |
Source: William Raveis Real Estate #72663229 Report a problem | ||
| 5/9/2020 | Listed for sale | $1,237,000+280.6%$619/sqft |
Source: Owner Report a problem | ||
| 7/2/1999 | Sold | $325,000$163/sqft |
Source: Public Record Report a problem | ||
Public tax history
| Year | Property taxes | Tax assessment |
|---|---|---|
| 2025 | $15,543 +7.6% | $1,512,000 +8.9% |
| 2024 | $14,449 +11.9% | $1,388,000 +23% |
| 2023 | $12,916 +8% | $1,128,000 +10.2% |
| 2022 | $11,960 +11% | $1,024,000 +11.7% |
| 2021 | $10,775 +8% | $917,000 +6.3% |
| 2020 | $9,976 +3.1% | $863,000 +3.2% |
| 2019 | $9,673 +8.4% | $836,000 +11.9% |
| 2018 | $8,927 +1.4% | $747,000 |
| 2017 | $8,807 +1.8% | $747,000 +2.2% |
| 2016 | $8,648 +9.4% | $731,000 +6.9% |
| 2015 | $7,907 +5.2% | $684,000 +5.1% |
| 2014 | $7,513 +5.7% | $651,000 +5.2% |
| 2012 | $7,106 +2.1% | $619,000 +1.6% |
| 2011 | $6,961 +4.8% | $609,000 -3.9% |
| 2010 | $6,644 +4.9% | $634,000 -5.2% |
| 2009 | $6,335 +9.7% | $669,000 +6.4% |
| 2008 | $5,774 +3.5% | $629,000 |
| 2007 | $5,579 +8.2% | $629,000 +1.5% |
| 2006 | $5,158 +8.5% | $620,000 +9.5% |
| 2005 | $4,754 +1.2% | $566,000 +3.1% |
| 2004 | $4,699 +11.9% | $549,000 +6.2% |
| 2003 | $4,198 +8.2% | $517,000 +7.9% |
| 2002 | $3,880 +83.9% | $479,000 +120.7% |
| 1999 | $2,110 | $217,000 |
Find assessor info on the county website
Monthly payment
Est. payment
Payment breakdown
Explore the cost of this home by adjusting the details. Changes won't be saved.Climate risks
Neighborhood: 02482
Nearby schools
Schools provided by the listing agent
- Elementary: Sprague
- Middle: Wms
- High: Whs
Source: MLS PIN. This data may not be complete. We recommend contacting the local school district to confirm school assignments for this home.
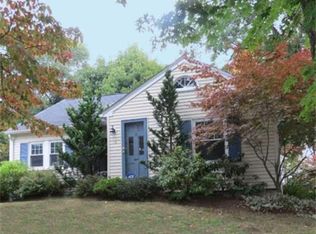
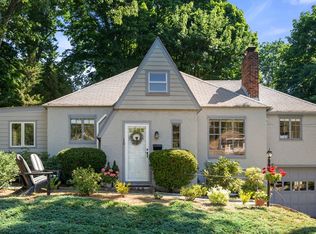
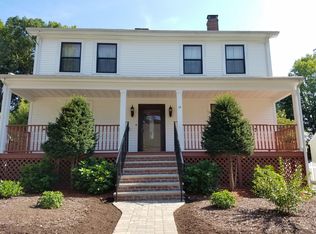
Similar homes
- $1,349,0004 bd3 ba1.8k sqft560 Worcester St, Wellesley, MA 02481For Sale
 MLS ID #73566903, Debi Benoit, William Raveis R.E. & Home Services. MLS PIN
- $1,195,0003 bd2 ba1.4k sqft56 Curve St, Wellesley, MA 02482For Sale
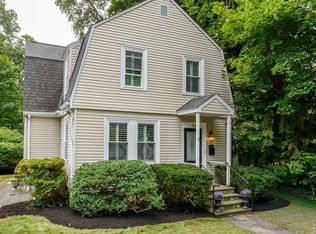 MLS ID #73575416, Adler Connolly Squared Team, MGS Group Real Estate LTD - Wellesley. MLS PIN
- $1,300,0003 bd2 ba1.6k sqft30R Morses Pond Rd, Wellesley, MA 02482For Sale
 MLS ID #73537936, Patricia Bradley, Rutledge Properties. MLS PIN
- $1,498,0004 bd3 ba2.4k sqft298 Marked Tree Rd, Needham, MA 02492For Sale
 MLS ID #73551159, Collin Sullivan, William Raveis R.E. & Home Services. MLS PIN
