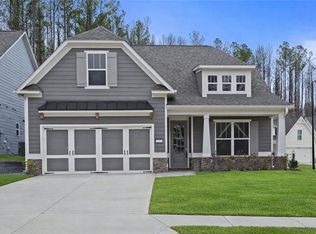

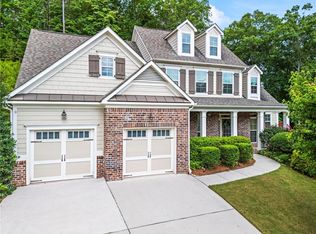
Nestled in the sought-after NatureWalk at Seven Hills Stratford active adult lifestyle with no age restriction, this beautifully appointed home offers the perfect blend of luxury, comfort, and resort-style living. Surrounded by picturesque rolling hills and with access to exclusive adult-only amenities in addition to all that Seven Hills offers, this home is designed for both elegant entertaining and everyday enjoyment. A welcoming entrance opens to a spacious dining room ideal for gatherings, while a private office or flex room and a full guest suite with adjoining bath provide versatility for today’s lifestyle. The impressive two-story great room features a stone fireplace, custom built-in bookshelves, and abundant natural light, seamlessly flowing into the stunning designer kitchen complete with upgraded appliances, a 5-burner gas cooktop, quartz countertops, breakfast bar, and sunny breakfast area. Step outside to the beautifully landscaped, fenced backyard retreat featuring a large brick patio surrounded by lush gardens, flowers, plants — the perfect setting for morning coffee or evening entertaining. The luxurious primary suite on the main level offers a spa-inspired bath with elegant finishes and a level-entry shower for both beauty and convenience. Additional main-level highlights include a thoughtfully designed mudroom with built-in bench seating. Split staircases lead to the upper level, where a spacious family room or flex space overlooks the great room below. An additional bedroom, full bath, laundry room, and generous walk-in attic storage complete the upper level. Additional features are front and rear sprinklers. The yard, front and back are maintained by the HOA for your ease and enjoyment. Designer upgrades throughout the home include luxury LVP flooring, wood shutters, upgraded lighting and ceiling fans, enhanced stair railings and a garage utility sink. Residents of Seven Hills enjoy an exceptional amenity package including a water park, clubhouse, lighted tennis courts, basketball, volleyball, pickleball, playground, dog park, picnic pavilion, scenic hiking and biking trails, and a full-time activities director. A newly added pool and recreation area is nearby, plus an additional adult-only pool is being built very near this home to further enhance the unmatched lifestyle this community offers.
Active
$599,900
17 Magnolia Crst, Dallas, GA 30132
3beds
2,566sqft
Single Family Residence, Residential
Built in 2024
8,276 Square Feet Lot
$594,200 Zestimate®
$234/sqft
$210/mo HOA
What's special
Stone fireplaceGarage utility sinkAbundant natural lightSunny breakfast areaLush gardens flowers plantsBreakfast barAdditional bedroom
- 60 days |
- 264 |
- 12 |
Zillow last checked:
Listing updated:
Listed by:
Mavis Anderson,
Mavis Lane Realty, LLC. 404-662-2300
Source: FMLS GA,MLS#: 7766163
Loading...
Facts & features
Interior
Bedrooms & bathrooms
- Bedrooms: 3
- Bathrooms: 3
- Full bathrooms: 3
- Main level bathrooms: 2
- Main level bedrooms: 2
Rooms
- Room types: Attic, Family Room, Office
Primary bedroom
- Features: Master on Main, Split Bedroom Plan
- Level: Master on Main, Split Bedroom Plan
Bedroom
- Features: Master on Main, Split Bedroom Plan
Primary bathroom
- Features: Separate Tub/Shower
Dining room
- Features: Seats 12+, Separate Dining Room
Kitchen
- Features: Breakfast Bar, Breakfast Room, Cabinets White, Kitchen Island, Stone Counters, View to Family Room
Heating
- Central, Natural Gas
Cooling
- Ceiling Fan(s), Central Air, Zoned
Appliances
- Included: Dishwasher, Disposal, Gas Range, Microwave
- Laundry: Laundry Room, Upper Level
Features
- Bookcases, Cathedral Ceiling(s), Vaulted Ceiling(s), Walk-In Closet(s)
- Flooring: Luxury Vinyl
- Windows: Double Pane Windows, Shutters
- Basement: None
- Number of fireplaces: 1
- Fireplace features: Gas Log, Great Room
- Common walls with other units/homes: No Common Walls
Interior area
- Total structure area: 2,566
- Total interior livable area: 2,566 sqft
Video & virtual tour
Property
Parking
- Total spaces: 2
- Parking features: Garage, Garage Faces Front, Kitchen Level, Level Driveway
- Garage spaces: 2
- Has uncovered spaces: Yes
Accessibility
- Accessibility features: Accessible Full Bath
Features
- Levels: One and One Half
- Stories: 1
- Patio & porch: Covered, Patio
- Exterior features: Private Yard
- Pool features: None
- Spa features: Community
- Fencing: Back Yard
- Has view: Yes
- View description: Neighborhood, Trees/Woods
- Waterfront features: None
- Body of water: None
Lot
- Size: 8,276 Square Feet
- Dimensions: 33x93x29x17x90x100
- Features: Back Yard, Cul-De-Sac, Landscaped, Level, Sprinklers In Front, Sprinklers In Rear
Details
- Additional structures: None
- Parcel number: 092576
- Other equipment: Irrigation Equipment
- Horse amenities: None
Construction
Type & style
- Home type: SingleFamily
- Architectural style: Craftsman,Traditional
- Property subtype: Single Family Residence, Residential
Materials
- Cement Siding, HardiPlank Type
- Foundation: Slab
- Roof: Composition
Condition
- Resale
- New construction: No
- Year built: 2024
Utilities & green energy
- Electric: Other
- Sewer: Public Sewer
- Water: Public
- Utilities for property: Electricity Available, Natural Gas Available, Sewer Available, Underground Utilities, Water Available
Green energy
- Energy efficient items: Windows
- Energy generation: None
Community & HOA
Community
- Features: Clubhouse, Dog Park, Homeowners Assoc, Near Trails/Greenway, Pickleball, Playground, Pool, Street Lights, Tennis Court(s)
- Security: Smoke Detector(s)
- Subdivision: Seven Hills
HOA
- Has HOA: Yes
- HOA fee: $210 monthly
Location
- Region: Dallas
Financial & listing details
- Price per square foot: $234/sqft
- Annual tax amount: $1,508
- Date on market: 5/7/2026
- Cumulative days on market: 60 days
- Electric utility on property: Yes
- Road surface type: Asphalt
Estimated market value
$594,200
$564,000 - $624,000
$2,480/mo
Price history
| Date | Event | Price |
|---|---|---|
| 5/8/2026 | Listed for sale | $599,900$234/sqft |
Source:  FMLS GA #7766163 Report a problem FMLS GA #7766163 Report a problem | ||
Public tax history
Tax history is unavailable.
Monthly payment
Est. payment$--/mo
Payment breakdown
Explore the cost of this home by adjusting the details. Changes won't be saved.All calculations are estimates and provided by Zillow, Inc. for informational purposes only. Actual amounts may vary.
HOA fees may include property taxes on listings classified as Co-Ops. Contact the listing agent and/or owner for fee details.
Mortgage interest rates are dependent on a number of factors, including credit score, down payment, and repayment length. Interest rate data provided by Zillow Group Marketplace, Inc. as of 1/1/1970 from various mortgage lenders with which we have lead or other similar arrangements; the Estimated Payment is an average of those rates.
See how much you could borrow to make a competitive offer.
Climate risks
Neighborhood: 30132
Nearby schools
GreatSchools rating
- 6/10Floyd L. Shelton Elementary School At CrossroadGrades: PK-5Distance: 1.1 mi
- 8/10Crossroads Middle SchoolGrades: 6-8Distance: 1.8 mi
- 7/10North Paulding High SchoolGrades: 9-12Distance: 3.3 mi
Schools provided by the listing agent
- Elementary: Floyd L. Shelton
- Middle: Sammy McClure Sr.
- High: North Paulding
Source: FMLS GA. This data may not be complete. We recommend contacting the local school district to confirm school assignments for this home.
A local agent can set up tours, give advice and negotiate with sellers.

- Georgia
- Paulding County
- Dallas
- 30132
- 17 Magnolia Crst
Nearby cities
Nearby zip codes
Other Dallas Topics
