This nicely sited multi-level home offers an opportunity to become established in a desirable location and enjoy all the amenities Burlington has to offer. Outdoor lovers will enjoy the beautiful 4 season sunroom addition, which is a step down from the kitchen, can also serve as a family room and overlooks a very private, partially fenced back yard. This home holds the promise of flexibility and space due to its multi levels.
Pending
$699,900
17 Maud Graham Cir, Burlington, MA 01803
3beds
1,292sqft
Single Family Residence
Built in 1963
0.46 Acres Lot
$720,900 Zestimate®
$542/sqft
$-- HOA
What's special
Family room
- 37 days
- 28
- 0
Likely to sell faster than
Zillow last checked:
Listing updated:
Listed by:
Norma Currie 781-910-7248,
Coldwell Banker Realty - Lexington 781-862-2600
Source: MLS PIN,MLS#: 73489806
Facts & features
Interior
Bedrooms & bathrooms
- Bedrooms: 3
- Bathrooms: 1
- Full bathrooms: 1
Primary bedroom
- Features: Closet, Flooring - Hardwood
- Level: Second
- Area: 133.48
- Dimensions: 14.2 x 9.4
Bedroom 2
- Features: Closet, Flooring - Hardwood
- Level: Second
- Area: 130.34
- Dimensions: 13.3 x 9.8
Bedroom 3
- Features: Closet, Flooring - Hardwood
- Level: Second
- Area: 100.1
- Dimensions: 11 x 9.1
Bathroom 1
- Features: Bathroom - Tiled With Tub & Shower, Flooring - Stone/Ceramic Tile, Remodeled
- Level: First
Dining room
- Features: Flooring - Hardwood, Open Floorplan, Lighting - Pendant
- Level: First
- Area: 86.4
- Dimensions: 9.6 x 9
Family room
- Features: Skylight, Flooring - Stone/Ceramic Tile, Exterior Access, Open Floorplan, Sunken
- Level: Main,First
- Area: 99.96
- Dimensions: 10.2 x 9.8
Kitchen
- Features: Skylight, Flooring - Stone/Ceramic Tile, Open Floorplan, Gas Stove
- Level: Main,Second
- Area: 104.4
- Dimensions: 12 x 8.7
Living room
- Features: Flooring - Hardwood
- Level: First
- Area: 213.18
- Dimensions: 18.7 x 11.4
Heating
- Central, Baseboard, Natural Gas
Cooling
- Window Unit(s), None
Appliances
- Included: Gas Water Heater, Oven, Disposal, Range, Refrigerator, Washer, Dryer
- Laundry: Gas Dryer Hookup, Washer Hookup, In Basement
Features
- Den, Mud Room
- Flooring: Wood, Tile, Hardwood, Flooring - Vinyl, Flooring - Stone/Ceramic Tile
- Doors: Storm Door(s)
- Windows: Insulated Windows, Screens
- Basement: Full,Partially Finished,Garage Access,Bulkhead,Sump Pump,Concrete,Unfinished
- Number of fireplaces: 1
- Fireplace features: Living Room
Interior area
- Total structure area: 1,292
- Total interior livable area: 1,292 sqft
- Finished area above ground: 1,292
- Finished area below ground: 202
Property
Parking
- Total spaces: 3
- Parking features: Under, Garage Door Opener, Storage, Paved Drive, Off Street
- Attached garage spaces: 1
- Uncovered spaces: 2
Features
- Levels: Multi/Split
- Exterior features: Rain Gutters, Screens
Lot
- Size: 0.46 Acres
Details
- Parcel number: 394563
- Zoning: RO
Construction
Type & style
- Home type: SingleFamily
- Property subtype: Single Family Residence
Materials
- Frame
- Foundation: Concrete Perimeter
- Roof: Shingle
Condition
- Year built: 1963
Utilities & green energy
- Electric: 100 Amp Service
- Sewer: Public Sewer
- Water: Public
- Utilities for property: for Gas Range, for Gas Oven, for Gas Dryer, Washer Hookup
Community & HOA
Community
- Features: Public Transportation, Shopping, Pool, Tennis Court(s), Park, Medical Facility, Laundromat, Highway Access, House of Worship, Public School
HOA
- Has HOA: No
Location
- Region: Burlington
Financial & listing details
- Price per square foot: $542/sqft
- Tax assessed value: $675,000
- Annual tax amount: $5,870
- Date on market: 9/13/2026
- Road surface type: Paved
Estimated market value
$720,900
$685,000 - $757,000
$3,633/mo
Price history
| Date | Event | Price |
|---|---|---|
| 9/23/2026 | Pending sale | $699,900$542/sqft |
Source: MLS PIN #73489806 Report a problem | ||
| 3/22/2026 | Contingent | $699,900$542/sqft |
Source: MLS PIN #73489806 Report a problem | ||
| 3/20/2026 | Listed for sale | $699,900$542/sqft |
Source: MLS PIN #73489806 Report a problem | ||
Public tax history
| Year | Property taxes | Tax assessment |
|---|---|---|
| 2025 | $5,610 +4.5% | $647,800 +7.9% |
| 2024 | $5,367 +4.8% | $600,300 +10.2% |
| 2023 | $5,121 +4% | $544,800 +10.1% |
| 2022 | $4,923 +6.2% | $494,800 +6.2% |
| 2021 | $4,635 +4.3% | $465,800 +1.1% |
| 2020 | $4,442 +4.3% | $460,800 +13.4% |
| 2019 | $4,259 +4% | $406,400 +5.4% |
| 2017 | $4,094 +3% | $385,500 +11.1% |
| 2016 | $3,975 +0.7% | $346,900 -0.3% |
| 2015 | $3,949 +1.5% | $347,900 +7.3% |
| 2014 | $3,890 +1.2% | $324,200 |
| 2013 | $3,842 +2.6% | $324,200 |
| 2012 | $3,745 +0.3% | $324,200 -0.2% |
| 2011 | $3,735 +3.3% | $324,800 -2.1% |
| 2010 | $3,617 +3.4% | $331,800 -6.1% |
| 2009 | $3,498 -0.1% | $353,300 -3.1% |
| 2008 | $3,501 -0.5% | $364,700 -4.6% |
| 2007 | $3,517 +6.2% | $382,300 +3.9% |
| 2006 | $3,312 +18.3% | $368,000 +6.5% |
| 2005 | $2,800 +12.4% | $345,700 +12.4% |
| 2004 | $2,491 +5.5% | $307,500 +6.7% |
| 2003 | $2,362 +8.4% | $288,100 +20.3% |
| 2002 | $2,179 +11.5% | $239,400 +33.5% |
| 1999 | $1,954 | $179,300 |
Find assessor info on the county website
Monthly payment
Est. payment
Payment breakdown
Explore the cost of this home by adjusting the details. Changes won't be saved.Climate risks
Neighborhood: 01803
Nearby schools
Schools provided by the listing agent
- Elementary: Francis Wyman
- Middle: Marshal Simonds
- High: Burlington
Source: MLS PIN. This data may not be complete. We recommend contacting the local school district to confirm school assignments for this home.
- $857,8004 bd2 ba2.2k sqft19 Maud Graham Cir, Burlington, MA 01803Off Market
- $715,8003 bd1 ba1.4k sqft10 Maud Graham Cir, Burlington, MA 01803Off Market
- $1,104,7003 bd2 ba2.6k sqft6 Frothingham Rd, Burlington, MA 01803Off Market
- $729,4004 bd1 ba1.6k sqft21 Maud Graham Cir, Burlington, MA 01803Off Market
Similar homes
- $810,0003 bd2 ba1.5k sqft15 Frances Rd, Burlington, MA 01803For Sale
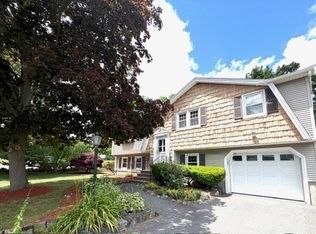 MLS ID #73551885, Michael Bannon, From Boston South Realty LLC. MLS PIN
- $624,9743 bd1 ba1.1k sqft266 Lowell St, Wilmington, MA 01887For Sale
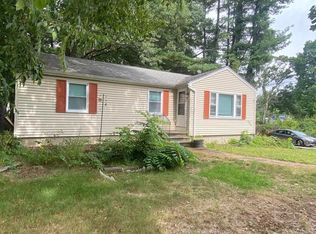 MLS ID #73584045, Mission Impossible Team, United Brokers. MLS PIN
- $699,0003 bd2 ba1.2k sqft13 Brook St, Reading, MA 01867For Sale
 MLS ID #73581854, Jennifer Haloon, Keller Williams Realty North Central. MLS PIN
- $699,0004 bd2 ba1.3k sqft18 Pope Rd, Acton, MA 01720For Sale
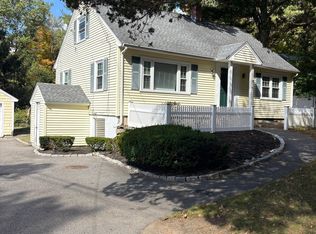 MLS ID #73588537, Stephen Steinberg, Acton Management, Inc.. MLS PIN
