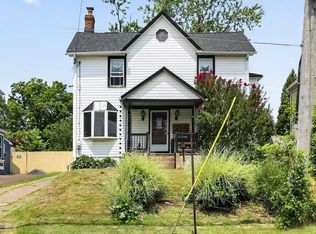
This Immaculate 3 BR, 1 Full BA Colonial in Hatboro Combines the Charm of Yesteryear with a House full of Tasteful Upgraded Conveniences. You won’t believe your luck! A Shady Front Porch Runs the entire width of the Home just waiting for you to Sit outside and Relax. Vinyl Siding, Newer Roof & Windows throughout (both 2021-2022), provide low exterior Maintenance. Once Inside you’re greeted with Stunning Bamboo Floors that traverse most of the Main Living Level. A Large Living Room is accented with Wood Beams and 3 Windows Welcome tons of Natural Sunlight to this Gathering area. Ahead, the Dining Room is accented with Chair Rail and Shadow box Moldings. The Striking Kitchen is Truly the Heart of the Home with an abundance of Pristine White Cabinetry with Crown Molding, Subway Tile Backsplash and Gleaming Quartz Countertops. A Stainless Steel Appliance Package includes a Gas Range, Built in Microwave, D/W & Deep Undermount Sink. Even the Refrigerator Stays. Recessed Lighting, just the right touch of Exposed Brick and an Outside Exit are also present. A convenient First Floor Bedroom with Wall to Wall Carpet and Built ins completes the First Level. Upstairs are two spacious Bedrooms. Both have neutral Wall to Wall Carpet, Generously sized Closets and Lit Ceiling Fans. A Lovely Full Bath features an upgraded Tile Tub/Shower Combination with Coordinating Floor and a Large Vanity with Quartz Countertop to Finish Level 2. A Full Basement (Unfinished) Allows for plenty of storage and you find a Washer & Dryer Included while Bilco Doors Exit to a Great Fenced Back Yard. An 11 X 15 Concrete Patio and Newer 8 X 12 Shed are the Icing on the Cake. In addition to finally finding the Home that You’ve Been Searching for You will also become part of a “One of a Kind” Community. Just a few short blocks to the Center of the “Boro” the Historic Union Library, Hatboro Swim Club, an Array of Restaurants & Shops are ready to enjoy along with Fun Events like the Annual Holiday Parade, Car Show, Craft & Educational Events offering something for Everyone!
For sale
$399,900
17 N New St, Hatboro, PA 19040
3beds
1,264sqft
Single Family Residence
Built in 1910
4,958 Square Feet Lot
$391,900 Zestimate®
$316/sqft
$-- HOA
What's special
Gleaming quartz countertopsVinyl sidingExposed brickRecessed lightingSubway tile backsplashRefrigerator stays
- 5 days
- 2,093
- 226
Likely to sell faster than
Zillow last checked:
Listing updated:
Listed by:
Rob Della Franzia 215-343-8100,
New Horizons Real Estate, Inc. 2153438100
Source: Bright MLS,MLS#: PAMC2192754
Facts & features
Interior
Bedrooms & bathrooms
- Bedrooms: 3
- Bathrooms: 1
- Full bathrooms: 1
- Main level bedrooms: 1
Rooms
- Room types: Living Room, Dining Room, Primary Bedroom, Bedroom 2, Bedroom 3, Kitchen, Full Bath
Primary bedroom
- Features: Flooring - Carpet, Ceiling Fan(s)
- Level: Upper
- Area: 204 Square Feet
- Dimensions: 12 X 17
Bedroom 2
- Features: Flooring - Carpet, Ceiling Fan(s)
- Level: Upper
- Area: 117 Square Feet
- Dimensions: 9 X 13
Bedroom 3
- Features: Flooring - Carpet, Built-in Features, Recessed Lighting
- Level: Main
- Area: 132 Square Feet
- Dimensions: 11 X 12
Dining room
- Features: Flooring - Bamboo, Chair Rail
- Level: Main
- Area: 108 Square Feet
- Dimensions: 9 X 12
Other
- Features: Bathroom - Tub Shower, Countertop(s) - Quartz, Flooring - Tile/Brick
- Level: Upper
Kitchen
- Features: Countertop(s) - Quartz, Flooring - Bamboo, Kitchen - Gas Cooking, Recessed Lighting
- Level: Main
- Area: 120 Square Feet
- Dimensions: 8 X 15
Living room
- Features: Flooring - Bamboo
- Level: Main
- Area: 204 Square Feet
- Dimensions: 12 X 17
Heating
- Forced Air, Natural Gas
Cooling
- Central Air, Natural Gas
Appliances
- Included: Microwave, Built-In Range, Dishwasher, Dryer, Oven/Range - Gas, Refrigerator, Stainless Steel Appliance(s), Washer, Water Heater, Electric Water Heater
- Laundry: In Basement
Features
- Attic, Bathroom - Tub Shower, Built-in Features, Ceiling Fan(s), Chair Railings, Entry Level Bedroom, Recessed Lighting, Upgraded Countertops
- Flooring: Carpet, Bamboo, Wood, Tile/Brick
- Basement: Unfinished,Windows,Exterior Entry,Sump Pump
- Has fireplace: No
Interior area
- Total structure area: 1,264
- Total interior livable area: 1,264 sqft
- Finished area above ground: 1,264
Property
Parking
- Parking features: Asphalt, Driveway, On Street
- Has uncovered spaces: Yes
Accessibility
- Accessibility features: None
Features
- Levels: Two
- Stories: 2
- Patio & porch: Porch, Patio
- Exterior features: Lighting
- Pool features: None
- Fencing: Back Yard
Lot
- Size: 4,958 Square Feet
- Features: Front Yard, SideYard(s), Rear Yard
Details
- Additional structures: Above Grade
- Parcel number: 080004651003
- Zoning: R2
- Zoning description: Residential
- Special conditions: Standard
Construction
Type & style
- Home type: SingleFamily
- Architectural style: Colonial
- Property subtype: Single Family Residence
Materials
- Vinyl Siding, Frame
- Foundation: Stone
- Roof: Architectural Shingle
Condition
- Excellent
- New construction: No
- Year built: 1910
Utilities & green energy
- Electric: 100 Amp Service
- Sewer: Public Sewer
- Water: Public
- Utilities for property: Cable Available, Electricity Available, Natural Gas Available, Sewer Available, Water Available
Community & HOA
Community
- Subdivision: None Available
HOA
- Has HOA: No
Location
- Region: Hatboro
- Municipality: HATBORO BORO
Financial & listing details
- Price per square foot: $316/sqft
- Tax assessed value: $105,950
- Annual tax amount: $5,602
- Date on market: 8/29/2026
- Listing agreement: Exclusive Right To Sell
- Listing terms: Cash,Conventional,FHA,VA Loan
- Inclusions: Washer, Dryer & Refrigerator All In "as Is' Condition And At No Monetary Value
- Exclusions: All Furnishings And Personal Items As Shown
- Ownership: Fee Simple
Estimated market value
$391,900
$372,000 - $411,000
$2,034/mo
Price history
| Date | Event | Price |
|---|---|---|
| 8/29/2026 | Listed for sale | $399,900+14.3%$316/sqft |
Source:  Bright MLS #PAMC2192754 Report a problem Bright MLS #PAMC2192754 Report a problem | ||
| 5/26/2022 | Sold | $350,000+7.7%$277/sqft |
Source: Bright MLS #PAMC2035066 Report a problem | ||
| 5/7/2022 | Pending sale | $325,000$257/sqft |
Source: Bright MLS #PAMC2035066 Report a problem | ||
| 5/3/2022 | Contingent | $325,000$257/sqft |
Source: Bright MLS #PAMC2035066 Report a problem | ||
| 5/3/2022 | Pending sale | $325,000$257/sqft |
Source: Bright MLS #PAMC2035066 Report a problem | ||
Public tax history
| Year | Property taxes | Tax assessment |
|---|---|---|
| 2025 | $5,334 +5.1% | $105,950 |
| 2024 | $5,075 | $105,950 |
| 2023 | $5,075 +6.7% | $105,950 |
| 2022 | $4,758 +2.5% | $105,950 |
| 2021 | $4,644 +1.7% | $105,950 |
| 2020 | $4,566 +2.9% | $105,950 |
| 2019 | $4,438 +5.1% | $105,950 |
| 2018 | $4,224 +2.7% | $105,950 |
| 2017 | $4,113 +1.7% | $105,950 |
| 2016 | $4,046 +2.1% | $105,950 |
| 2015 | $3,962 +1.5% | $105,950 |
| 2014 | $3,904 +5.4% | $105,950 +4.2% |
| 2013 | $3,704 +2.6% | $101,660 |
| 2012 | $3,609 +2.3% | $101,660 |
| 2011 | $3,528 +1.7% | $101,660 |
| 2010 | $3,470 +1.6% | $101,660 |
| 2009 | $3,414 +2.2% | $101,660 |
| 2008 | $3,340 +1.7% | -- |
| 2007 | $3,285 +2.3% | -- |
| 2006 | $3,212 +2.4% | -- |
| 2005 | $3,136 +1.2% | -- |
| 2004 | $3,100 +8.1% | -- |
| 2003 | $2,869 +5.4% | -- |
| 2002 | $2,722 +5.2% | -- |
| 2000 | $2,588 +6.9% | -- |
| 1999 | $2,422 | -- |
Find assessor info on the county website
Monthly payment
Est. payment
Payment breakdown
Explore the cost of this home by adjusting the details. Changes won't be saved.Climate risks
Neighborhood: 19040
Nearby schools
Schools provided by the listing agent
- High: Hat-horsh
- District: Hatboro-horsham
Source: Bright MLS. This data may not be complete. We recommend contacting the local school district to confirm school assignments for this home.
Similar homes
- $--3 bd2 ba1.1k sqft307 Surrey Ln, Hatboro, PA 19040Auction
 Auction.com 2
 - $--3 bd1 ba1.1k sqft20 James Rd, Hatboro, PA 19040Auction
 Auction.com 2
 - $422,5003 bd3 ba1.5k sqft23 Norwyn Rd, Hatboro, PA 19040For Sale
 MLS ID #PAMC2192780, Timothy Smith, RE/MAX Centre Realtors. Bright MLS
 - $375,0003 bd2 ba1.7k sqft215 Byberry Ave, Hatboro, PA 19040For Sale
 MLS ID #PAMC2188918, Victoria Sweitzer, RE/MAX Centre Realtors. Bright MLS
 - $416,5303 bd2 ba1.5k sqft303 Willard Rd, Hatboro, PA 19040AuctionMLS ID #PAMC2188858, Sherry Price, RealHome Services and Solutions, Inc.. Bright MLS
- $420,0003 bd2 ba1.6k sqft950 Madison Ave, Southampton, PA 18966For SaleMLS ID #PABU2129776, Sean Ryan, Better Homes Regional Realty. Bright MLS
- $390,0003 bd2 ba1.4k sqft635 W County Line Rd, Hatboro, PA 19040For SaleMLS ID #PAMC2177652, Robin Ibbetson, RE/MAX 440 - Doylestown. Bright MLS
- $358,9002 bd1 ba1.1k sqft35 James Rd, Hatboro, PA 19040For SaleMLS ID #PAMC2184976, Lou Catalanotti, LBC Property Group, LLC. Bright MLS
- $409,0003 bd1 ba1k sqft234 Garden Ave, Horsham, PA 19044For SaleMLS ID #PAMC2185566, Deana Corrigan, Compass RE. Bright MLS
- $289,9003 bd1 ba1.1k sqft171 Deer Run, Hawley, PA 18428For Sale
 MLS ID #PW263029, Tom Kelly, Iron Valley R E Innovate. PWAR as distributed by MLS GRID
 - $439,0003 bd2 ba1.4k sqft568 Hillcrest Ave, Glenside, PA 19038For SaleMLS ID #PAMC2189786, Gina Knorr, Coldwell Banker Realty. Bright MLS
- $479,9003 bd2 ba1.4k sqft3017 Blair Mill Rd, Willow Grove, PA 19090For SaleMLS ID #PAMC2192310, Tina Guerrieri, RE/MAX Central - Blue Bell. Bright MLS
- $415,0003 bd2 ba1.4k sqft821 Sweetbriar Dr, Warminster, PA 18974For SaleMLS ID #PABU2123918, Jessica Hughes, Suburban City Realty, LLC. Bright MLS
- $414,9003 bd2 ba1.8k sqft2871 Rossiter Ave, Roslyn, PA 19001For SaleMLS ID #PAMC2192576, Celia Xiao, Canaan Realty Services INC. Bright MLS
- $575,0003 bd3 ba1.5k sqft83 School House Rd, Churchville, PA 18966For SaleMLS ID #PABU2129558, Earl Caffrey, Innovate Real Estate. Bright MLS
