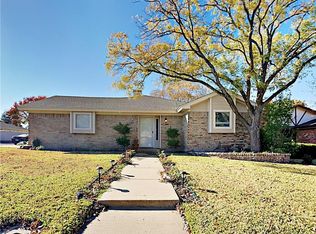
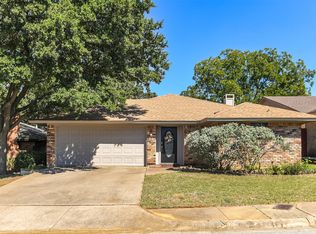
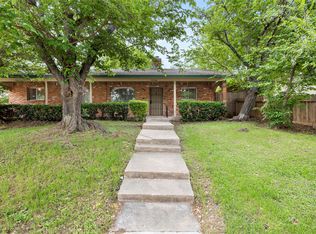
**Subject to Owner Occupant Only first look period over the first 30 days of listing.** Welcome to 17 Oakmont Court, a charming home nestled in the established Shady Valley Place neighborhood of Pantego. This inviting property offers a functional layout with comfortable living spaces and plenty of potential to make it your own. The home features a spacious living area, a well-appointed kitchen, and generously sized bedrooms designed for everyday comfort. Outside, enjoy a private yard with room for outdoor entertaining, gardening, or relaxing. Conveniently located near schools, shopping, dining, parks, and major roadways, this home offers easy access to everything the Pantego and Arlington areas have to offer. Don’t miss the opportunity to make this well-located property your next home!
Pending
Est. $199,950
17 Oakmont Ct, Pantego, TX 76013
3beds
1,416sqft
Single Family Residence
Built in 1978
5,749 Square Feet Lot
$-- Zestimate®
$141/sqft
$-- HOA
What's special
Private yardGenerously sized bedroomsRoom for outdoor entertainingWell-appointed kitchen
- 30 days
- 3,283
- 372
Zillow last checked:
Listing updated:
Listed by:
Terrance Connors 0851663,
Meridian Reside 469-466-6679
Source: NTREIS,MLS#: 21381647
Facts & features
Interior
Bedrooms & bathrooms
- Bedrooms: 3
- Bathrooms: 2
- Full bathrooms: 2
Primary bedroom
- Level: First
- Dimensions: 13 x 15
Bedroom
- Level: First
- Dimensions: 10 x 11
Bedroom
- Level: First
- Dimensions: 9 x 15
Primary bathroom
- Level: First
- Dimensions: 4 x 13
Dining room
- Level: First
- Dimensions: 9 x 9
Other
- Level: First
- Dimensions: 7 x 8
Kitchen
- Level: First
- Dimensions: 9 x 9
Living room
- Level: First
- Dimensions: 20 x 17
Appliances
- Included: Dryer, Dishwasher, Electric Cooktop, Microwave, Refrigerator, Washer
Features
- Other
- Has basement: No
- Number of fireplaces: 1
- Fireplace features: Living Room
Interior area
- Total interior livable area: 1,416 sqft
Property
Parking
- Total spaces: 2
- Parking features: Driveway, Garage
- Attached garage spaces: 2
Features
- Levels: One
- Stories: 1
- Pool features: None
Lot
- Size: 5,749 Square Feet
Details
- Parcel number: 02730561
Construction
Type & style
- Home type: SingleFamily
- Architectural style: Detached
- Property subtype: Single Family Residence
Condition
- Year built: 1978
Utilities & green energy
- Sewer: Public Sewer
- Water: Public
- Utilities for property: Sewer Available, Water Available
Community & HOA
Community
- Subdivision: Shady Valley Place Add
HOA
- Has HOA: No
Location
- Region: Pantego
Financial & listing details
- Price per square foot: $141/sqft
- Tax assessed value: $255,501
- Annual tax amount: $4,857
- Date on market: 9/9/2026
- Cumulative days on market: 31 days
- Listing terms: Cash
Foreclosure details
Estimated market value
Not available
Estimated sales range
Not available
$1,811/mo
Price history
| Date | Event | Price |
|---|---|---|
| 10/2/2026 | Pending sale | $199,950$141/sqft |
Source: NTREIS #21381647 Report a problem | ||
| 9/9/2026 | Listed for sale | $199,950-11.1%$141/sqft |
Source: NTREIS #21381647 Report a problem | ||
| 6/11/2026 | Sold | -- |
Source: Public Record Report a problem | ||
| 6/25/2024 | Listing removed | $225,000$159/sqft |
Source: NTREIS #20612519 Report a problem | ||
| 5/9/2024 | Listed for sale | $225,000$159/sqft |
Source: NTREIS #20612519 Report a problem | ||
Public tax history
| Year | Property taxes | Tax assessment |
|---|---|---|
| 2025 | $1,217 +16.9% | $255,501 |
| 2024 | $1,041 -27.7% | $255,501 -0.7% |
| 2023 | $1,440 +8.8% | $257,223 +34% |
| 2022 | $1,324 +11.1% | $191,943 +5.7% |
| 2021 | $1,192 +6.9% | $181,531 -0.7% |
| 2020 | $1,115 +6.7% | $182,730 -0.7% |
| 2019 | $1,044 +6.5% | $183,929 +61.3% |
| 2018 | $981 +0.4% | $114,000 -4.1% |
| 2017 | $977 +6.2% | $118,845 +2.3% |
| 2016 | $920 -6.9% | $116,131 +23.9% |
| 2015 | $988 | $93,700 |
| 2014 | $988 | $93,700 |
| 2013 | -- | $93,700 +0.4% |
| 2012 | -- | $93,300 |
| 2011 | -- | $93,300 -0.4% |
| 2010 | -- | $93,700 -6.4% |
| 2009 | -- | $100,100 |
| 2008 | -- | $100,100 |
| 2007 | -- | $100,100 |
| 2006 | -- | $100,100 |
| 2005 | -- | $100,100 +2.9% |
| 2004 | -- | $97,300 |
| 2003 | -- | $97,300 |
| 2002 | -- | $97,300 +30.1% |
| 2001 | -- | $74,800 |
| 2000 | -- | $74,800 |
Find assessor info on the county website
Monthly payment
Climate risks
Neighborhood: 76013
Nearby schools
Schools provided by the listing agent
- Elementary: Hill
- Middle: Bailey
- High: Arlington
- District: Arlington ISD
Source: NTREIS. This data may not be complete. We recommend contacting the local school district to confirm school assignments for this home.
Similar homes
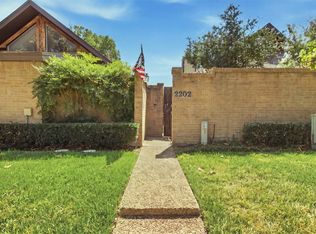
- $240,0003 bd2 ba1.6k sqft2202 Green Gate Dr, Arlington, TX 76012For Sale
 MLS ID #21388790, Aaron Perry. NTREIS
 - $269,9993 bd2 ba1.4k sqft810 Arthur Dr, Arlington, TX 76013For Sale
 MLS ID #21369240, Alisha Rosse. NTREIS
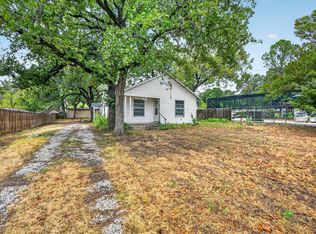
 - $200,0003 bd2 ba1.3k sqft3009 Caddo Trl, Lake Worth, TX 76135For Sale
 MLS ID #21400194, Donna Swanzy. NTREIS
 - $217,5003 bd2 ba1.5k sqft5516 Beaty St, Fort Worth, TX 76112For Sale
 MLS ID #21230174, Jason Aune. NTREIS
