Welcome to the Salem Willows, where seaside living, spectacular gardens and a truly distinctive home come together. Offering 2,766 SF of finished living space, this 4-bedroom, 3-bath home has wonderful room to gather, entertain and simply settle in. The light-filled first floor unfolds with a spacious living room warmed by a wood stove, formal dining room with skylights, comfortable family room, kitchen and full bath with jacuzzi tub and laundry. Upstairs are four bedrooms and two additional baths, including a spacious primary bedroom with beamed cathedral ceiling and skylights. But keep going! Tucked at the top of the house, the third-floor tower room is an unexpected gem, with views across Juniper Cove to Marblehead beyond. It’s an irresistible spot for a home office, reading room or peaceful retreat. Outside, lush, established gardens envelop the property, creating a private oasis for morning coffee, summer gatherings and enjoying the changing seasons, with a garden shed tucked naturally into the landscape. Thoughtful updates include: new roof and 28 owned solar panels (2023), seven mini-splits for heat and A/C and exterior paint (2024), and a freshly painted interior (2026). Spacious, inviting and wonderfully unique, this is a home with a sense of place - all in the special seaside setting of the Salem Willows.
Under contract
$995,000
17 Sutton Ave, Salem, MA 01970
4beds
2,766sqft
Single Family Residence
Built in 1910
6,752 Square Feet Lot
$1,015,900 Zestimate®
$360/sqft
$-- HOA
What's special
Beamed cathedral ceilingComfortable family roomPrivate oasisNew roofLight-filled first floorSpacious primary bedroomSpectacular gardens
- 16 days
- 2,666
- 192
Likely to sell faster than
Zillow last checked:
Listing updated:
Listed by:
Julie Andrews 978-290-1495,
Keller Williams Realty Evolution 978-927-8700
Source: MLS PIN,MLS#: 73584805
Facts & features
Interior
Bedrooms & bathrooms
- Bedrooms: 4
- Bathrooms: 3
- Full bathrooms: 3
- Main level bathrooms: 1
Primary bedroom
- Features: Skylight, Cathedral Ceiling(s), Beamed Ceilings, Flooring - Hardwood
- Level: Second
Bedroom 2
- Features: Skylight, Ceiling Fan(s), Flooring - Wood, Half Vaulted Ceiling(s)
- Level: Second
Bedroom 3
- Features: Flooring - Wood, Half Vaulted Ceiling(s)
- Level: Second
Bedroom 4
- Features: Skylight, Flooring - Wall to Wall Carpet, Half Vaulted Ceiling(s)
- Level: Second
Primary bathroom
- Features: No
Bathroom 1
- Features: Bathroom - Tiled With Tub, Flooring - Vinyl, Jacuzzi / Whirlpool Soaking Tub, Dryer Hookup - Gas, Washer Hookup
- Level: Main,First
Bathroom 2
- Features: Bathroom - 3/4, Bathroom - Tiled With Shower Stall, Flooring - Stone/Ceramic Tile, Pedestal Sink
- Level: Second
Bathroom 3
- Features: Bathroom - 3/4, Bathroom - With Shower Stall
- Level: Second
Dining room
- Features: Skylight, Flooring - Hardwood, Window(s) - Bay/Bow/Box
- Level: Main,First
Family room
- Features: Flooring - Hardwood, Exterior Access, Open Floorplan, Slider
- Level: Main,First
Kitchen
- Features: Breakfast Bar / Nook
- Level: Main,First
Living room
- Features: Wood / Coal / Pellet Stove, Flooring - Hardwood, Window(s) - Picture, Open Floorplan
- Level: Main,First
Office
- Features: Flooring - Wall to Wall Carpet
- Level: Third
Heating
- Baseboard, Heat Pump, Natural Gas, Active Solar, Wood Stove, Other
Cooling
- Heat Pump, Ductless
Appliances
- Included: Water Heater, Range, Dishwasher, Refrigerator, Washer, Dryer, Range Hood
- Laundry: Gas Dryer Hookup, Washer Hookup, First Floor
Features
- Home Office, Internet Available - Unknown
- Flooring: Tile, Vinyl, Carpet, Hardwood, Flooring - Wall to Wall Carpet
- Doors: Insulated Doors, Storm Door(s), French Doors
- Windows: Insulated Windows
- Basement: Interior Entry,Unfinished
- Number of fireplaces: 1
Interior area
- Total structure area: 2,766
- Total interior livable area: 2,766 sqft
- Finished area above ground: 2,766
Property
Parking
- Total spaces: 2
- Parking features: Paved Drive, Off Street, Tandem, On Street, Paved
- Uncovered spaces: 2
Features
- Patio & porch: Porch
- Exterior features: Porch, Rain Gutters, Storage, Fenced Yard, Garden
- Fencing: Fenced
- Has view: Yes
- View description: Water, Ocean, Public Water View
- Has water view: Yes
- Water view: Ocean,Public,Water
- Waterfront features: Ocean, 0 to 1/10 Mile To Beach, Beach Ownership(Public)
Lot
- Size: 6,752 Square Feet
- Features: Level
Details
- Parcel number: M:0045 B:0040 L:0000,2138527
- Zoning: R1
Construction
Type & style
- Home type: SingleFamily
- Architectural style: Contemporary
- Property subtype: Single Family Residence
Materials
- Frame
- Foundation: Concrete Perimeter, Block, Stone
- Roof: Shingle
Condition
- Year built: 1910
Utilities & green energy
- Electric: Circuit Breakers
- Sewer: Public Sewer
- Water: Public
- Utilities for property: for Gas Range, for Gas Dryer, Washer Hookup
Green energy
- Energy generation: Solar
Community & HOA
Community
- Features: Public Transportation, Tennis Court(s), Park, Walk/Jog Trails, Golf, Medical Facility, Bike Path, Conservation Area, Marina, Public School, T-Station, University
- Subdivision: Salem Willows
HOA
- Has HOA: No
Location
- Region: Salem
Financial & listing details
- Price per square foot: $360/sqft
- Tax assessed value: $870,000
- Annual tax amount: $9,379
- Date on market: 9/30/2026
- Road surface type: Paved
Estimated market value
$1,015,900
$965,000 - $1.07M
$4,767/mo
Price history
| Date | Event | Price |
|---|---|---|
| 10/7/2026 | Contingent | $995,000$360/sqft |
Source: MLS PIN #73584805 Report a problem | ||
| 9/30/2026 | Listed for sale | $995,000$360/sqft |
Source: MLS PIN #73584805 Report a problem | ||
Public tax history
| Year | Property taxes | Tax assessment |
|---|---|---|
| 2025 | $8,537 +8.4% | $752,800 +11.1% |
| 2024 | $7,876 +0.5% | $677,800 +8.2% |
| 2023 | $7,838 | $626,500 |
| 2022 | $7,838 +0.8% | $626,500 +11.2% |
| 2021 | $7,772 +2.7% | $563,200 +7.5% |
| 2020 | $7,569 -2.8% | $523,800 +1.5% |
| 2019 | $7,790 +3.5% | $515,900 +5.4% |
| 2018 | $7,527 +1.5% | $489,400 +4.7% |
| 2017 | $7,415 +4.7% | $467,500 +3.5% |
| 2016 | $7,080 -3.5% | $451,800 +1% |
| 2015 | $7,339 +3.7% | $447,200 +5.7% |
| 2014 | $7,080 +3.5% | $423,200 -3.3% |
| 2012 | $6,840 +3.9% | $437,600 |
| 2011 | $6,586 +1.2% | $437,600 -5.8% |
| 2010 | $6,505 +13.2% | $464,300 +4.4% |
| 2009 | $5,746 +4.2% | $444,700 -5.9% |
| 2008 | $5,513 +7.5% | $472,400 -0.8% |
| 2007 | $5,128 +1.7% | $476,100 +5.9% |
| 2006 | $5,041 +6.9% | $449,700 +8.5% |
| 2005 | $4,717 +4% | $414,500 +7% |
| 2004 | $4,536 +18.8% | $387,400 +30.6% |
| 2003 | $3,817 +10.6% | $296,600 +16.3% |
| 2002 | $3,452 +12.7% | $255,100 +26.3% |
| 1999 | $3,064 +32.1% | $202,000 +10.1% |
| 1994 | $2,320 | $183,400 |
Find assessor info on the county website
Monthly payment
Est. payment
Payment breakdown
Explore the cost of this home by adjusting the details. Changes won't be saved.Climate risks
Neighborhood: 01970
Similar homes
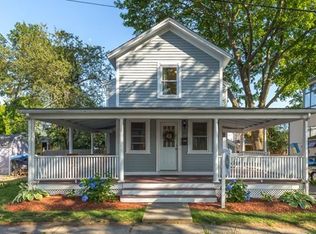
- $840,0003 bd2 ba2k sqft15 Larchmont Rd, Salem, MA 01970For Sale
 MLS ID #73590419, The Alianza Group, Nina-Soto Realty, LLC. MLS PIN
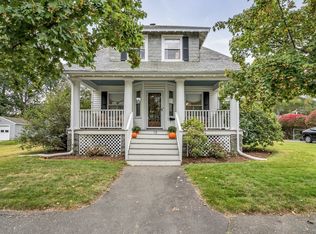
 - $839,0003 bd3 ba2.1k sqft43 Calumet St, Salem, MA 01970For Sale
 MLS ID #73589971, Joe Luciano, RE/MAX Bentley's. MLS PIN
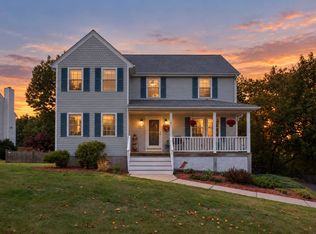
 - $725,0006 bd3 ba2.9k sqft4 Upham St, Salem, MA 01970For Sale
 MLS ID #73591802, Jennifer L. Ward, North Shore Realty. MLS PIN
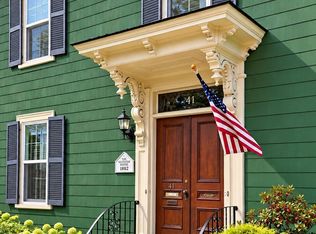
 - $924,9004 bd2 ba2.6k sqftThe 41 Forrester Street Condominium, Salem, MA 01970For Sale
 MLS ID #73581147, Shannon Barror, Keller Williams Realty Evolution. MLS PIN
