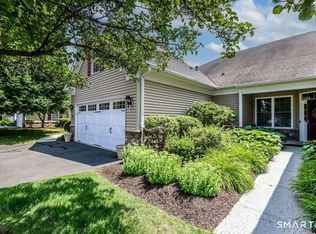
Sophisticated End-Unit Living in an Exceptional 55+ Community! Privately positioned, this beautifully appointed end-unit condominium offers an elegant blend of refined finishes, spacious living, and effortless entertaining. The open-concept design is enhanced by soaring vaulted and tray ceilings, skylights, and abundant natural light. Rich hardwood flooring flows throughout the main living spaces, creating a warm and timeless ambiance. The beautifully appointed eat-in kitchen is designed for both everyday enjoyment and entertaining, featuring granite countertops, stainless steel appliances, a gas cooktop, double wall ovens, breakfast bar, newer microwave and refrigerator, and a generous walk-in pantry. The finished loft offers versatile additional living space and includes a cedar closet. The exceptional finished lower level extends the living and entertaining possibilities with built-in speakers, a custom wet bar, and wine cooler-an inviting setting for gatherings or relaxed evenings at home. Additional unfinished space provides excellent storage and a dedicated workshop. Step outside to a private brick patio, perfect for al fresco dining or quiet relaxation. Further highlights include a newer furnace and hot water heater and an attached two-car garage. Enjoy the added appeal of a welcoming community setting with a gazebo and firepit. A truly special residence offering style, comfort, privacy, and sophisticated low-maintenance living
Coming soon 10/05
$615,000
17 Watkins Drive #17, Newtown, CT 06482
2beds
3,654sqft
Condominium, Townhouse
Built in 2007
-- sqft lot
$-- Zestimate®
$168/sqft
$665/mo HOA
What's special
- 4 days
- 186
- 7
Zillow last checked:
Listing updated:
Listed by:
Jill Wolowitz (203)733-2198,
Berkshire Hathaway NE Prop. 203-426-8426
Source: Smart MLS,MLS#: 24209119
Facts & features
Interior
Bedrooms & bathrooms
- Bedrooms: 2
- Bathrooms: 3
- Full bathrooms: 2
- 1/2 bathrooms: 1
Rooms
- Room types: Laundry, Workshop
Primary bedroom
- Features: Vaulted Ceiling(s), Ceiling Fan(s), Full Bath, Walk-In Closet(s), Wall/Wall Carpet
- Level: Main
- Area: 300 Square Feet
- Dimensions: 15 x 20
Bedroom
- Features: Wall/Wall Carpet
- Level: Main
- Area: 111.28 Square Feet
- Dimensions: 10.7 x 10.4
Primary bathroom
- Features: Granite Counters, Double-Sink, Stall Shower
- Level: Main
- Area: 152.28 Square Feet
- Dimensions: 10.8 x 14.1
Den
- Features: Cedar Closet(s), Ceiling Fan(s), Wall/Wall Carpet
- Level: Upper
- Area: 313.88 Square Feet
- Dimensions: 25.11 x 12.5
Dining room
- Features: Hardwood Floor
- Level: Main
- Area: 163.49 Square Feet
- Dimensions: 12.11 x 13.5
Family room
- Features: Wet Bar, Half Bath, Wall/Wall Carpet
- Level: Lower
- Area: 947.83 Square Feet
- Dimensions: 29.9 x 31.7
Kitchen
- Features: Breakfast Bar, Granite Counters, Pantry, Hardwood Floor
- Level: Main
- Area: 141.25 Square Feet
- Dimensions: 11.3 x 12.5
Living room
- Features: Skylight, Vaulted Ceiling(s), Gas Log Fireplace, Hardwood Floor
- Level: Main
- Area: 259.89 Square Feet
- Dimensions: 15.11 x 17.2
Office
- Features: Ceiling Fan(s), Wall/Wall Carpet
- Level: Upper
- Area: 216.14 Square Feet
- Dimensions: 10.7 x 20.2
Other
- Features: Bay/Bow Window, Breakfast Nook, Hardwood Floor
- Level: Main
- Area: 133.75 Square Feet
- Dimensions: 10.7 x 12.5
Heating
- Forced Air, Zoned, Natural Gas
Cooling
- Ceiling Fan(s), Central Air
Appliances
- Included: Gas Cooktop, Oven, Microwave, Refrigerator, Dishwasher, Washer, Dryer, Wine Cooler, Gas Water Heater, Water Heater
- Laundry: Main Level
Features
- Sound System, Wired for Data
- Windows: Thermopane Windows
- Basement: Full
- Attic: Storage,Access Via Hatch
- Number of fireplaces: 1
- Common walls with other units/homes: End Unit
Interior area
- Total structure area: 3,654
- Total interior livable area: 3,654 sqft
- Finished area above ground: 2,348
- Finished area below ground: 1,306
Video & virtual tour
Property
Parking
- Total spaces: 6
- Parking features: Attached, Paved, Garage Door Opener
- Attached garage spaces: 2
Accessibility
- Accessibility features: 32" Minimum Door Widths, Exterior Curb Cuts, Lever Door Handles
Features
- Stories: 2
- Patio & porch: Patio
- Exterior features: Rain Gutters, Underground Sprinkler
Details
- Additional structures: Gazebo
- Parcel number: 2542675
- Zoning: EH-10
Construction
Type & style
- Home type: Condo
- Architectural style: Townhouse
- Property subtype: Condominium, Townhouse
- Attached to another structure: Yes
Materials
- Vinyl Siding
Condition
- New construction: No
- Year built: 2007
Utilities & green energy
- Sewer: Public Sewer
- Water: Public
Green energy
- Energy efficient items: Thermostat, Windows
Community & HOA
Community
- Features: Golf, Health Club, Lake, Library, Medical Facilities, Park, Pool, Tennis Court(s)
- Security: Security System
- Subdivision: Sandy Hook
HOA
- Has HOA: Yes
- Amenities included: Guest Parking, Management
- Services included: Maintenance Grounds, Trash, Snow Removal, Pest Control, Road Maintenance
- HOA fee: $665 monthly
Location
- Region: Sandy Hook
Financial & listing details
- Price per square foot: $168/sqft
- Tax assessed value: $385,480
- Annual tax amount: $11,279
- Date on market: 9/30/2026
Estimated market value
Not available
Estimated sales range
Not available
Not available
Price history
Price history is unavailable.
Public tax history
Tax history is unavailable.
Monthly payment
Est. payment
Payment breakdown
Explore the cost of this home by adjusting the details. Changes won't be saved.Climate risks
Neighborhood: 06482
Nearby schools
Schools provided by the listing agent
- Elementary: Sandy Hook
- Middle: Newtown,Reed
- High: Newtown
Source: Smart MLS. This data may not be complete. We recommend contacting the local school district to confirm school assignments for this home.
Similar homes
- $615,0003 bd3 ba2k sqft27 Hattertown Road, Newtown, CT 06470For Sale
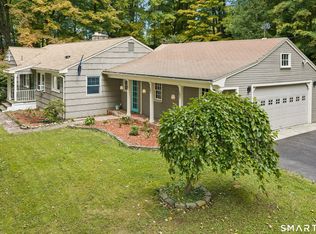
 MLS ID #24211004, Andy Sachs, Compass Connecticut, LLC. Smart MLS
 - $699,0004 bd3 ba3.2k sqft14 Jo Mar Drive, Newtown, CT 06482For Sale
 MLS ID #24198980, Deb Lombardo, Coldwell Banker Realty. Smart MLS
 - $589,0003 bd3 ba2k sqft1321 Purchase Brook Road, Southbury, CT 06488For Sale
 MLS ID #24210419, Alex LaRosa, Coldwell Banker Realty. Smart MLS
 - $699,9004 bd3 ba2.4k sqft117 Brushy Hill Road, Newtown, CT 06470For Sale
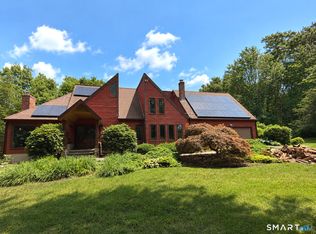 MLS ID #24211083, Joe Moreira, Clearview Realty LLC. Smart MLS
 - $589,0004 bd3 ba2.5k sqftTraditions At Historic So., Southbury, CT 06488For SaleMLS ID #24210702, Britta R. Pedersen, Dream House Realty. Smart MLS
- $749,0004 bd3 ba2.9k sqft29 Narragansett Trail, Newtown, CT 06482For SaleMLS ID #24184542, Andy Sachs, Compass Connecticut, LLC. Smart MLS
- $675,0004 bd4 ba4.3k sqft26 Mountain Laurel Lane, Newtown, CT 06470For SaleMLS ID #24175346, Christopher Glahn, William Pitt Sotheby's Int'l. Smart MLS
- $599,9003 bd3 ba2.7k sqftThe Villages At Timber Oak, Danbury, CT 06810For SaleMLS ID #24210836, Michele Isenberg, Coldwell Banker Realty. Smart MLS
- $595,0003 bd2 ba2.2k sqft4 Partridge Lane, Newtown, CT 06470For SaleMLS ID #24208095, Tom Ozimkoski, Keller Williams Realty. Smart MLS
- $649,9004 bd2 ba2.1k sqft72 Dodgingtown Road, Bethel, CT 06801For SaleMLS ID #24210310, Kimberly Cicchiello, Coldwell Banker Realty. Smart MLS
- $825,0004 bd3 ba3.9k sqft10 Pearl Street, Newtown, CT 06482For SaleMLS ID #24201213, Danielle Valenti, Compass Connecticut, LLC. Smart MLS
- $759,0004 bd3 ba2.7k sqft11 Cobblers Mill Road, Newtown, CT 06482For SaleMLS ID #24192343, Christina Zainc, BHGRE Gaetano Marra Homes. Smart MLS
- $785,0004 bd3 ba3.1k sqft15 Mountain Manor Road, Newtown, CT 06482For SaleMLS ID #24189071, Katie Keogler, Compass Connecticut, LLC. Smart MLS
- $618,0004 bd4 ba3k sqftTraditions At Historic So., Southbury, CT 06488For SaleMLS ID #24208187, Luisa Dias, RE/MAX Right Choice. Smart MLS
- $525,0004 bd3 ba1.9k sqft6 Paugussett Road, Newtown, CT 06482For SaleMLS ID #24197795, August Chapman, Keller Williams Realty. Smart MLS
- $799,9994 bd3 ba2.7k sqft15 Rose Lane, Newtown, CT 06482For SaleMLS ID #24190182, Martha Brennan, BHGRE Gaetano Marra Homes. Smart MLS
- $659,0004 bd3 ba2.5k sqft347 Lakeside Road, Southbury, CT 06488For SaleMLS ID #24207006, Christine Aquila, Coldwell Banker Realty. Smart MLS
- $575,0003 bd2 ba2k sqft308 Shelton Road, Monroe, CT 06468For SaleMLS ID #24210997, David Landau, RE/MAX Right Choice. Smart MLS
- $799,9004 bd3 ba3.1k sqft10 Leopard Drive, Newtown, CT 06482For SaleMLS ID #24193035, Gregg Leonard, William Raveis Real Estate. Smart MLS
- $799,0004 bd4 ba3.9k sqft140 Elk Drive, Southbury, CT 06488For SaleMLS ID #24211138, John Daikus, eXp Realty. Smart MLS
