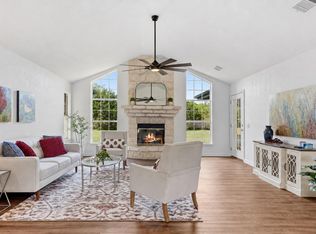
Experience the ultimate lock-and-leave lifestyle in the gated community in sought-after Dripping Springs, where lawn care is included and low-maintenance living lets you spend more time enjoying life and less time maintaining it. This beautifully designed 3-bedroom, 2-bath home features an open-concept layout with soaring ceilings and abundant natural light, creating an inviting space for both everyday living and entertaining. The chef-inspired kitchen showcases quartz countertops, a large center island, stainless steel appliances, a gas range, and a walk-in pantry. The spacious main-floor primary suite offers a private retreat with a soaking tub, separate walk-in shower, and dual vanities. Thoughtful upgrades throughout include tile flooring, a cozy fireplace, ceiling fans, a full sprinkler system, and an attached 2-car garage. With the HOA handling landscaping and septic maintenance, you can truly enjoy the freedom of a lock-and-leave home—perfect for busy professionals, frequent travelers, or anyone looking to simplify life. Take advantage of the neighborhood's jogging and biking trails, all within the peace of a secure, gated community. Style, convenience, and carefree Hill Country living—all at a price that's ready to move.
Active
Price cut: $10K (9/2)
$485,000
170 Bunker Ranch Blvd #16, Dripping Springs, TX 78620
3beds
1,862sqft
Single Family Residence
Built in 2021
-- sqft lot
$477,800 Zestimate®
$260/sqft
$225/mo HOA
What's special
- 24 days
- 409
- 21
Zillow last checked:
Listing updated:
Listed by:
Lorrie Kennedy (512) 820-7630,
Classic Realty (512) 341-0049,
Jessica Haggerty (512) 200-2363,
Classic Realty
Source: Unlock MLS,MLS#: 7503113
Facts & features
Interior
Bedrooms & bathrooms
- Bedrooms: 3
- Bathrooms: 2
- Full bathrooms: 2
- Main level bedrooms: 3
Heating
- Central, Fireplace(s)
Cooling
- Ceiling Fan(s), Central Air
Appliances
- Included: Dishwasher, Disposal, Gas Cooktop, Microwave, Oven, RNGHD, Tankless Water Heater
Features
- Ceiling Fan(s), High Ceilings, Vaulted Ceiling(s), Quartz Counters, Double Vanity, Electric Dryer Hookup, Entrance Foyer, French Doors, Kitchen Island, No Interior Steps, Open Floorplan, Pantry, Primary Bedroom on Main, Recessed Lighting, Soaking Tub, Walk-In Closet(s), Washer Hookup
- Flooring: Carpet, Tile
- Windows: Double Pane Windows, Vinyl Windows, Window Coverings
- Number of fireplaces: 1
- Fireplace features: Gas, Living Room
Interior area
- Total interior livable area: 1,862 sqft
Property
Parking
- Total spaces: 2
- Parking features: Driveway, Enclosed, Garage, Garage Faces Front, Paved, Private, Side By Side
- Garage spaces: 2
Accessibility
- Accessibility features: None
Features
- Levels: One
- Stories: 1
- Patio & porch: Covered, Front Porch, Patio
- Exterior features: Gutters Partial, Private Yard
- Pool features: None
- Spa features: None
- Fencing: Back Yard, Fenced, Full, Privacy, Wood, Wrought Iron
- Has view: Yes
- View description: Trees/Woods
- Waterfront features: None
Lot
- Features: Back Yard, Front Yard, Interior Lot, Sprinkler - Automatic, Sprinklers In Front, Sprinkler - Side Yard, Trees-Medium (20 Ft - 40 Ft)
Details
- Additional structures: None
- Parcel number: 1510000000000164
- Special conditions: Standard
Construction
Type & style
- Home type: SingleFamily
- Property subtype: Single Family Residence
Materials
- Foundation: Slab
- Roof: Composition
Condition
- Resale
- New construction: No
- Year built: 2021
Utilities & green energy
- Sewer: Shared Septic
- Water: Public
- Utilities for property: Electricity Connected, Natural Gas Connected, Sewer Connected, Water Connected
Community & HOA
Community
- Features: Gated
- Subdivision: Bunker Ranch 5 Condo
HOA
- Has HOA: Yes
- Services included: Common Area Maintenance, Landscaping, Sewer, See Remarks
- HOA fee: $225 monthly
- HOA name: Bunker Ranch Cottages
Location
- Region: Dripping Springs
Financial & listing details
- Price per square foot: $260/sqft
- Tax assessed value: $491,499
- Date on market: 8/19/2026
- Listing terms: Cash,Conventional,FHA
- Electric utility on property: Yes
Estimated market value
$477,800
$454,000 - $502,000
$2,826/mo
Price history
| Date | Event | Price |
|---|---|---|
| 9/2/2026 | Price change | $485,000-2%$260/sqft |
Source:  Unlock MLS #7503113 Report a problem Unlock MLS #7503113 Report a problem | ||
| 8/3/2026 | Price change | $2,900-12.1%$2/sqft |
Source: Zillow Rentals Report a problem | ||
| 7/20/2026 | Listed for rent | $3,300+10%$2/sqft |
Source: Zillow Rentals Report a problem | ||
| 5/19/2026 | Price change | $495,000-4.8%$266/sqft |
Source: Unlock MLS #7503113 Report a problem | ||
| 6/14/2024 | Listing removed | -- |
Source: Zillow Rentals Report a problem | ||
| 5/25/2024 | Listed for rent | $2,999$2/sqft |
Source: Zillow Rentals Report a problem | ||
| 3/15/2024 | Price change | $519,900-3.5%$279/sqft |
Source: Unlock MLS #6635372 Report a problem | ||
| 2/13/2024 | Price change | $539,000-5.4%$289/sqft |
Source: Unlock MLS #6635372 Report a problem | ||
| 1/30/2024 | Price change | $570,000-3.2%$306/sqft |
Source: Unlock MLS #6635372 Report a problem | ||
| 12/1/2023 | Listed for sale | $589,000$316/sqft |
Source: Unlock MLS #6635372 Report a problem | ||
Public tax history
| Year | Property taxes | Tax assessment |
|---|---|---|
| 2025 | -- | $491,499 -3% |
| 2024 | $7,696 -7.2% | $506,940 -9.6% |
| 2023 | $8,292 -8.4% | $560,945 +10% |
| 2022 | $9,053 +639.7% | $509,950 +732.2% |
| 2021 | $1,224 | $61,280 |
Find assessor info on the county website
Monthly payment
Est. payment
Payment breakdown
Explore the cost of this home by adjusting the details. Changes won't be saved.Climate risks
Neighborhood: 78620
Nearby schools
Schools provided by the listing agent
- Elementary: Walnut Springs
- Middle: Dripping Springs Middle
- High: Dripping Springs
- District: Dripping Springs ISD
Source: Unlock MLS. This data may not be complete. We recommend contacting the local school district to confirm school assignments for this home.
- $---- bd-- ba2.3k sqft170 Bunker Ranch Blvd #17, Dripping Springs, TX 78620Sold
- $482,760-- bd-- ba-- sqft2751 W Us Highway 290, Dripping Springs, TX 78620Off Market
- $---- bd-- ba1.8k sqft170 Bunker Ranch Blvd #30, Dripping Springs, TX 78620Sold
- $418,4003 bd2 ba1.8k sqft170 Bunker Ranch Blvd UNIT 40, Dripping Springs, TX 78620Off Market
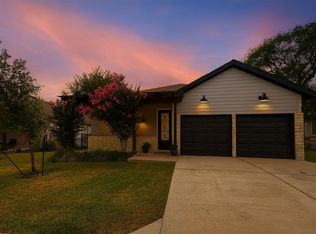
Similar homes
- from $470,9903 bd3 ba2.1k sqftBraford Plan, Heritage, Dripping Springs, TX 78620New Construction
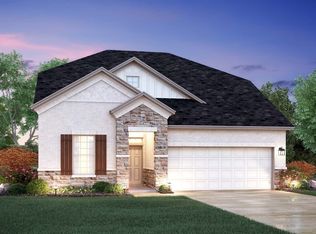 M/I Homes
 - $479,0004 bd3 ba2.2k sqft142 Dome Peak Ter, Dripping Springs, TX 78620Active
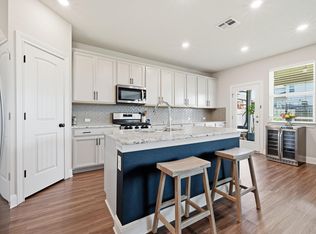
 MLS ID #6030901, Margo Fesas, All City Real Estate Ltd. Co. Unlock MLS
 - $525,0003 bd1 ba1.4k sqft2591 Spring Valley Dr, Dripping Springs, TX 78620Active
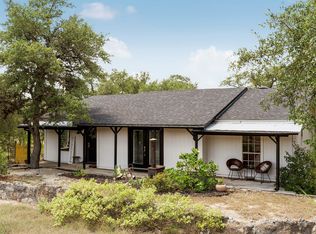 MLS ID #5606263, Heather Jones, Magnolia Realty Austin Hill Co. Unlock MLS
 - $595,0003 bd2 ba1.9k sqft207 Meadow Oaks Dr, Dripping Springs, TX 78620Active
 MLS ID #9323518, Barbara Siegwalt, Compass RE Texas, LLC. Unlock MLS
 - $487,5002 bd3 ba2k sqft109 Francesco Ln #40, Dripping Springs, TX 78620ActiveMLS ID #7451331, Logan Carroll, Ranchland Real Estate. Unlock MLS
- $509,9904 bd3 ba2.4k sqft280 Bishop Wood Rd, Dripping Springs, TX 78620ActiveUnlock MLS
- $504,9904 bd3 ba2.4k sqft184 Bishop Wood Rd, Dripping Springs, TX 78620ActiveUnlock MLS
- $539,0003 bd2 ba1.1k sqft220 Harmon Hills Cv, Dripping Springs, TX 78620ActiveMLS ID #6759621, Karen McCutcheon, eXp Realty, LLC. Unlock MLS
- $450,0003 bd2 ba1.6k sqft119 Cotton Tree Ter, Dripping Springs, TX 78620ActiveMLS ID #7384319, lauren Flanders-caldwell, NestHaven Properties. Unlock MLS
- $494,9904 bd2 ba1.9k sqft466 Bishop Wood Rd, Dripping Springs, TX 78620ActiveUnlock MLS
- $565,0003 bd3 ba2.2k sqft137 Climbing Rock Loop, Dripping Springs, TX 78620ActiveMLS ID #4677545, Shailene Smith, Kuper Sotheby's Int'l Realty. Unlock MLS
- $449,9904 bd2 ba1.9k sqft108 Norway Spruce St, Dripping Springs, TX 78620ActiveUnlock MLS
- $600,0003 bd2 ba2.1k sqft200 Little Barton Dr, Dripping Springs, TX 78620ActiveMLS ID #3777363, Gerard Jimenez, VIP Realty. Unlock MLS
