In The Coveted First Block From The Lake This Ideal Location Is Only A Few Steps Steps To Lake Erie. Walk To The Store, Restaurants, And Hoover Auditorium In Minutes. Shuffleboard Is Even Closer.. Step Into The Welcoming Front Porch And You Know You Have Arrived At Your Perfect Lakeside Home. The Sought After Front Porch With A Peek At The Lake Is The Perfect Place To Visit With Friends Or Just Relax. This 5 Bedroom, 2 Bath Home With First Floor Bedroom Is The Perfect Place To Call Your Forever Lakeside Home. New Heat And Central Air Conditioner Makes It A Comfortable Three Season Home. The Living Room And Dining Room Are So Well Planned For Entertaining Or Just Enjoying With Upgraded Hardwood Flooring. Move In Condition With Everything You Need. The First Floor Bedroom Has Very Spacious Closets And Privately Located. Each Of The 5 Well Appointed Bedrooms.are Comfortable For Family Or Guests. Shared Driveway And An Upgraded 2 Car Garage Will Hold All Of Your Outdoor Things And Golf Cart As Well As 2 Cars.this Property Is Leasehold Land And Subject To All Lakeside Rules And Regulations.
Under contract
Price cut: $20.9K (5/27)
$749,000
170 Jasmine Ave, Lakeside Marblehead, OH 43440
5beds
1,552sqft
:
Get pre-qualified$5,245/mo
Single Family Residence
Built in 1900
3,267 Square Feet Lot
$702,300 Zestimate®
$483/sqft
$235/mo HOA
What's special
First floor bedroomWelcoming front porchUpgraded hardwood flooring
- 119 days |
- 367 |
- 17 |
Zillow last checked:
Listing updated:
Listed by:
Carolyn Pytlik 330-219-7714 carolynpytlik@gmail.com,
Keller Williams Elevate-Lakesi
Source: Firelands MLS,MLS#: 20260621Originating MLS: Firelands MLS
Facts & features
Interior
Bedrooms & bathrooms
- Bedrooms: 5
- Bathrooms: 2
- Full bathrooms: 2
Rooms
- Room types: Great Room, Kitchen
Primary bedroom
- Level: Second
- Area: 126
- Dimensions: 14 x 9
Bedroom 2
- Level: Main
- Area: 140
- Dimensions: 14 x 10
Bedroom 3
- Level: Second
- Area: 117
- Dimensions: 13 x 9
Bedroom 4
- Level: Second
- Area: 90
- Dimensions: 9 x 10
Bedroom 5
- Level: Main
- Area: 90
- Dimensions: 9 x 10
Bathroom
- Level: Main
Bathroom 1
- Level: Second
Dining room
- Features: Combo
- Level: Main
- Area: 190
- Dimensions: 19 x 10
Family room
- Area: 0
- Dimensions: 0 x 0
Kitchen
- Level: Main
- Area: 99
- Dimensions: 11 x 9
Living room
- Level: Main
- Area: 285
- Dimensions: 19 x 15
Heating
- Electric, Baseboard, Heat Pump
Cooling
- Window Unit(s), Wall Unit(s)
Appliances
- Included: Dishwasher, Dryer, Vented Exhaust Fan, Microwave, Range, Refrigerator, Washer
- Laundry: None
Features
- Basement: Crawl Space
Interior area
- Total structure area: 1,552
- Total interior livable area: 1,552 sqft
Video & virtual tour
Property
Parking
- Total spaces: 2
- Parking features: Attached, Garage Door Opener, Off Street, Shared Driveway
- Attached garage spaces: 2
- Has uncovered spaces: Yes
Features
- Levels: Two
- Stories: 2
- Has view: Yes
- View description: Lake
- Has water view: Yes
- Water view: Lake
- Waterfront features: Beach Rights
Lot
- Size: 3,267 Square Feet
- Dimensions: 33 x 99
Details
- Parcel number: 0140446505756000
Construction
Type & style
- Home type: SingleFamily
- Property subtype: Single Family Residence
Materials
- Wood
- Roof: Asphalt
Condition
- Year built: 1900
Utilities & green energy
- Electric: 200+ Amp Service, ON
- Sewer: Public Sewer
- Water: Public
Community & HOA
HOA
- Has HOA: Yes
- Services included: Snow Removal, Trash
- HOA fee: $706 quarterly
Location
- Region: Lakeside Marblehead
Financial & listing details
- Price per square foot: $483/sqft
- Tax assessed value: $575,200
- Annual tax amount: $6,889
- Price range: $749K - $749K
- Date on market: 3/27/2026
- Date available: 01/01/1800
Estimated market value
$702,300
$667,000 - $737,000
$2,254/mo
Price history
| Date | Event | Price |
|---|---|---|
| 7/1/2026 | Contingent | $749,000$483/sqft |
Source: Firelands MLS #20260621 Report a problem | ||
| 5/27/2026 | Price change | $749,000-2.7%$483/sqft |
Source: Firelands MLS #20260621 Report a problem | ||
| 5/1/2026 | Price change | $769,900-3.6%$496/sqft |
Source: Firelands MLS #20260621 Report a problem | ||
| 3/27/2026 | Listed for sale | $799,000+91.4%$515/sqft |
Source: Firelands MLS #20260621 Report a problem | ||
| 7/27/2017 | Sold | $417,500-1.7%$269/sqft |
Source: Agent Provided Report a problem | ||
| 4/3/2017 | Listed for sale | $424,900-7.6%$274/sqft |
Source: Lakeside Chautauqua Realty #20171571 Report a problem | ||
| 2/28/2017 | Listing removed | $460,000$296/sqft |
Source: Lakeside Chautauqua Realty #20164354 Report a problem | ||
| 8/5/2016 | Listed for sale | $460,000$296/sqft |
Source: Lakeside Chautauqua Realty #20164354 Report a problem | ||
Public tax history
| Year | Property taxes | Tax assessment |
|---|---|---|
| 2024 | $6,862 +11% | $201,320 +12% |
| 2023 | $6,179 -0.5% | $179,800 |
| 2022 | $6,207 -0.3% | $179,800 |
| 2021 | $6,226 +18.2% | $179,800 +24.9% |
| 2020 | $5,267 +8% | $143,940 |
| 2019 | $4,878 +0.2% | $143,940 |
| 2018 | $4,867 +31% | $143,940 +31% |
| 2017 | $3,716 | $109,880 |
| 2016 | $3,716 -0.4% | $109,880 |
| 2015 | $3,729 +104.4% | $109,880 +4.6% |
| 2014 | $1,825 +7.8% | $105,060 |
| 2013 | $1,693 +1.5% | $105,060 |
| 2012 | $1,668 -12.4% | $105,060 -16.1% |
| 2011 | $1,905 | $125,170 |
| 2010 | -- | $125,170 |
| 2009 | $1,863 | $125,170 |
| 2008 | -- | $125,170 |
| 2007 | $11,839 | $125,170 |
| 2006 | -- | $125,170 +26.7% |
| 2005 | $2,916 | $98,790 |
| 2004 | -- | $98,790 |
| 2003 | $3,136 | $98,790 +55.5% |
| 2002 | -- | $63,550 |
| 2001 | $2,008 +0.3% | $63,550 |
| 2000 | $2,001 | $63,550 |
Find assessor info on the county website
Monthly payment
Est. payment
Payment breakdown
Explore the cost of this home by adjusting the details. Changes won't be saved.Climate risks
Neighborhood: 43440
Nearby schools
GreatSchools rating
- 8/10Danbury Elementary SchoolGrades: PK-5Distance: 0.7 mi
- 8/10Danbury Middle SchoolGrades: 6-8Distance: 0.8 mi
- 7/10Danbury High SchoolGrades: 9-12Distance: 0.7 mi
Schools provided by the listing agent
- District: Danbury
Source: Firelands MLS. This data may not be complete. We recommend contacting the local school district to confirm school assignments for this home.
- $580,1004 bd1 ba1k sqft176 Jasmine Ave, Lakeside Marblehead, OH 43440Off Market
- $1,112,9004 bd3 ba3.1k sqft160 Jasmine Ave, Lakeside Marblehead, OH 43440Off Market
- $747,8006 bd3 ba2.1k sqft182 Jasmine Ave, Lakeside Marblehead, OH 43440Off Market
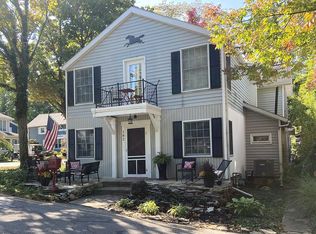
- $824,7004 bd2 ba2k sqft152 Jasmine Ave, Lakeside Marblehead, OH 43440Off Market
- $567,8005 bd2 ba1.2k sqft169 Kenton Row, Lakeside Marblehead, OH 43440Off Market
- $676,7004 bd1 ba2.1k sqft163 Kenton Row, Lakeside Marblehead, OH 43440Off Market
- $534,0003 bd1 ba1k sqft155 Kenton Row, Lakeside Marblehead, OH 43440Off Market
- $760,5004 bd2 ba1.1k sqft146 Jasmine Ave, Lakeside Marblehead, OH 43440Off Market
A local agent can set up tours, give advice and negotiate with sellers.
Similar homes
- $689,0004 bd2 ba1.3k sqft536 Walnut Ave, Lakeside Marblehead, OH 43440For Sale
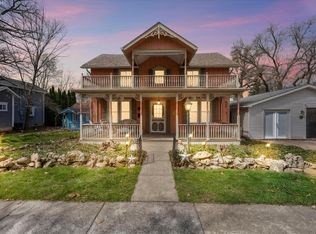 MLS ID #20261256, Shana Ferguson, Street Sotheby's International. Firelands MLS
 - $899,0005 bd3 ba1.8k sqft225 Sycamore Ave, Lakeside Marblehead, OH 43440For Sale
 MLS ID #20262207, Kimberly Redfern, Street Sotheby's International. Firelands MLS
 - $575,0006 bd4 ba1.4k sqft317 Oak Ave, Lakeside Marblehead, OH 43440For Sale
 MLS ID #20260716, Kimberly Redfern, Street Sotheby's International. Firelands MLS
 - $454,9005 bd2 ba1.4k sqft428 Cedar Ave, Lakeside Marblehead, OH 43440For Sale
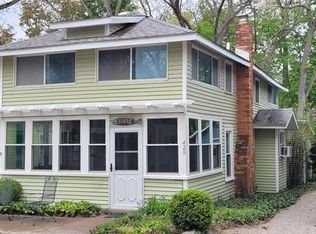 MLS ID #20261787, Stephanie L. Burns, Keller Williams Elevate-Lakesi. Firelands MLS
 - $1,100,0004 bd2 ba1.4k sqft218 Lakefront Dr, Lakeside Marblehead, OH 43440For SaleMLS ID #20261641, Jill M. O'Neal, Keller Williams Elevate-Lakesi. Firelands MLS
- $719,0004 bd2 ba1.7k sqft1840 N Fernwood Ln, Lakeside Marblehead, OH 43440For SaleMLS ID #20262284, Jeffrey Brower, KW Greater Cleveland Northeast. Firelands MLS
- $899,0003 bd2 ba1.6k sqft605 Elm Ave, Lakeside Marblehead, OH 43440For SaleMLS ID #20262406, Jill M. O'Neal, Keller Williams Elevate-Lakesi. Firelands MLS
- $699,0003 bd3 ba2.1k sqft133 Cottage Cove Dr, Lakeside Marblehead, OH 43440For SaleMLS ID #20262770, Kimberly Redfern, Street Sotheby's International. Firelands MLS
- $655,0004 bd2 ba2.2k sqft410 E Main St, Lakeside Marblehead, OH 43440For SaleMLS ID #20261707, Jeffrey Brower, KW Greater Cleveland Northeast. Firelands MLS
- $425,0003 bd3 ba1.5k sqft715 Cherry Ave, Lakeside Marblehead, OH 43440For SaleMLS ID #20261122, Raven Cramer, Key Realty. Firelands MLS
- $799,9003 bd3 ba2.2k sqft2110 S Bailiwick Ln, Lakeside Marblehead, OH 43440For SaleMLS ID #20261892, Kyle M. Recker, Howard Hanna - Port Clinton. Firelands MLS
- $900,0003 bd2 ba1.5k sqft7631 E Downend Dr, Lakeside Marblehead, OH 43440For SaleMLS ID #20260833, Jeffrey Brower, KW Greater Cleveland Northeast. Firelands MLS
- $749,9003 bd2 ba1.8k sqft5054 E Schoolhouse Rd, Pt Clinton, OH 43452For SaleMLS ID #20261097, James H. Knight, Keller Williams Citywide-PC. Firelands MLS
- $1,049,5004 bd2 ba1.3k sqft324 Plum Ave, Lakeside Marblehead, OH 43440For SaleMLS ID #20260678, Kimberly Redfern, Street Sotheby's International. Firelands MLS
- $524,9003 bd2 ba1.9k sqft314 Lighthouse Oval, Lakeside Marblehead, OH 43440For SaleMLS ID #20261975, Kenneth S. Spero, Howard Hanna - Catawba. Firelands MLS
- $399,0003 bd2 ba1.6k sqft2128 S Bayview Dr, Lakeside Marblehead, OH 43440For SaleMLS ID #20262481, Kizzie L. Culbert, Keller Williams Citywide-PC. Firelands MLS
- $389,9004 bd3 ba1.7k sqft2086 Sugar Bush Rd, Lakeside Marblehead, OH 43440For SaleMLS ID #20262219, James H. Knight, Keller Williams Citywide-PC. Firelands MLS
- $550,0003 bd2 ba1.6k sqft9343 E Bayshore Rd, Lakeside Marblehead, OH 43440For SaleMLS ID #20251981, Jeffrey Brower, KW Greater Cleveland Northeast. Firelands MLS
- $725,0004 bd2 ba1.8k sqft569 Victory Ave, Put In Bay, OH 43456For SaleMLS ID #20261760, Madeline L. Pugh, Century 21 Bolte Real Estate. Firelands MLS
- $375,0003 bd2 ba1.3k sqft2058 S Skyline Dr, Lakeside Marblehead, OH 43440For SaleMLS ID #20261292, Kyle M. Recker, Howard Hanna - Port Clinton. Firelands MLS
