Prime Rochester real estate! Ready to embrace a walkable lifestyle with all that Downtown has to offer? Look no further!
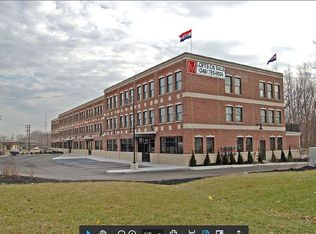
This trendy “mixed living” condo has business offices in the front.
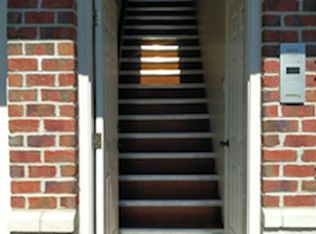
Pull around back to your one-car attached garage. Your private entrance will lead you to a turn-key home, with all the modern touches. The kitchen boasts stainless steal appliances, stone
counters and a butcher block island. The gorgeous hardwood floors make cleaning easy and the balcony delivers breathtaking views of the river. Exposed ductwork and reclaimed brick walls
seal the ambiance of this unique space. Extra large master bedroom with walk-in closet, granite counters in all bathrooms and newer paint throughout. The secondary bedroom has a perfect view of Main Street and the “Big Bright Light Show.” Your balcony provides you with VIP seating during Rochester’s winter fireworks. Rare opportunity to own along the Clinton River
trail. No driver needed to meet friends for dinner or cocktails downtown! Simply step out your door and save on gas and parking! Newer furnace and a/c (Dec. 2022). New combo washer/dryer (2023). Entrance to the full basement for storage is through your garage.
Sold for $502,500
$502,500
170 Mill St, Rochester, MI 48307
2beds
1,600sqft
Condominium
Built in 2005
-- sqft lot
$520,200 Zestimate®
$314/sqft
$3,237 Estimated rent
Home value
$520,200
$489,000 - $551,000
$3,237/mo
Zestimate® history
Loading...
Owner options
List your home for rent
$3,237/mo
Rent Zestimate®
Find your next renter with Zillow Rental Manager. Plus, with online applications, you can quickly screen prospective tenants – for free.
Learn more$3,237/mo
Rent Zestimate®
Refinance and save
$3,455/mo
Est. payment
Refinancing to a lower rate could help reduce your monthly payments and save thousands over the life of the loan.
See today's rates$3,455/mo
Est. payment
Explore your selling options
Work with a Zillow partner agent
Leverage their expertise and Zillow's premium Showcase listings to get your home seen by more buyers.
Get startedList with your own agent
Get your home in front of millions of buyers by listing it on Zillow.
Learn how to do itSell it yourself
Take full control of how buyers see your home on Zillow by listing For Sale by Owner (FSBO).
List your homeWhat's special
Modern touchesButcher block islandPrivate entranceClinton river trailGorgeous hardwood floorsVip seatingBusiness offices
Zillow last checked:
Listing updated:
Listed by:
Jeni Pfeifer 248-568-4833,
RE/MAX First
Bought with:
Allison M Gorman, 6502431557
Gorman Real Estate Collective
Source: Realcomp II,MLS#: 20240021742
Facts & features
Interior
Bedrooms & bathrooms
- Bedrooms: 2
- Bathrooms: 3
- Full bathrooms: 2
- 1/2 bathrooms: 1
Heating
- ENERGYSTAR Qualified Furnace Equipment, Forced Air, Natural Gas
Appliances
- Included: Energy Star Qualified Refrigerator, Free Standing Gas Range, Free Standing Refrigerator, Microwave, Stainless Steel Appliances, Washer Dryer Stacked
- Laundry: In Unit
Features
- Basement: Partial,Unfinished
- Has fireplace: No
Interior area
- Total interior livable area: 1,600 sqft
- Finished area above ground: 1,600
Property
Parking
- Total spaces: 1.5
- Parking features: Oneand Half Car Garage, Attached
- Attached garage spaces: 1.5
Features
- Levels: Three
- Stories: 3
- Entry location: MidLevelwSteps
- Waterfront features: River Front
- Body of water: Clinton River
Details
- Parcel number: 1514155008
- Special conditions: Short Sale No,Standard
Construction
Type & style
- Home type: Condo
- Architectural style: Other
- Property subtype: Condominium
Materials
- Brick
- Foundation: Basement, Poured
Condition
- New construction: No
- Year built: 2005
Utilities & green energy
- Sewer: Public Sewer
- Water: Public
Community & neighborhood
Location
- Region: Rochester
- Subdivision: MILLRACE CONDO OCCPN 1767
HOA & financial
HOA
- Has HOA: Yes
- HOA fee: $200 monthly
- Services included: Maintenance Grounds, Maintenance Structure, Sewer, Snow Removal, Water
- Association phone: 888-888-8000
Other
Other facts
- Listing agreement: Exclusive Right To Sell
- Listing terms: Cash,Conventional
Price history
| Date | Event | Price |
|---|---|---|
| 5/17/2024 | Sold | $502,500+0.5%$314/sqft |
Source:  Realcomp II #20240021742 Report a problem Realcomp II #20240021742 Report a problem | ||
| 4/19/2024 | Pending sale | $499,900$312/sqft |
Source: Realcomp II #20240021742 Report a problem | ||
| 4/8/2024 | Price change | $499,900-4.8%$312/sqft |
Source: Realcomp II #20240021742 Report a problem | ||
| 4/5/2024 | Listed for sale | $524,900+14.1%$328/sqft |
Source: Realcomp II #20240021742 Report a problem | ||
| 11/15/2022 | Sold | $460,000-3.2%$288/sqft |
Source:  MiRealSource #50094635 Report a problem MiRealSource #50094635 Report a problem | ||
| 11/13/2022 | Pending sale | $475,000$297/sqft |
Source: MiRealSource #50094635 Report a problem | ||
| 11/4/2022 | Listed for sale | $475,000+50.8%$297/sqft |
Source: MiRealSource #50094635 Report a problem | ||
| 3/24/2021 | Listing removed | -- |
Source: Owner Report a problem | ||
| 1/12/2015 | Listing removed | $315,000$197/sqft |
Source: Robert M Justin #214108187 Report a problem | ||
| 10/13/2014 | Listed for sale | $315,000-36.9%$197/sqft |
Source: Owner Report a problem | ||
| 11/1/2009 | Listing removed | $499,000$312/sqft |
Source: ROBERT M JUSTIN #28179073 Report a problem | ||
| 3/14/2009 | Listed for sale | $499,000$312/sqft |
Source: Point2 #28179073 Report a problem | ||
Public tax history
Tax history is unavailable.
Neighborhood: 48307
Nearby schools
GreatSchools rating
- 6/10McGregor Elementary SchoolGrades: PK-5Distance: 0.8 mi
- 9/10Hart Middle SchoolGrades: PK,6-12Distance: 1.6 mi
- 9/10Stoney Creek High SchoolGrades: 6-12Distance: 1.7 mi
Get a cash offer in 3 minutes
Find out how much your home could sell for in as little as 3 minutes with a no-obligation cash offer.
Estimated market value
$520,200
Get a cash offer in 3 minutes
Find out how much your home could sell for in as little as 3 minutes with a no-obligation cash offer.
Estimated market value
$520,200
- Michigan
- Oakland County
- Rochester
- 48307
- 170 Mill St
Nearby cities
Nearby zip codes
Other Rochester Topics
