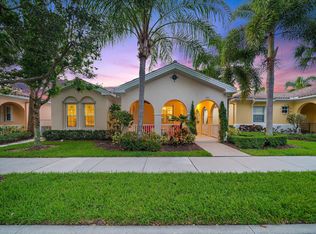
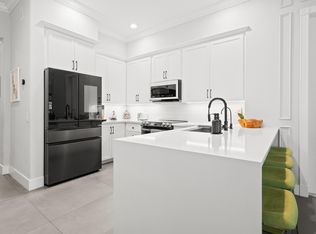
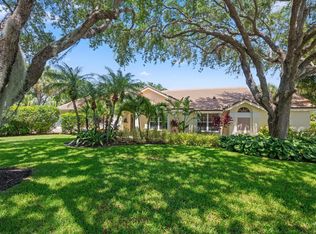
Welcome to 170 San Remo, a beautifully updated and move-in ready residence in the highly sought-after Tuscany neighborhood of Abacoa. This 3-bedroom, 2-bath home offers a bright, open-concept layout with thoughtful renovations and modern finishes throughout. Step outside to your private backyard oasis featuring a custom heated saltwater pool and spa, built in 2023 and perfect for year-round Florida living. Inside, the renovated kitchen features custom cabinetry, updated countertops, appliances, and fixtures. The primary bathroom was fully renovated in 2021, while the laundry room offers added storage and stylish, functional upgrades. Recessed lighting throughout enhances the home's bright, modern feel, and the A/C was replaced in 2021.
Accepting backups
$1,089,000
170 San Remo Drive, Jupiter, FL 33458
3beds
1,777sqft
Single Family Residence
Built in 2004
6,969 Square Feet Lot
$1,079,400 Zestimate®
$613/sqft
$441/mo HOA
What's special
Renovated kitchenPrivate backyard oasisBright open-concept layoutCustom cabinetryRecessed lighting throughout
- 63 days
- 94
- 2
Likely to sell faster than
Zillow last checked:
Listing updated:
Listed by:
Kristin Brauth 443-789-2424,
Florida Living Realty
Source: BeachesMLS,MLS#: B26063021 Originating MLS: BeachesMLS
Originating MLS: BeachesMLSFacts & features
Interior
Bedrooms & bathrooms
- Bedrooms: 3
- Bathrooms: 2
- Full bathrooms: 2
- Main level bathrooms: 2
- Main level bedrooms: 3
Primary bedroom
- Level: First
- Area: 234
- Dimensions: 13 X 18
Bedroom 2
- Level: First
- Area: 168
- Dimensions: 12 X 14
Bedroom 3
- Level: First
- Area: 100
- Dimensions: 10 X 10
Dining room
- Level: First
- Area: 99
- Dimensions: 9 X 11
Kitchen
- Level: First
- Area: 100
- Dimensions: 10 X 10
Living room
- Level: First
- Area: 459
- Dimensions: 17 X 27
Heating
- Central, Electric
Cooling
- Central Air, Ceiling Fan(s), Electric
Appliances
- Included: Dryer, Dishwasher, Electric Range, Electric Water Heater, Disposal, Ice Maker, Microwave, Oven, Refrigerator, Water Heater, Washer
- Laundry: Inside
Features
- Attic, Breakfast Bar, Built-in Features, Bathtub, Central Vacuum, Dining Area, Separate/Formal Dining Room, Dual Sinks, Entrance Foyer, Eat-in Kitchen, High Ceilings, Living/Dining Room, Main Level Primary, Pull Down Attic Stairs, Split Bedrooms, Soaking Tub, Separate Shower, Walk-In Closet(s)
- Flooring: Wood
- Windows: Plantation Shutters
- Attic: Pull Down Stairs
- Has fireplace: No
Interior area
- Total structure area: 2,853
- Total interior livable area: 1,777 sqft
Video & virtual tour
Property
Parking
- Total spaces: 4
- Parking features: Attached, Garage, Garage Door Opener, On Street
- Attached garage spaces: 2
- Uncovered spaces: 2
Accessibility
- Accessibility features: None
Features
- Levels: One
- Stories: 1
- Entry location: Entry Level Living Area Y
- Patio & porch: Covered, Patio, Porch, Wrap Around
- Exterior features: Outdoor Living Area
- Has private pool: Yes
- Pool features: Gunite, Electric Heat, In Ground, Pool/Spa Combo, Salt Water, Association
- Has spa: Yes
- Spa features: Gunite, Heated, In Ground
- Fencing: Fenced
- Has view: Yes
- View description: Garden
- Waterfront features: None
Lot
- Size: 6,969 Square Feet
- Features: Sprinklers Automatic, Sprinkler System, < 1/4 Acre
Details
- Parcel number: 30424114050002890
- Zoning: MXD (city)
- Special conditions: Standard,Listed As-Is
Construction
Type & style
- Home type: SingleFamily
- Architectural style: Mediterranean
- Property subtype: Single Family Residence
Materials
- Block
- Roof: Barrel,Concrete
Condition
- Resale
- New construction: No
- Year built: 2004
Details
- Builder name: DiVosta Homes
Utilities & green energy
- Sewer: Public Sewer
- Water: Public
- Utilities for property: Cable Available, Sewer Available, Underground Utilities, Water Available
Community & HOA
Community
- Features: Home Owners Association, Street Lights, Sidewalks
- Security: Carbon Monoxide Detector(s), Smoke Detector(s)
- Subdivision: TUSCANY AT ABACOA 2
HOA
- Has HOA: Yes
- Amenities included: Clubhouse, Fitness Center, Picnic Area, Playground, Pool, Sidewalks, Tennis Court(s), Trail(s)
- Services included: Common Areas, Cable TV, Maintenance Grounds
- HOA fee: $441 monthly
- HOA name: Tuscany at Abacoa Homeowners Association
Location
- Region: Jupiter
Financial & listing details
- Price per square foot: $613/sqft
- Tax assessed value: $788,226
- Annual tax amount: $14,167
- Date on market: 8/15/2026
- Cumulative days on market: 54 days
- Listing terms: Cash,Conventional
Estimated market value
$1,079,400
$1.03M - $1.13M
$5,091/mo
Price history
| Date | Event | Price |
|---|---|---|
| 8/15/2026 | Listed for sale | $1,089,000-9.3%$613/sqft |
Source:  BeachesMLS #B26063021 Report a problem BeachesMLS #B26063021 Report a problem | ||
| 6/15/2026 | Listing removed | $1,200,000$675/sqft |
Source: BeachesMLS #B26030265 Report a problem | ||
| 5/19/2026 | Listed for sale | $1,200,000+33.5%$675/sqft |
Source: BeachesMLS #B26030265 Report a problem | ||
| 5/27/2022 | Sold | $899,000$506/sqft |
Source: BeachesMLS #R10793544 Report a problem | ||
| 4/26/2022 | Pending sale | $899,000$506/sqft |
Source: BeachesMLS #RX-10793544 Report a problem | ||
| 4/21/2022 | Contingent | $899,000$506/sqft |
Source: BeachesMLS #RX-10793544 Report a problem | ||
| 4/21/2022 | Listed for sale | $899,000+122%$506/sqft |
Source: BeachesMLS #RX-10793544 Report a problem | ||
| 3/6/2015 | Sold | $405,000-2.4%$228/sqft |
Source: BeachesMLS #R10072027 Report a problem | ||
| 12/30/2014 | Price change | $415,000-1.2%$234/sqft |
Source: Boca Executive Realty #RX-10072027 Report a problem | ||
| 10/26/2014 | Price change | $419,900-1.2%$236/sqft |
Source: Boca Executive Realty #RX-10072027 Report a problem | ||
| 9/14/2014 | Listed for sale | $424,900+31.5%$239/sqft |
Source: Boca Executive Realty #RX-10072027 Report a problem | ||
| 6/29/2012 | Sold | $323,000-5%$182/sqft |
Source: BeachesMLS #R3274092 Report a problem | ||
| 4/15/2012 | Listed for sale | $339,900+19.3%$191/sqft |
Source: Golden Bear Realty #R3274092 Report a problem | ||
| 2/12/2004 | Sold | $284,900$160/sqft |
Source: Public Record Report a problem | ||
Public tax history
| Year | Property taxes | Tax assessment |
|---|---|---|
| 2025 | $14,166 +0.5% | $788,226 +0.2% |
| 2024 | $14,096 +2.6% | $786,767 +4.1% |
| 2023 | $13,744 +77.2% | $755,756 +88.4% |
| 2022 | $7,758 +1.6% | $401,210 +3% |
| 2021 | $7,633 +0.6% | $389,524 +1.4% |
| 2020 | $7,585 +1% | $384,146 +2.3% |
| 2019 | $7,512 | $375,509 +1.9% |
| 2018 | $7,512 +4.7% | $368,507 +2.1% |
| 2017 | $7,171 +0.1% | $360,928 |
| 2016 | $7,164 -1.9% | $360,928 +11.5% |
| 2015 | $7,301 +6.2% | $323,760 +0.8% |
| 2014 | $6,874 -0.6% | $321,190 +13.6% |
| 2013 | $6,918 -3.4% | $282,666 -1.7% |
| 2012 | $7,160 +3.7% | $287,576 +7% |
| 2011 | $6,907 +3.5% | $268,725 +5.2% |
| 2010 | $6,676 -3.9% | $255,446 -9.9% |
| 2009 | $6,949 -6.8% | $283,448 -14.1% |
| 2008 | $7,457 -12.2% | $330,109 -19% |
| 2007 | $8,495 -4.5% | $407,307 +3.2% |
| 2006 | $8,895 | $394,788 +53.1% |
| 2005 | -- | $257,784 +268.3% |
| 2004 | $475 | $70,000 |
Find assessor info on the county website
Monthly payment
Est. payment
Payment breakdown
Explore the cost of this home by adjusting the details. Changes won't be saved.Climate risks
Neighborhood: Tuscany
Nearby schools
Schools provided by the listing agent
- Elementary: Beacon Cove Intermediate
- Middle: Independence
- High: William T. Dwyer
Source: BeachesMLS. This data may not be complete. We recommend contacting the local school district to confirm school assignments for this home.


Similar homes
- $1,100,0003 bd2 ba2k sqft310 San Remo Drive, Jupiter, FL 33458For Sale
 MLS ID #B26017647, Cibie Cahur, Keller Williams Realty Jupiter. BeachesMLS
 - $925,0003 bd2 ba1.7k sqft123 COCO Lane, Jupiter, FL 33458For Sale
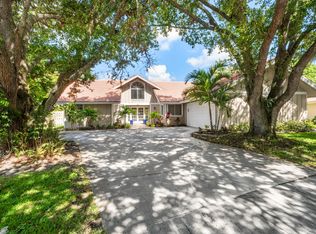 MLS ID #B26067782, Timothy Wagman, Paradise Real Estate Intl. BeachesMLS
 - $1,150,0004 bd2 ba2.2k sqft17241 123RD Terrace N, Jupiter, FL 33478For Sale
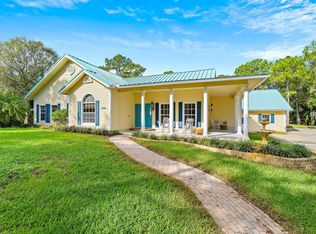 MLS ID #B26088623, Erica Wolfe, Real Broker, LLC. BeachesMLS
 - $1,050,0003 bd3 ba2.2k sqft3991 SHEARWATER Drive, Jupiter, FL 33477For Sale
 MLS ID #B26077549, Paul Thomas Stockall, Compass Florida LLC. BeachesMLS
 - $929,0003 bd3 ba2k sqft511 SWEET BAY Circle, Jupiter, FL 33458For SaleMLS ID #B26060029, Kyle Crotty, William Raveis Florida, LLC. BeachesMLS
- $799,0003 bd3 ba1.8k sqft4102 Community Drive, Jupiter, FL 33458For SaleMLS ID #B26083864, Laura Menard, RE/MAX Direct. BeachesMLS
- $950,0004 bd4 ba2.5k sqft212 W Bay Cedar Circle, Jupiter, FL 33458For SaleMLS ID #B26051619, Kristen Olsen, Water Pointe Realty Group. BeachesMLS
- $1,325,0003 bd3 ba1.8k sqft106 TOTEKA Circle, Jupiter, FL 33458For SaleMLS ID #B26073825, Diane Gray, Nicklaus Vance. BeachesMLS
- $1,095,0003 bd2 ba2k sqft570 N Dover Road, Tequesta, FL 33469For SaleMLS ID #B26082268, Dylan P Snyder, Compass Florida LLC. BeachesMLS
- $1,100,0003 bd2 ba2.1k sqft26 Cambria Road W, Palm Beach Gardens, FL 33418For SaleMLS ID #B26062407, Mary J Mottle, Illustrated Properties. BeachesMLS
- $999,0005 bd4 ba2.4k sqft9743 169th Court N, Jupiter, FL 33478For SaleMLS ID #B26041130, Cameron Carter, One Sotheby's International Realty. BeachesMLS
- $1,050,0004 bd3 ba2.2k sqft17968 Bridle Court, Jupiter, FL 33478For SaleMLS ID #B26042581, Austin Frankoski, KW Innovations. BeachesMLS
- $1,225,0003 bd4 ba2.4k sqft13138 Touchstone Place, Palm Beach Gardens, FL 33418For SaleMLS ID #B26085552, Doug Campion, Compass Florida LLC. BeachesMLS
- $1,250,0004 bd3 ba2.4k sqft14409 67th Trail N, Palm Beach Gardens, FL 33418For SaleMLS ID #R11157303, Krystle Lynne Rea, Luxe Key Realty Group, LLC. BeachesMLS
- $1,249,0003 bd3 ba2k sqft13350 157th Court N, Jupiter, FL 33478For SaleMLS ID #B26075195, Victoria Poquette, NRFL LLC. BeachesMLS
- $999,9993 bd3 ba1.8k sqft109 E RIVERSIDE Drive, Jupiter, FL 33469For SaleMLS ID #B26064269, Rebecca L Dunn, Hibiscus Real Estate. BeachesMLS
- $929,0003 bd2 ba1.3k sqft3733 Cape Pointe Circle, Jupiter, FL 33477For SaleMLS ID #B26058584, Milla Russo, Illustrated Properties. BeachesMLS
- $795,0004 bd2 ba1.7k sqft7151 Rockwood Road, Jupiter, FL 33458For SaleMLS ID #B26068461, Jennifer Rebecca Thron, Sandals Realty Group, Inc.. BeachesMLS
- $1,049,9003 bd3 ba2.3k sqft1009 Diamond Head Way, Palm Beach Gardens, FL 33418For SaleMLS ID #B26028171, Nicholas Chris Meligonis, Paradise Real Estate Intl. BeachesMLS
- $949,0003 bd3 ba2.1k sqftPARKWOOD DISTINCTIVE HOMES LLC, Palm Beach Gardens, FL 33418For SaleMLS ID #B26039718, Michael A Gozzo, Gulfstream Properties. BeachesMLS
