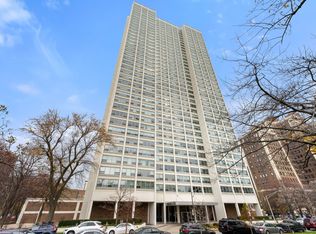

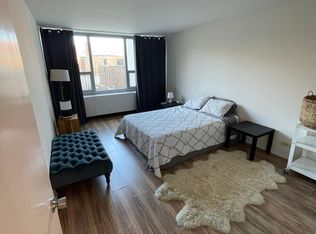
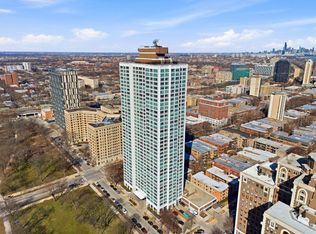
Rare Combined Residence in the Heart of Hyde Park - Units 3409 & 3410. Enjoy breathtaking views of Lake Michigan, the Museum of Science & Industry, and the Obama Presidential Center from this exceptional combined unit offering three bedrooms and three full bathrooms of sun-filled, spacious living. A gracious foyer welcomes you into a formal living room that flows effortlessly into an adjoining sitting area, leading to the expansive kitchen and dining space beyond. The beautifully renovated kitchen showcases sleek custom cabinetry, stainless steel appliances, and elegant stone countertops, with a distinctive open sightline to the formal dining room - perfect for entertaining. A rare find: a walk-in butler's pantry complete with an in-unit washer/dryer and abundant storage. The three generously sized bedrooms include one currently configured as a den, framed by elegant French doors and served by its own private bath. The primary suite is a true retreat, featuring a large walk-in closet and a fully renovated en-suite bathroom. Nearly every room captures those spectacular panoramic views. Residents enjoy one of Hyde Park's premier full-amenity buildings, including a fitness center, sundeck, and party room, backed by full-time door staff, on-site management, and on-site engineers - all impeccably maintained. Two parking spaces complete this rare offering. With the lakefront as your front yard and Hyde Park's shops and restaurants just steps away, this home is an A+ in every sense. Welcome home.
New
$695,000
1700 E 56th St APT 3409, Chicago, IL 60637
3beds
--sqft
Condominium, Single Family Residence
Built in 1968
-- sqft lot
$-- Zestimate®
$--/sqft
$2,262/mo HOA
What's special
Three generously sized bedroomsElegant stone countertopsBeautifully renovated kitchenFully renovated en-suite bathroomAdjoining sitting areaSun-filled spacious livingAbundant storage
- --
- 92
- views
- 4
- saves
Zillow last checked:
Listing updated:
Listed by:
Sheila Dantzler (312)399-9056,
Jameson Sotheby's Intl Realty
Source: MRED as distributed by MLS GRID,MLS#: 12758159
Facts & features
Interior
Bedrooms & bathrooms
- Bedrooms: 3
- Bathrooms: 3
- Full bathrooms: 3
Rooms
- Room types: No additional rooms
Primary bedroom
- Features: Bathroom (Full)
- Level: Main
- Area: 272 Square Feet
- Dimensions: 16X17
Bedroom 2
- Level: Main
- Area: 176 Square Feet
- Dimensions: 11X16
Bedroom 3
- Level: Main
- Area: 187 Square Feet
- Dimensions: 11X17
Dining room
- Level: Main
- Area: 228 Square Feet
- Dimensions: 12X19
Kitchen
- Features: Kitchen (Eating Area-Breakfast Bar, Updated Kitchen)
- Level: Main
- Area: 99 Square Feet
- Dimensions: 9X11
Laundry
- Level: Main
- Area: 77 Square Feet
- Dimensions: 7X11
Living room
- Features: Flooring (Hardwood)
- Level: Main
- Area: 228 Square Feet
- Dimensions: 12X19
Heating
- Natural Gas, Radiator(s)
Cooling
- Central Air
Appliances
- Included: Microwave, Dishwasher, Refrigerator, Washer, Dryer, Stainless Steel Appliance(s), Cooktop
- Laundry: In Unit
Features
- Flooring: Hardwood
- Basement: None
Interior area
- Total structure area: 0
Property
Parking
- Total spaces: 2
- Parking features: Yes, Attached, Garage
- Attached garage spaces: 2
Accessibility
- Accessibility features: No Disability Access
Features
- Has view: Yes
- View description: Water, Front of Property
- Has water view: Yes
- Water view: Water,Front of Property
Details
- Additional parcels included: 20131020291319
- Parcel number: 20131020291318
- Special conditions: None
- Other equipment: TV-Cable
Construction
Type & style
- Home type: Condo
- Property subtype: Condominium, Single Family Residence
Materials
- Concrete
Condition
- New construction: No
- Year built: 1968
Utilities & green energy
- Electric: 100 Amp Service
- Sewer: Public Sewer
- Water: Lake Michigan, Public
Community & HOA
HOA
- Has HOA: Yes
- Amenities included: Bike Room/Bike Trails, Door Person, Coin Laundry, Elevator in Residence, Exercise Room, Storage, On Site Manager/Engineer, Party Room, Sundeck, Receiving Room, Service Elevator(s)
- Services included: Heat, Air Conditioning, Water, Parking, Insurance, Doorman, Cable TV, Exterior Maintenance, Lawn Care, Scavenger, Snow Removal
- HOA fee: $2,262 monthly
Location
- Region: Chicago
Financial & listing details
- Tax assessed value: $252,100
- Annual tax amount: $8,608
- Date on market: 9/16/2026
- Ownership: Condo
Estimated market value
Not available
Estimated sales range
Not available
Not available
Price history
| Date | Event | Price |
|---|---|---|
| 6/24/1999 | Sold | $105,000-49.8% |
Source: Public Record Report a problem | ||
| 11/29/1994 | Sold | $209,000+117.7% |
Source: Public Record Report a problem | ||
| 10/13/1994 | Sold | $96,000 |
Source: Public Record Report a problem | ||
Public tax history
| Year | Property taxes | Tax assessment |
|---|---|---|
| 2024 | $4,949 +6.3% | $25,210 +14.7% |
| 2023 | $4,655 +2.9% | $21,986 |
| 2022 | $4,522 +2.3% | $21,986 |
| 2021 | $4,421 +27.9% | $21,986 +41.7% |
| 2020 | $3,456 +1.8% | $15,516 -8.2% |
| 2019 | $3,396 +1.7% | $16,901 |
| 2018 | $3,339 -2.4% | $16,901 +6.4% |
| 2017 | $3,420 +7.5% | $15,887 |
| 2016 | $3,182 +9.3% | $15,887 |
| 2015 | $2,911 -3% | $15,887 -1.8% |
| 2014 | $3,003 +2% | $16,183 |
| 2013 | $2,943 +1.4% | $16,183 |
| 2012 | $2,904 -6.5% | $16,183 -15.6% |
| 2011 | $3,106 -8.4% | $19,165 -8% |
| 2010 | $3,391 +4.4% | $20,836 |
| 2009 | $3,249 +1.7% | $20,836 -6.4% |
| 2008 | $3,195 +1% | $22,271 |
| 2007 | $3,163 -4.3% | $22,271 -3.2% |
| 2006 | $3,304 +8.7% | $23,013 +23.8% |
| 2005 | $3,038 +1% | $18,593 |
| 2004 | $3,007 +2.2% | $18,593 |
| 2003 | $2,942 +12.6% | $18,593 +27.9% |
| 2002 | $2,612 +32.4% | $14,540 |
| 2001 | $1,973 +6.9% | $14,540 |
| 2000 | $1,845 +0.4% | $14,540 +14.4% |
| 1999 | $1,838 | $12,713 |
Find assessor info on the county website
Monthly payment
Est. payment
Payment breakdown
Explore the cost of this home by adjusting the details. Changes won't be saved.Climate risks
Neighborhood: Hyde Park
Nearby schools
Similar homes
- $749,0004 bd2 ba2.2k sqft5756 S Blackstone Ave APT 3N, Chicago, IL 60637Active
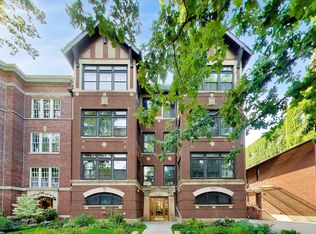 MLS ID #12747275, Eva Loseth, @properties Christie's International Real Estate. MRED as distributed by MLS GRID
 - $775,0004 bd5 ba2.9k sqft1700 E 56th St #701-702, Chicago, IL 60637Price Change
 MLS ID #12710666, Maurice Goodman, CMG Realty & Property Management LLC. MRED as distributed by MLS GRID
 - $680,0004 bd3 ba2.4k sqft5401 S Maryland Ave, Chicago, IL 60615New
 MLS ID #12762692, Catherine Rosenberg, Berkshire Hathaway HomeServices Chicago. MRED as distributed by MLS GRID
 - $375,0003 bd2 ba-- sqft5487 S. Cornell Ave #3, Chicago, IL 60615New
 MLS ID #12762803, Susannah Ribstein, Compass. MRED as distributed by MLS GRID
