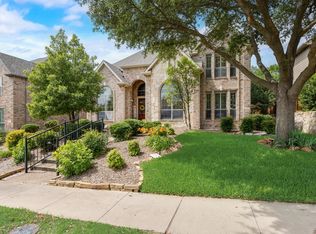
Motivated Sellers!!! Homes for sale in The Shores do not get much better than this. This 4 bedroom 3.5 bath home in The Shores subdivision sits in Rockwall ISD, one of the highest-rated school districts in Texas, and it delivers on every level.
Primary suite downstairs. Upstairs features a massive game room, dedicated media room, and a bonus room perfect for a home office or second living area. The layout is smart, spacious, and built for real life.
The backyard is the showstopper. Resort-style pool, covered patio, and a fully landscaped outdoor living space that is a true backyard oasis. This is the entertainer's dream home Rockwall buyers are searching for.
Open concept living, fully functional wired speaker system with an amp, move-in ready condition, and turnkey from day one. Located in one of Rockwall's most sought-after master-planned communities with top-rated schools, this pool home in Rockwall checks every box families are looking for in the 75087 zip code.
The Shores is one of the most desirable neighborhoods in Rockwall. Homes with a pool, master downstairs, game room, and media room in Rockwall ISD at this level do not last. Just in time for summer, schedule your private showing today.
Pending
Price cut: $20K (6/8)
$569,000
1700 Lake Forest Dr, Rockwall, TX 75087
4beds
3,549sqft
:
Get pre-qualified$3,917/mo
Single Family Residence
Built in 2004
8,799 Square Feet Lot
$558,800 Zestimate®
$160/sqft
$42/mo HOA
What's special
True backyard oasisResort-style poolPrimary suite downstairsCovered patioMassive game roomDedicated media roomOpen concept living
- 134 days |
- 142 |
- 2 |
Zillow last checked:
Listing updated:
Listed by:
Dustin Ray 0774647,
Covenant Commercial Real Estate, Inc 469-698-5609
Source: NTREIS,MLS#: 21220546
Facts & features
Interior
Bedrooms & bathrooms
- Bedrooms: 4
- Bathrooms: 4
- Full bathrooms: 3
- 1/2 bathrooms: 1
Primary bedroom
- Features: Ceiling Fan(s), Walk-In Closet(s)
- Level: First
- Dimensions: 13 x 19
Bedroom
- Features: Ceiling Fan(s)
- Level: Second
- Dimensions: 13 x 12
Bedroom
- Features: Ceiling Fan(s)
- Level: Second
- Dimensions: 13 x 13
Bedroom
- Features: Ceiling Fan(s)
- Level: Second
- Dimensions: 13 x 11
Primary bathroom
- Features: Built-in Features, Dual Sinks, Double Vanity, Granite Counters, Garden Tub/Roman Tub, Separate Shower
- Level: First
- Dimensions: 11 x 13
Bonus room
- Features: Built-in Features, Ceiling Fan(s)
- Level: Second
- Dimensions: 17 x 12
Breakfast room nook
- Level: First
- Dimensions: 13 x 10
Dining room
- Level: First
- Dimensions: 13 x 19
Other
- Features: Granite Counters
- Level: Second
- Dimensions: 5 x 9
Other
- Features: Granite Counters
- Level: Second
- Dimensions: 9 x 5
Game room
- Features: Ceiling Fan(s)
- Level: Second
- Dimensions: 19 x 16
Half bath
- Features: Granite Counters
- Level: First
- Dimensions: 5 x 6
Kitchen
- Features: Built-in Features, Granite Counters, Kitchen Island
- Level: First
- Dimensions: 14 x 16
Laundry
- Level: First
- Dimensions: 6 x 8
Living room
- Features: Ceiling Fan(s), Fireplace
- Level: First
- Dimensions: 21 x 16
Office
- Features: Ceiling Fan(s)
- Level: First
- Dimensions: 13 x 10
Heating
- Central
Cooling
- Central Air
Appliances
- Included: Dryer, Dishwasher, Gas Cooktop, Disposal, Gas Oven, Gas Water Heater, Refrigerator
Features
- Decorative/Designer Lighting Fixtures, Granite Counters, High Speed Internet, Kitchen Island, Open Floorplan, Cable TV, Vaulted Ceiling(s), Walk-In Closet(s), Wired for Sound
- Flooring: Carpet, Ceramic Tile, Wood
- Windows: Window Coverings
- Has basement: No
- Number of fireplaces: 1
- Fireplace features: Family Room, Masonry
Interior area
- Total interior livable area: 3,549 sqft
Video & virtual tour
Property
Parking
- Total spaces: 3
- Parking features: Alley Access, Oversized, Garage Faces Rear
- Attached garage spaces: 3
Features
- Levels: Two
- Stories: 2
- Patio & porch: Covered
- Exterior features: Barbecue, Lighting, Outdoor Kitchen, Rain Gutters
- Pool features: Fenced, In Ground, Pool, Community
- Fencing: High Fence,Wood
Lot
- Size: 8,799 Square Feet
Details
- Parcel number: 000000057741
Construction
Type & style
- Home type: SingleFamily
- Architectural style: Detached
- Property subtype: Single Family Residence
Materials
- Brick
- Foundation: Slab
- Roof: Composition
Condition
- Year built: 2004
Utilities & green energy
- Sewer: Public Sewer
- Water: Public
- Utilities for property: Electricity Connected, Natural Gas Available, Sewer Available, Separate Meters, Water Available, Cable Available
Community & HOA
Community
- Features: Clubhouse, Fitness Center, Fishing, Golf, Lake, Playground, Park, Pickleball, Pool, Restaurant, Tennis Court(s), Trails/Paths, Curbs, Sidewalks
- Security: Carbon Monoxide Detector(s), Fire Alarm
- Subdivision: Hillcrest Shores Ph Three
HOA
- Has HOA: Yes
- Services included: Association Management
- HOA fee: $500 annually
- HOA name: Principal Management Group
- HOA phone: 833-544-7031
Location
- Region: Rockwall
Financial & listing details
- Price per square foot: $160/sqft
- Tax assessed value: $636,069
- Annual tax amount: $10,021
- Date on market: 3/26/2026
- Cumulative days on market: 130 days
- Listing terms: Cash,Conventional,FHA,USDA Loan,VA Loan
- Exclusions: All personal items currently in the home. Ask about pool table details
Estimated market value
$558,800
$531,000 - $587,000
$4,368/mo
Price history
| Date | Event | Price |
|---|---|---|
| 7/12/2026 | Pending sale | $569,000$160/sqft |
Source: NTREIS #21220546 Report a problem | ||
| 7/9/2026 | Contingent | $569,000$160/sqft |
Source: NTREIS #21220546 Report a problem | ||
| 6/8/2026 | Price change | $569,000-3.4%$160/sqft |
Source: NTREIS #21220546 Report a problem | ||
| 5/12/2026 | Price change | $589,000-3.3%$166/sqft |
Source: NTREIS #21220546 Report a problem | ||
| 4/30/2026 | Price change | $609,000-3.2%$172/sqft |
Source: NTREIS #21220546 Report a problem | ||
| 3/26/2026 | Listed for sale | $629,000+8.4%$177/sqft |
Source: NTREIS #21220546 Report a problem | ||
| 6/29/2021 | Sold | -- |
Source: Agent Provided Report a problem | ||
| 6/7/2021 | Pending sale | $580,000$163/sqft |
Source: NTREIS #14582533 Report a problem | ||
| 5/21/2021 | Listed for sale | $580,000$163/sqft |
Source: NTREIS #14582533 Report a problem | ||
Public tax history
| Year | Property taxes | Tax assessment |
|---|---|---|
| 2025 | $8,527 -10% | $636,069 -1.2% |
| 2024 | $9,474 +8.7% | $644,088 +3.6% |
| 2023 | $8,715 -10% | $621,819 +10% |
| 2022 | $9,687 +17.6% | $565,290 +27.9% |
| 2021 | $8,240 -2.6% | $441,930 +0.2% |
| 2020 | $8,463 | $441,050 +4.4% |
| 2019 | -- | $422,320 +0.1% |
| 2018 | $8,384 +7.7% | $421,920 +14.7% |
| 2017 | $7,781 +12.2% | $367,821 +5.7% |
| 2016 | $6,934 | $347,930 +8.4% |
| 2015 | $6,934 | $320,970 +4.7% |
| 2014 | $6,934 | $306,670 +3.9% |
| 2013 | -- | $295,100 +1.7% |
| 2012 | -- | $290,240 -0.9% |
| 2011 | -- | $292,880 |
| 2010 | -- | $292,880 -0.9% |
| 2009 | -- | $295,500 +0.8% |
| 2008 | -- | $293,210 +4.6% |
| 2007 | -- | $280,310 +0.1% |
| 2006 | -- | $280,000 -6.5% |
| 2005 | -- | $299,550 +755.9% |
| 2004 | -- | $35,000 +335.9% |
| 2003 | -- | $8,030 |
Find assessor info on the county website
Monthly payment
Est. payment
Payment breakdown
Explore the cost of this home by adjusting the details. Changes won't be saved.Climate risks
Neighborhood: The Shores
Nearby schools
GreatSchools rating
- 9/10Grace Hartman Elementary SchoolGrades: PK-6Distance: 0.3 mi
- 8/10J W Williams Middle SchoolGrades: 7-8Distance: 1.9 mi
- 9/10Rockwall High SchoolGrades: 9-12Distance: 2.9 mi
Schools provided by the listing agent
- Elementary: Grace Hartman
- Middle: JW Williams
- High: Rockwall
- District: Rockwall ISD
Source: NTREIS. This data may not be complete. We recommend contacting the local school district to confirm school assignments for this home.
- $--4 bd4 ba3.6k sqft1710 Lake Forest Dr, Rockwall, TX 75087Sold
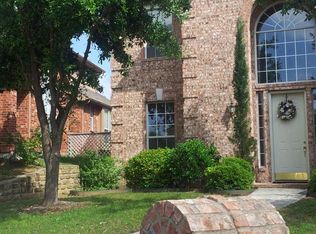
- $584,2005 bd4 ba3.6k sqft1690 Lake Forest Dr, Rockwall, TX 75087Off Market
- $408,9004 bd2 ba2.5k sqft1685 Cresthill Dr, Rockwall, TX 75087Off Market
- $634,3005 bd4 ba3.6k sqft1720 Lake Forest Dr, Rockwall, TX 75087Off Market
- $350,7003 bd2 ba2k sqft1695 Cresthill Dr, Rockwall, TX 75087Off Market
- $--4 bd3 ba2.8k sqft1705 Lake Forest Dr, Rockwall, TX 75087Sold
- $401,0004 bd3 ba2.5k sqft1705 Cresthill Dr, Rockwall, TX 75087Off Market
- $492,0004 bd2 ba1.9k sqft1695 Lake Forest Dr, Rockwall, TX 75087Off Market
A local agent can set up tours, give advice and negotiate with sellers.
A local lender can help you make sure your offer is ready when you are.
Similar homes
- $550,0004 bd4 ba3.6k sqft695 Shores Blvd, Rockwall, TX 75087For Sale
 MLS ID #21335163, Amy Smith. NTREIS
 - $699,0004 bd3 ba3.2k sqft1610 Fairlakes Pointe Dr, Rockwall, TX 75087For Sale
 MLS ID #21342906, Karen Rutherford. NTREIS
 - $549,0005 bd4 ba3.7k sqft1374 Petaluma Dr, Rockwall, TX 75087For Sale
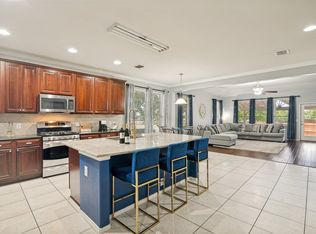 MLS ID #21287345, Stacy Massar. NTREIS
 - $617,5005 bd4 ba3.8k sqft676 Princeton Way, Rockwall, TX 75087For Sale
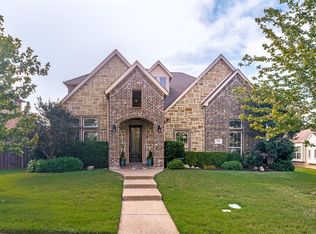 MLS ID #21282116, Scott Carnes. NTREIS
 - $684,0005 bd4 ba3.9k sqft1680 Lake Brook Cir, Rockwall, TX 75087For SaleMLS ID #21321242, Ashley Lusk. NTREIS
- $649,9005 bd3 ba3.8k sqft1421 Scarboro Hills Ln, Rockwall, TX 75087For SaleMLS ID #21240644, Cassie Black. NTREIS
- $625,0004 bd4 ba3.5k sqft634 Emerson Dr, Rockwall, TX 75087For SaleMLS ID #21324858, Patty Turner. NTREIS
- $539,9003 bd3 ba2.7k sqft810 Miramar Dr, Rockwall, TX 75087For SaleMLS ID #21099779, Matthew Bryan. NTREIS
- $575,0005 bd4 ba4k sqft9617 Peach Tree Ln, Rowlett, TX 75089For SaleMLS ID #21297397, Genna Skolnik. NTREIS
- $834,9995 bd5 ba3.9k sqft1013 Pleasant View Dr, Rockwall, TX 75087For SaleMLS ID #21338373, Rommie Maxey. NTREIS
- $675,0004 bd4 ba4.5k sqft3912 Thorndale Ln, Rockwall, TX 75087For SaleMLS ID #21237411, Jessica Hargis. NTREIS
- $494,3303 bd3 ba3k sqft661 Channel Ridge Dr, Rockwall, TX 75087For SaleMLS ID #21274071, Bess Dickson. NTREIS
- $449,9004 bd3 ba2.3k sqft1540 Great Lakes Ct, Rockwall, TX 75087For SaleMLS ID #21203103, Kaylie Williams. NTREIS
- $540,0004 bd4 ba2.6k sqft9902 Clubhouse Cir, Rowlett, TX 75089For SaleMLS ID #21301725, Shane Richards. NTREIS
- $575,0005 bd4 ba4.1k sqft105 Parkside Dr, Wylie, TX 75098For SaleMLS ID #21346494, Ghazala Shaheen. NTREIS
- $600,0004 bd3 ba3.2k sqft2406 Echo Ct, Rowlett, TX 75088For SaleMLS ID #21343640, Sarah Reed. NTREIS
- $499,0004 bd3 ba2.5k sqft1181 Skylar Dr, Rockwall, TX 75032For SaleMLS ID #21242578, Jamie Timpa. NTREIS
- $620,0004 bd4 ba3.1k sqft116 Champion Dr, Wylie, TX 75098For SaleMLS ID #21322162, Becky Chance. NTREIS
- $495,0003 bd3 ba3.2k sqft633 Stevenson Dr, Fate, TX 75087For SaleMLS ID #21143485, Christina Lafferty. NTREIS
- $624,9004 bd4 ba3.4k sqft5736 New Castle Dr, Richardson, TX 75082For SaleMLS ID #21347632, Faisal Rehman. NTREIS
