Welcome to Vizcaya Falls! This exceptional 5-bedroom with den, 3.5-bathroom home offers luxury living with an assumable FHA loan at just 3% interest (buyer must qualify). Designed for comfort and style, the home features a gourmet kitchen with granite countertops, custom backsplash, and spacious pantry. Additional highlights include formal living, dining, and great room, tons of storage, tile and laminate flooring throughout, with elegant crown molding. Custom lighting, an epoxy garage floor, spacious laundry room with sink, and two A/C units enhance the home's modern appeal. Plus, it's wired for a generator for added peace of mind. Enjoy resort-style amenities in this vibrant community--don't miss out on this incredible opportunity!
For sale
Price cut: $15.1K (7/22)
$499,900
1700 NW Vivanco Street, Port St Lucie, FL 34986
5beds
3,628sqft
:
Get pre-qualified$3,870/mo
Single Family Residence
Built in 2021
-- sqft lot
$490,700 Zestimate®
$138/sqft
$412/mo HOA
What's special
Custom lightingGreat roomTons of storageElegant crown moldingSpacious pantryEpoxy garage floorWired for a generator
- 150 days |
- 306 |
- 28 |
Zillow last checked:
Listing updated:
Listed by:
Crystal Michelle Cardenas PA 561-801-1165,
Southern Key Realty,
Randy Betancourt 561-460-2056,
Southern Key Realty
Source: BeachesMLS,MLS#: R11167093 Originating MLS: BeachesMLS
Originating MLS: BeachesMLSFacts & features
Interior
Bedrooms & bathrooms
- Bedrooms: 5
- Bathrooms: 4
- Full bathrooms: 3
- 1/2 bathrooms: 1
- Main level bedrooms: 1
Primary bedroom
- Level: Upper
- Area: 270
- Dimensions: 15 X 18
Bedroom 2
- Level: Upper
- Area: 156
- Dimensions: 12 X 13
Bedroom 3
- Level: Upper
- Area: 144
- Dimensions: 12 X 12
Bedroom 4
- Level: Upper
- Area: 156
- Dimensions: 12 X 13
Bedroom 5
- Level: Upper
- Area: 132
- Dimensions: 11 X 12
Den
- Level: Main
- Area: 168
- Dimensions: 12 X 14
Great room
- Level: Main
- Area: 288
- Dimensions: 16 X 18
Kitchen
- Level: Main
- Area: 180
- Dimensions: 10 X 18
Living room
- Level: Main
- Area: 351
- Dimensions: 13 X 27
Loft
- Level: Upper
- Area: 165
- Dimensions: 11 X 15
Heating
- Central
Cooling
- Central Air, Ceiling Fan(s)
Appliances
- Included: Dryer, Dishwasher, Electric Range, Electric Water Heater, Disposal, Microwave, Refrigerator, Water Heater, Washer
- Laundry: Inside, Laundry Closet, Laundry Tub
Features
- Dining Area, Separate/Formal Dining Room, Dual Sinks, Entrance Foyer, High Ceilings, Kitchen Island, Kitchen/Dining Combo, Pantry, Split Bedrooms, Storage, Separate Shower, Upper Level Primary, Walk-In Closet(s)
- Windows: Blinds
Interior area
- Total structure area: 4,526
- Total interior livable area: 3,628 sqft
Video & virtual tour
Property
Parking
- Total spaces: 3
- Parking features: Attached, Garage, Garage Door Opener
- Attached garage spaces: 3
Features
- Levels: Two
- Stories: 2
- Entry location: Entry Level Living Area Y
- Patio & porch: Covered, Patio
- Exterior features: Outdoor Living Area
- Pool features: Association
- Waterfront features: None
Lot
- Features: Sprinkler System
Details
- Parcel number: 331270002060000
- Zoning: PUD
Construction
Type & style
- Home type: SingleFamily
- Architectural style: Mediterranean
- Property subtype: Single Family Residence
Materials
- Block
- Roof: Composition,Shingle
Condition
- Resale
- New construction: No
- Year built: 2021
Details
- Builder model: Villanova
- Builder name: Kolter Homes
Utilities & green energy
- Electric: 3 Phase
- Sewer: Public Sewer
- Water: Public
- Utilities for property: Cable Available, Sewer Available, Underground Utilities, Water Available
Community & HOA
Community
- Features: Home Owners Association, Gated, Property Manager On-Site, Street Lights, Sidewalks
- Security: Gated Community, Smoke Detector(s)
- Subdivision: VIZCAYA FALLS
HOA
- Has HOA: Yes
- Amenities included: Basketball Court, Billiard Room, Clubhouse, Fitness Center, Management, Picnic Area, Playground, Pool, Sports Fields, Sidewalks, Trail(s)
- Services included: Common Areas, Cable TV, Security
- HOA fee: $412 monthly
Location
- Region: Port Saint Lucie
Financial & listing details
- Price per square foot: $138/sqft
- Tax assessed value: $456,900
- Annual tax amount: $9,718
- Date on market: 2/27/2026
- Cumulative days on market: 151 days
- Listing terms: Cash,Conventional,FHA,VA Loan
- Road surface type: Paved
Estimated market value
$490,700
$466,000 - $515,000
$3,962/mo
Price history
| Date | Event | Price |
|---|---|---|
| 7/22/2026 | Price change | $499,900-2.9%$138/sqft |
Source:  BeachesMLS #R11167093 Report a problem BeachesMLS #R11167093 Report a problem | ||
| 6/18/2026 | Price change | $515,000-3.7%$142/sqft |
Source: BeachesMLS #R11167093 Report a problem | ||
| 4/21/2026 | Price change | $534,900-0.8%$147/sqft |
Source: BeachesMLS #R11167093 Report a problem | ||
| 2/27/2026 | Listed for sale | $539,000-2%$149/sqft |
Source: BeachesMLS #RX-11167093 Report a problem | ||
| 9/1/2025 | Listing removed | $549,900$152/sqft |
Source: BeachesMLS #RX-11058845 Report a problem | ||
| 4/22/2025 | Price change | $549,900-3.9%$152/sqft |
Source: BeachesMLS #RX-11058845 Report a problem | ||
| 3/28/2025 | Price change | $572,500-0.4%$158/sqft |
Source: BeachesMLS #RX-11058845 Report a problem | ||
| 2/4/2025 | Listed for sale | $575,000$158/sqft |
Source: BeachesMLS #RX-11058845 Report a problem | ||
| 11/26/2024 | Listing removed | $575,000$158/sqft |
Source: BeachesMLS #RX-10979436 Report a problem | ||
| 9/10/2024 | Price change | $575,000-1.7%$158/sqft |
Source: BeachesMLS #RX-10979436 Report a problem | ||
| 7/29/2024 | Price change | $585,000-2.5%$161/sqft |
Source: BeachesMLS #RX-10979436 Report a problem | ||
| 6/12/2024 | Price change | $599,990-5.5%$165/sqft |
Source: BeachesMLS #RX-10979436 Report a problem | ||
| 5/5/2024 | Listed for sale | $635,000+74.4%$175/sqft |
Source: BeachesMLS #RX-10979436 Report a problem | ||
| 12/27/2021 | Sold | $364,100$100/sqft |
Source: Public Record Report a problem | ||
Public tax history
| Year | Property taxes | Tax assessment |
|---|---|---|
| 2025 | $9,719 +4.7% | $449,678 +4.6% |
| 2024 | $9,284 +1.7% | $429,988 +3% |
| 2023 | $9,126 +12.1% | $417,465 +11.9% |
| 2022 | $8,143 +1463.1% | $373,200 +2636.5% |
| 2021 | $521 +3.1% | $13,638 +10% |
| 2020 | $505 | $12,399 -44.1% |
| 2019 | $505 +4.4% | $22,200 +15.6% |
| 2018 | $484 +12.2% | $19,200 |
| 2017 | $432 +2.7% | $19,200 +60% |
| 2016 | $420 +17.6% | $12,000 +25% |
| 2015 | $357 +9% | $9,600 +37.1% |
| 2014 | $328 | $7,000 |
| 2013 | -- | $7,000 |
| 2012 | -- | $7,000 -16.7% |
| 2011 | -- | $8,400 |
| 2010 | -- | $8,400 -60% |
| 2009 | -- | $21,000 -30% |
| 2008 | -- | $30,000 -36.8% |
| 2007 | -- | $47,500 +58.3% |
| 2006 | -- | $30,000 +127.3% |
| 2005 | -- | $13,200 |
Find assessor info on the county website
Monthly payment
Est. payment
Payment breakdown
Explore the cost of this home by adjusting the details. Changes won't be saved.Climate risks
Neighborhood: Torino
Nearby schools
GreatSchools rating
- 6/10Parkway Elementary SchoolGrades: PK-5Distance: 0.6 mi
- 4/10Southern Oaks Middle SchoolGrades: 6-8Distance: 1.5 mi
- 4/10Fort Pierce Central High SchoolGrades: 9-12Distance: 3 mi
Schools provided by the listing agent
- Elementary: Windmill Point
- Middle: Manatee Academy K-8
- High: Fort Pierce Central
Source: BeachesMLS. This data may not be complete. We recommend contacting the local school district to confirm school assignments for this home.
- $387,1002 bd2 ba1.9k sqft1662 NW Vivanco St, Port Saint Lucie, FL 34986Off Market
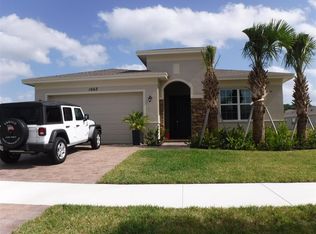
- $415,4003 bd2 ba2.8k sqft1740 NW Vivanco St, Port Saint Lucie, FL 34986Off Market
- $432,5003 bd2 ba2.8k sqft1167 NW Leonardo Cir, Port Saint Lucie, FL 34986Off Market
- $444,0003 bd2 ba2.8k sqft1167 NW Leonardo Cir, Pt Saint Lucie, FL 34986Off Market
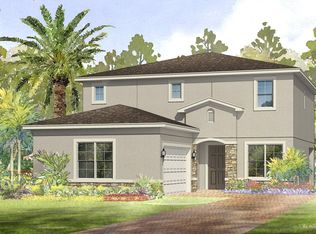
- $507,6006 bd4 ba3.6k sqft1640 NW Vivanco St, Port Saint Lucie, FL 34986Off Market
- $368,2002 bd2 ba1.9k sqft1171 NW Leonardo Cir, Port Saint Lucie, FL 34986Off Market
- $358,7002 bd2 ba1.9k sqft1171 NW Leonardo Cir, Pt Saint Lucie, FL 34986Off Market
- $534,8005 bd3 ba3.6k sqft1760 NW Vivanco St, Port Saint Lucie, FL 34986Off Market
A local agent can set up tours, give advice and negotiate with sellers.
A local lender can help you make sure your offer is ready when you are.
Similar homes
- $515,0004 bd3 ba2.2k sqft1255 SW Maplewood Drive, Port St Lucie, FL 34986For Sale

 MLS ID #B26056399, Jillian Von Ohlen, LPT Realty, LLC. BeachesMLS
 - $578,0004 bd3 ba2.7k sqft5744 NW Cahaba Street, Port St Lucie, FL 34986For Sale
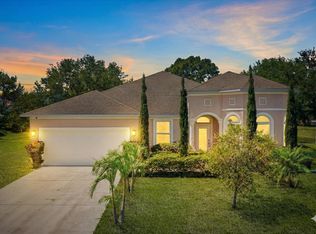 MLS ID #B26005663, Julia Kocovski, Keller Williams Realty of PSL. BeachesMLS
 - $435,0004 bd3 ba2.5k sqftN/A, Port St Lucie, FL 34986For Sale
 MLS ID #R11138623, Jean Robert Chery, Real Estate of Florida. BeachesMLS
 - $560,0004 bd3 ba2.6k sqft5285 NW South Delwood Drive, Port St Lucie, FL 34986For Sale
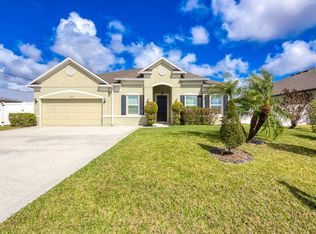 MLS ID #R11166654, Benito M. Permuy, Southern Key Realty. BeachesMLS
 - $439,9004 bd2 ba2k sqft5785 NW Dublin Drive, Port St Lucie, FL 34986For SaleMLS ID #B26010431, Janell Douglas, Golden Sands S. Florida Realty. BeachesMLS
- $515,0005 bd4 ba2.7k sqft710 NE Turtleback Trail, Port St Lucie, FL 34983For SaleMLS ID #B26046062, Jeffrey Eubank II, LYNQ Real Estate. BeachesMLS
- $514,9003 bd2 ba2k sqft7327 Bob O Link Way, Port St Lucie, FL 34986For SaleMLS ID #B26020952, Donald Baetzold, Keller Williams Realty of PSL. BeachesMLS
- $439,9004 bd2 ba2.1k sqft5859 NW Cullom Circle, Port St Lucie, FL 34986For SaleMLS ID #R11158778, Maysoon Mohd, Star Realty Services LLC. BeachesMLS
- $389,9003 bd2 ba1.9k sqft1114 NW Demedici Rd Road, Port St Lucie, FL 34986For SaleMLS ID #R11169247, Debora Mashaw, RE/MAX Masterpiece Realty. BeachesMLS
- $399,0003 bd3 ba2k sqft1945 NW Cataluna Circle, Port St Lucie, FL 34986For SaleMLS ID #B26036835, Yin Qiu, Keller Williams Realty of PSL. BeachesMLS
- $635,0005 bd5 ba3.5k sqft206 NW Magnolia Lakes Boulevard, Port St Lucie, FL 34986For SaleMLS ID #R11167810, Nader Hamdan, Keller Williams Realty of PSL. BeachesMLS
- $499,0002 bd3 ba2.1k sqft8332 Belfry Place, Port St Lucie, FL 34986For SaleMLS ID #B26001679, AnnMarie L Napolitano, Keller Williams Realty of PSL. BeachesMLS
- $575,0005 bd4 ba3.6k sqft7647 NW Old Grove Lane, Port St Lucie, FL 34987For SaleMLS ID #B26035211, Crystal Michelle Cardenas PA, Southern Key Realty. BeachesMLS
- $589,0002 bd3 ba2.3k sqft7924 Links Way, Port St Lucie, FL 34986For SaleMLS ID #R11169352, Patricia B. Ayres PA, Keller Williams Realty of PSL. BeachesMLS
- $564,9003 bd2 ba2.2k sqft482 NW Blue Lake Drive, Port St Lucie, FL 34986For SaleMLS ID #B26028427, Cynthia I Jenkins, Atlantic Shores ERA Powered. BeachesMLS
- $599,0003 bd3 ba2.4k sqft8004 Links Way, Port St Lucie, FL 34986For SaleMLS ID #B26051247, Kay A. Rodriguez, Lang Realty. BeachesMLS
- $470,0004 bd3 ba2.2k sqft2398 SE Rich Street, Port St Lucie, FL 34984For SaleMLS ID #R11140749, Sergio Luis Martinez, LPT Realty, LLC. BeachesMLS
- $574,9004 bd4 ba2.2k sqft5360 NW Akbar Terrace, Port St Lucie, FL 34986New ConstructionMLS ID #B26000555, Alex Luis Hernandez, Berkshire Hathaway Florida Realty. BeachesMLS
- $494,9004 bd3 ba2.3k sqft11911 SW Macelli Way, Port St Lucie, FL 34987For SaleMLS ID #R11160272, Natalia Rhinehart, EXP Realty LLC. BeachesMLS
- $417,5003 bd3 ba1.8k sqft709 SW Andros Cove, Port St Lucie, FL 34986For SaleMLS ID #B26043721, Donald Baetzold, Keller Williams Realty of PSL. BeachesMLS
