Welcome to this truly one-of-a-kind 3-bedroom, 1.5-bath home offering an impressive 2,844 sq. ft. of living space situated on 5.5 beautiful acres overlooking Lake George! Enjoy gorgeous views and a peaceful setting with the property backing directly to the walking path, providing your own private access right from the backyard. This home has seen an extensive list of major updates, including a BRAND-NEW ROOF, A/C, HOT WATER HEATER, SIDING, AND GUTTERS--giving the next owner peace of mind for years to come. A detached 2-car garage and additional barn provide plenty of room for vehicles, storage, hobbies, or workspace. Inside, the expansive main-floor layout features a spacious primary bedroom with his-and-her closets and impressive vaulted ceilings accented by beautiful wood beams. The showstopping great room is truly unlike anything else, featuring a massive built-in originally from the iconic Kelsey's Steak House in Portage--an incredible conversation piece that gives this home unmistakable character. The kitchen offers a pantry along with a functional eat-in area, while the main level provides plenty of space for everyday living and entertaining. Upstairs, you'll find two generously sized bedrooms and a full bathroom. Step outside onto the deck, take in the beautiful Lake George views, and enjoy a peaceful setting that feels like your own private retreat. Properties offering this much acreage, character, scenery, and direct access to the walking path are a rare find. This is more than just a home--it's a property you truly have to experience in person!
Active
$565,000
1700 W 10th St, Hobart, IN 46342
3beds
2,844sqft
Single Family Residence
Built in 1928
5.5 Acres Lot
$541,800 Zestimate®
$199/sqft
$-- HOA
What's special
Peaceful settingShowstopping great roomExpansive main-floor layoutGorgeous viewsHot water heaterBrand-new roof
- 4 days
- 537
- 28
Zillow last checked:
Listing updated:
Listed by:
Kelly ONeill,
Realty Executives Premier 219-462-2224,
Alexis O'Neill,
Realty Executives Premier
Source: NIRA as distributed by MLS GRID,MLS#: 844603
Facts & features
Interior
Bedrooms & bathrooms
- Bedrooms: 3
- Bathrooms: 2
- Full bathrooms: 1
- 1/2 bathrooms: 1
Rooms
- Room types: Bedroom 2, Primary Bedroom, Living Room, Library, Laundry, Kitchen, Great Room, Bedroom 3
Primary bedroom
- Level: Main
- Area: 420
- Dimensions: 21.0 x 20.0
Bedroom 2
- Level: Upper
- Area: 200
- Dimensions: 16.0 x 12.5
Bedroom 3
- Level: Upper
- Area: 200
- Dimensions: 16.0 x 12.5
Breakfast room
- Level: Main
- Area: 136.5
- Dimensions: 13.0 x 10.5
Great room
- Level: Main
- Area: 529
- Dimensions: 23.0 x 23.0
Kitchen
- Level: Main
- Area: 117
- Dimensions: 13.0 x 9.0
Library
- Level: Main
- Area: 135
- Dimensions: 18.0 x 7.5
Living room
- Level: Main
- Area: 214.5
- Dimensions: 19.5 x 11.0
Heating
- Baseboard, Natural Gas, Forced Air
Appliances
- Included: Dryer, Washer, Refrigerator, Range, Freezer
- Laundry: Lower Level
Features
- Cathedral Ceiling(s), Pantry, His and Hers Closets
- Windows: Wood Frames
- Basement: Unfinished
- Has fireplace: No
Interior area
- Total structure area: 2,844
- Total interior livable area: 2,844 sqft
- Finished area above ground: 2,844
Property
Parking
- Total spaces: 2
- Parking features: Detached, Driveway, Garage Door Opener
- Garage spaces: 2
- Has uncovered spaces: Yes
Features
- Levels: One and One Half
- Patio & porch: Covered, Deck
- Exterior features: Storage
- Pool features: None
- Has view: Yes
- View description: Lake, Water, Trees/Woods
- Has water view: Yes
- Water view: Lake,Water
- Waterfront features: Lake Front
Lot
- Size: 5.5 Acres
- Features: Back Yard, Wooded, Private, Front Yard, Few Trees
Details
- Parcel number: 450836478001000018
- Special conditions: None
Construction
Type & style
- Home type: SingleFamily
- Property subtype: Single Family Residence
Condition
- New construction: No
- Year built: 1928
Utilities & green energy
- Electric: 200+ Amp Service
- Sewer: Septic Tank
- Water: Public
- Utilities for property: Electricity Connected, Water Connected, Natural Gas Connected
Community & HOA
HOA
- Has HOA: No
Location
- Region: Hobart
Financial & listing details
- Price per square foot: $199/sqft
- Tax assessed value: $270,700
- Annual tax amount: $3,436
- Date on market: 8/31/2026
- Listing agreement: Exclusive Right To Sell
- Listing terms: Cash,Conventional
Estimated market value
$541,800
$515,000 - $569,000
$2,088/mo
Price history
| Date | Event | Price |
|---|---|---|
| 8/31/2026 | Listed for sale | $565,000$199/sqft |
Source:  NIRA as distributed by MLS GRID #844603 Report a problem NIRA as distributed by MLS GRID #844603 Report a problem | ||
Public tax history
| Year | Property taxes | Tax assessment |
|---|---|---|
| 2025 | $3,436 -3.2% | $295,600 +9.2% |
| 2024 | $3,551 +10.5% | $270,700 +3.6% |
| 2023 | $3,212 +9.2% | $261,200 +8.9% |
| 2022 | $2,941 -0.5% | $239,800 +9.8% |
| 2021 | $2,955 +0.9% | $218,400 -0.8% |
| 2020 | $2,930 -9.6% | $220,200 +2.8% |
| 2019 | $3,240 -2.5% | $214,300 +3.1% |
| 2018 | $3,324 -7.1% | $207,800 -1.2% |
| 2017 | $3,577 | $210,300 -0.3% |
| 2016 | $3,577 +2.8% | $210,900 -2.9% |
| 2014 | $3,481 +1.4% | $217,300 +1.2% |
| 2013 | $3,432 -1.5% | $214,800 +1.4% |
| 2012 | $3,483 -1.9% | $211,900 -4.4% |
| 2011 | $3,550 -0.8% | $221,600 -1.1% |
| 2010 | $3,580 | $224,100 +0% |
| 2009 | -- | $224,000 +20.3% |
| 2007 | -- | $186,200 +43.1% |
| 2004 | -- | $130,100 +272.8% |
| 2003 | -- | $34,900 |
| 2002 | -- | $34,900 +199.8% |
| 2001 | -- | $11,640 |
Find assessor info on the county website
Monthly payment
Est. payment
Payment breakdown
Explore the cost of this home by adjusting the details. Changes won't be saved.Climate risks
Neighborhood: Creek
Similar homes
- $529,9006 bd3 ba3.6k sqft2630 E 9th Pl, Hobart, IN 46342For Sale
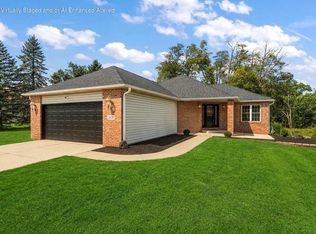
 MLS ID #844584, Carrie Adelman, Ginter Realty. NIRA as distributed by MLS GRID
 - $--3 bd2 ba2k sqft555 W 73rd Ave, Merrillville, IN 46410Auction
 Auction.com 2
 - $349,9003 bd2 ba2.3k sqft1317 Csokasy Ln, Hobart, IN 46342For Sale
 MLS ID #844856, Kristopher Williams, Listing Leaders. NIRA as distributed by MLS GRID
 - $550,0004 bd3 ba2k sqft920 E Cleveland Ave, Hobart, IN 46342For Sale
 MLS ID #840024, Joshua Vida, Paradigm Realty Solutions, LLC. NIRA as distributed by MLS GRID
 - $545,0004 bd3 ba2.1k sqft660 N 700 W, Hobart, IN 46342For SaleMLS ID #832161, Brenda Tovsen, Better Homes and Gardens Real. NIRA as distributed by MLS GRID
- $559,0005 bd5 ba3.3k sqft1957 Hickory Dr, Hobart, IN 46342For SaleMLS ID #838919, Brenda Wisniewski, Ginter Realty. NIRA as distributed by MLS GRID
- $349,9993 bd2 ba1.7k sqft101 N Michigan Ave, Hobart, IN 46342For SaleMLS ID #844792, Pamela Beverly, Listing Leaders. NIRA as distributed by MLS GRID
- $389,0003 bd2 ba2.1k sqft1111 S Hobart Rd, Hobart, IN 46342For SaleMLS ID #841346, Hannah Trueblood, @properties/Christie's Intl RE. NIRA as distributed by MLS GRID
- $449,9003 bd2 ba1.8k sqft746 W 700 N, Hobart, IN 46342For SaleMLS ID #838541, Jorrdan Orr, McColly Real Estate. NIRA as distributed by MLS GRID
- $310,0003 bd2 ba2k sqft4975 E 73rd Ave, Merrillville, IN 46410For SaleMLS ID #844679, Jason Lynn, Realty Executives Premier. NIRA as distributed by MLS GRID
- $329,9003 bd2 ba2.6k sqft2134 W 3rd Pl, Hobart, IN 46342For SaleMLS ID #842691, Brenda Wisniewski, Ginter Realty. NIRA as distributed by MLS GRID
- $415,0005 bd3 ba2.8k sqft3020 Diamond Dr, Hobart, IN 46342For SaleMLS ID #840437, Jaime Birks, eXp Realty, LLC. NIRA as distributed by MLS GRID
- $319,0003 bd2 ba2.3k sqft1105 E Rand St, Hobart, IN 46342For SaleMLS ID #843085, Sherri Pendleton, Ginter Realty. NIRA as distributed by MLS GRID
- $374,5003 bd2 ba1.9k sqft139 Beverly Blvd, Hobart, IN 46342For SaleMLS ID #843066, Dean Moretton, Seramur Properties, LLC. NIRA as distributed by MLS GRID
- $369,0005 bd3 ba2.9k sqft822 Luther Dr, Hobart, IN 46342For SaleMLS ID #842146, Vanessa Daley, Ellsbury Group. NIRA as distributed by MLS GRID
- $309,9004 bd2 ba3k sqft501 N Ohio St, Hobart, IN 46342For SaleMLS ID #842287, Nathan Banga, Banga Realty, LLC. NIRA as distributed by MLS GRID
- $319,9004 bd2 ba1.5k sqft723 Lincoln St, Hobart, IN 46342For SaleMLS ID #843191, Jana Caudill, eXp Realty, LLC. NIRA as distributed by MLS GRID
- $395,0003 bd2 ba2.1k sqft3050 W 47th Ave, Gary, IN 46408For SaleMLS ID #843313, Alexander Evon, McColly Real Estate. NIRA as distributed by MLS GRID
