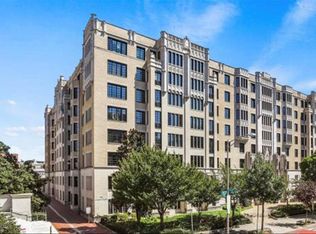
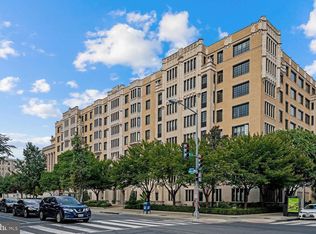
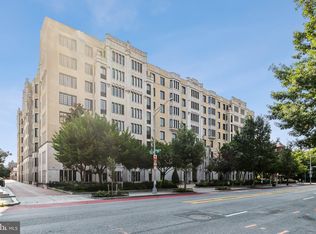
<strong>Rare Corner Residence at The Chastleton — One of DC's Most Prominent Addresses</strong>
This supremely renovated corner unit offers a rare opportunity at The Chastleton, ideally located in the heart of Dupont Circle. Gold and white quartz countertops set the tone for a beautifully updated kitchen, while incredible bedroom views bring in light and character throughout the day. With hardwood floors, an open-concept layout, and ample windows, this home is bright, airy, and full of charm.
<strong>Unit Highlights:</strong>
- Sunny corner unit layout
- Supremely renovated throughout
- Gold and white quartz countertops
- Incredible, light-filled bedroom views
- Buttery rich hardwood floors throughout
- Open-concept, light-filled, and serene living space
<strong>Building Amenities:</strong>
- Professional on-site management
- 24/7 front desk & security guards
- Well-equipped fitness center
- Large ballroom for parties & events
- Tranquil courtyard with grills
- Community garden
- Storage units available for rent
- Gated on-site parking available for rent
- Bike storage
<strong>Financial Details:</strong>
- Basic cable, HBO, and internet included
- Underlying mortgage balance (as of 2/26): $48,079.94, financed at 2.55% and ends March 2041. This amount is credited against your final loan amount.
- Monthly dues: Co-op fee $631.45 + underlying mortgage share $325.92 + real estate taxes $213.99 = <strong>$1,171.36 total</strong>
<strong>Unbeatable Location:</strong>
Just steps from the 14th Street Corridor, Whole Foods, and Trader Joe's, with the Dupont Circle Metro within easy walking distance.
For sale
$485,000
1701 16th St NW APT 654, Washington, DC 20009
1beds
667sqft
Condominium
Built in 1920
-- sqft lot
$467,800 Zestimate®
$727/sqft
$631/mo HOA
What's special
Community gardenBeautifully updated kitchenIncredible light-filled bedroom viewsTranquil courtyard with grills
- 8 days
- 159
- 10
Likely to sell faster than
Zillow last checked:
Listing updated:
Listed by:
RUSS BROWN 202-256-5964,
Realty One Group Performance, LLC
Source: Bright MLS,MLS#: DCDC2281844
Facts & features
Interior
Bedrooms & bathrooms
- Bedrooms: 1
- Bathrooms: 1
- Full bathrooms: 1
- Main level bathrooms: 1
- Main level bedrooms: 1
Heating
- Central, Electric
Cooling
- Central Air, Electric
Appliances
- Included: Microwave, Dishwasher, Disposal, Dryer, Oven/Range - Electric, Refrigerator, Stainless Steel Appliance(s), Washer, Washer/Dryer Stacked, Electric Water Heater
- Laundry: In Basement, Dryer In Unit, Has Laundry, Main Level, Washer In Unit, In Unit
Features
- Flooring: Hardwood
- Has basement: No
- Has fireplace: No
- Common walls with other units/homes: 1 Common Wall
Interior area
- Total structure area: 667
- Total interior livable area: 667 sqft
- Finished area above ground: 667
Property
Parking
- Parking features: On-site - Rent, On Street, Parking Lot
- Has uncovered spaces: Yes
Accessibility
- Accessibility features: Accessible Doors
Features
- Levels: One
- Stories: 1
- Patio & porch: Brick, Patio, Roof, Roof Deck
- Exterior features: Extensive Hardscape, Lighting, Storage, Sidewalks, Street Lights
- Pool features: None
- Has view: Yes
- View description: City
Lot
- Features: Downtown, Unknown Soil Type
Details
- Additional structures: Above Grade
- Parcel number: 0192//0825
- Zoning: RA-4/DC RESIDENTIAL APART
- Special conditions: Standard
Construction
Type & style
- Home type: Cooperative
- Architectural style: Beaux Arts
- Property subtype: Condominium
- Attached to another structure: Yes
Materials
- Brick, Combination
Condition
- Excellent
- New construction: No
- Year built: 1920
- Major remodel year: 2026
Utilities & green energy
- Sewer: Public Sewer
- Water: Public
- Utilities for property: Cable Connected, Electricity Available, Sewer Available, Water Available, Cable
Community & HOA
Community
- Security: 24 Hour Security, Desk in Lobby, Exterior Cameras, Main Entrance Lock, Resident Manager, Smoke Detector(s)
- Condo and coop fee: $631 monthly
- Subdivision: Dupont Circle
HOA
- Has HOA: No
- Amenities included: Bar/Lounge, Common Grounds, Concierge, Elevator(s), Fitness Center, Storage, Laundry, Meeting Room, Party Room, Picnic Area, Reserved/Assigned Parking, Security, Storage Bin
- Services included: Common Area Maintenance, Custodial Services Maintenance, Gas, Insurance, Lawn Care Front, Maintenance Grounds, Management, Pest Control, Recreation Facility, Sewer, Snow Removal, Taxes, Trash, Underlying Mortgage, Water, Internet, Cable TV, Reserve Funds, Laundry
- HOA name: The Chasteton
Location
- Region: Washington
Financial & listing details
- Price per square foot: $727/sqft
- Tax assessed value: $77,580,290
- Annual tax amount: $2,568
- Date on market: 9/8/2026
- Listing agreement: Exclusive Right To Sell
- Listing terms: Cash,Conventional,FHA,Seller Financing
- Ownership: Cooperative
Estimated market value
$467,800
$444,000 - $491,000
$2,612/mo
Price history
| Date | Event | Price |
|---|---|---|
| 9/8/2026 | Listed for sale | $485,000+31.1%$727/sqft |
Source:  Bright MLS #DCDC2281844 Report a problem Bright MLS #DCDC2281844 Report a problem | ||
| 12/1/2015 | Listing removed | $370,000$555/sqft |
Source: Realty Executives Broker of Record #DC8755537 Report a problem | ||
| 9/24/2015 | Listed for sale | $370,000+12.5%$555/sqft |
Source: Realty Executives Premier #DC8755537 Report a problem | ||
| 2/13/2013 | Listing removed | $329,000$493/sqft |
Source: Long & Foster Real Estate #DC7993645 Report a problem | ||
| 1/31/2013 | Pending sale | $329,000$493/sqft |
Source: Long & Foster Real Estate #DC7993645 Report a problem | ||
| 1/18/2013 | Listed for sale | $329,000$493/sqft |
Source: Long & Foster Real Estate #DC7993645 Report a problem | ||
Public tax history
Tax history is unavailable.
Monthly payment
Est. payment
Payment breakdown
Explore the cost of this home by adjusting the details. Changes won't be saved.Climate risks
Neighborhood: Logan Circle
Nearby schools
Schools provided by the listing agent
- District: District Of Columbia Public Schools
Source: Bright MLS. This data may not be complete. We recommend contacting the local school district to confirm school assignments for this home.

Similar homes
- $439,0001 bd1 ba724 sqft1423 R St NW APT 102, Washington, DC 20009For Sale

 MLS ID #DCDC2281022, Jenn Smira, Compass. Bright MLS
 - $437,5001 bd1 ba735 sqft1800 R St NW APT 204, Washington, DC 20009For Sale
 MLS ID #DCDC2281472, Marcela Zoccali, Compass. Bright MLS
 - $535,0001 bd1 ba742 sqftOld City 2, Washington, DC 20009For Sale
 MLS ID #DCDC2274706, Sammy Dweck, TTR Sotheby's International Realty. Bright MLS
 - $425,0001 bd1 ba495 sqftThe Revere House, Washington, DC 20009For Sale
 MLS ID #DCDC2279892, Julie Mulvee, Compass. Bright MLS
 - $449,9001 bd1 ba600 sqftNew Williamsburg, Washington, DC 20009For SaleMLS ID #DCDC2280576, Philip DiRuggiero, Engel & Volkers Washington, DC. Bright MLS
- $449,9901 bd1 ba552 sqftThe Cairo, Washington, DC 20009For SaleMLS ID #DCDC2281366, John Martinich, EXP Realty, LLC. Bright MLS
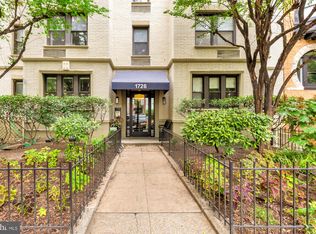
- $434,0001 bd1 ba575 sqftThe Chastleton Cooperative, Washington, DC 20009For SaleMLS ID #DCDC2282908, Jason Skipworth, RLAH @properties. Bright MLS
- $459,9001 bd1 ba629 sqft1912 T St NW APT 2, Washington, DC 20009For SaleMLS ID #DCDC2282448, Kris Nelson, Washington Fine Properties ,LLC. Bright MLS
- $499,9002 bd2 ba903 sqftOld City 2, Washington, DC 20009For SaleMLS ID #DCDC2272086, Natalie Hasny, Capital Residential Properties. Bright MLS
- $475,0002 bd1 ba750 sqft2100 19th St NW #706, Washington, DC 20009For SaleMLS ID #DCDC2277476, Alexandra Williams, TTR Sotheby's International Realty. Bright MLS
- $445,0001 bd1 ba541 sqft1615 Q St NW APT 202, Washington, DC 20009For SaleMLS ID #DCDC2279540, Olivia Kibler, Compass. Bright MLS
- $390,0001 bd1 ba536 sqft1421 T St NW APT 3, Washington, DC 20009For SaleMLS ID #DCDC2283334, Louis Jones, Own Real Estate. Bright MLS
- $550,0002 bd1 ba1k sqft1915 16th St NW APT 202, Washington, DC 20009For SaleMLS ID #DCDC2282694, Lauren Johnson, EXP Realty, LLC. Bright MLS
- $474,9991 bd1 ba808 sqftKalorama, Washington, DC 20009For SaleMLS ID #DCDC2257280, Hunter McFadden, Compass. Bright MLS
- $454,9001 bd1 ba619 sqftOld City 2, Washington, DC 20009For SaleMLS ID #DCDC2263352, Angela Shelton, Bay Property Mgmt Group Northern Virginia, LLC.. Bright MLS
- $380,0001 bd1 ba468 sqftOld City 2, Washington, DC 20009For SaleMLS ID #DCDC2282760, Rebecca Zemek, KW United. Bright MLS
- $499,0001 bd2 ba873 sqftUnion Row, Washington, DC 20009For SaleMLS ID #DCDC2278406, Kira Epstein Begal, Washington Fine Properties, LLC. Bright MLS
- $449,9001 bd1 ba649 sqftRadius Condominium,old City #2, Washington, DC 20008For SaleMLS ID #DCDC2282980, Ross Vann, Compass. Bright MLS
- $499,0001 bd1 ba560 sqftOld City 2, Washington, DC 20005For SaleMLS ID #DCDC2282606, Jackson Verville, Compass. Bright MLS
- $479,0001 bd1 ba640 sqft1626 15th St NW APT 301, Washington, DC 20009For SaleMLS ID #DCDC2275264, Farid Ghanbari, Samson Properties. Bright MLS
