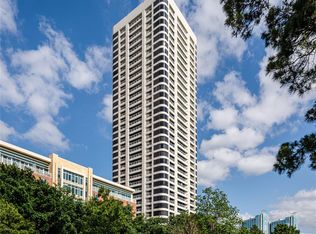
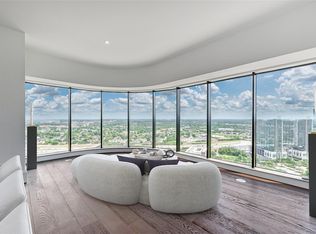
Perched on the 26th floor of The Parklane, this exceptional contemporary residence combines sophisticated European design with breathtaking panoramic views overlooking the lush fairways of Hermann Park Golf Course, the surrounding parkland, and Houston's skyline. Thoughtfully designed with an emphasis on quality functionality, and architectural detail, the residence features extensive custom Eggersmann cabinetry, rich wood flooring, and an open-concept living and dining area ideal for both comfortab le living and entertaining. The kitchen showcases sleek European cabinetry, elegant Dekton countertops, Thermador refrigeration, Bosch appliances including induction cooking. Custom storage solutions and integrated appliances contribute to the kitchen's clean, sophisticated aesthetic.The primary suite offers custom designed wardrobe storage. A distinctive opportunity to enjoy exceptional custom interiors, close to the Medical center in one of Houston's most desirable locations.
For sale
$995,000
1701 Hermann Dr #26G, Houston, TX 77004
1beds
1,623sqft
Condominium
Built in 1983
-- sqft lot
$920,600 Zestimate®
$613/sqft
$1,517/mo HOA
What's special
Rich wood flooringCustom storage solutionsSophisticated european designIntegrated appliancesElegant dekton countertopsThermador refrigerationExtensive custom eggersmann cabinetry
- 1 day
- 49
- 0
Likely to sell faster than
Zillow last checked:
Listing updated:
Listed by:
Betty Shindler TREC #0239135 713-392-8422,
Martha Turner Sotheby's International Realty
Source: HAR,MLS#: 14748127
Facts & features
Interior
Bedrooms & bathrooms
- Bedrooms: 1
- Bathrooms: 2
- Full bathrooms: 2
Primary bedroom
- Level: First
- Dimensions: TBD
Dining room
- Level: First
Kitchen
- Level: First
Living room
- Level: First
Heating
- Electric, Zoned
Cooling
- Electric, Zoned
Appliances
- Included: Disposal, Refrigerator, Electric Oven, Oven, Electric Cooktop, Dryer, Full Size, Washer/Dryer Stacked, Washer, Dishwasher, Washer/Dryer
- Laundry: Electric Dryer Hookup
Features
- Wired for Sound, En-Suite Bath, Primary Bed - 1st Floor
- Flooring: Engineered Hardwood, Tile
Interior area
- Total structure area: 1,623
- Total interior livable area: 1,623 sqft
Property
Parking
- Parking features: Assigned, Auto Garage Door Opener, Connecting, Secured, Valet
- Has garage: Yes
Features
- Levels: 9 or More Story
- Exterior features: Balcony/Terrace, Exercise Room, Storage, Trash Chute, Storage Outside of Unit
Details
- Parcel number: 1155890260007
Construction
Type & style
- Home type: Condo
- Property subtype: Condominium
Condition
- New construction: No
- Year built: 1983
Utilities & green energy
Green energy
- Energy efficient items: Thermostat
Community & HOA
Community
- Features: Party Room
- Subdivision: Parklane Condo
HOA
- Amenities included: Party Room, Tennis Court(s)
- HOA fee: $1,517 monthly
Location
- Region: Houston
Financial & listing details
- Price per square foot: $613/sqft
- Tax assessed value: $557,359
- Annual tax amount: $14,076
- Date on market: 11/17/2026
- Listing terms: Cash,Conventional
- Ownership: Full Ownership
- Road surface type: Asphalt
Estimated market value
$920,600
$875,000 - $967,000
$2,493/mo
Price history
| Date | Event | Price |
|---|---|---|
| 11/17/2026 | Listed for sale | $995,000$613/sqft |
Source:  HAR #14748127 Report a problem | ||
Public tax history
| Year | Property taxes | Tax assessment |
|---|---|---|
| 2025 | $3,265 -11.6% | $557,359 +12.1% |
| 2024 | $3,695 -58.3% | $497,400 |
| 2023 | $8,871 +12.7% | -- |
| 2022 | $7,870 | $357,414 +18.4% |
| 2021 | -- | $301,952 -16.5% |
| 2020 | -- | $361,693 +12.5% |
| 2019 | $7,785 +49.7% | $321,481 +56.2% |
| 2018 | $5,201 | $205,874 |
| 2017 | $5,201 -0.1% | $205,874 -35.8% |
| 2016 | $5,206 | $320,612 +12.2% |
| 2015 | -- | $285,679 -4.8% |
| 2014 | -- | $300,183 |
| 2013 | -- | -- |
| 2012 | -- | $111,551 |
| 2011 | -- | $111,551 |
| 2010 | -- | $111,551 -37.4% |
| 2009 | -- | $178,221 -6.1% |
| 2007 | -- | $189,786 -40.4% |
| 2006 | -- | $318,204 |
| 2005 | -- | -- |
Find assessor info on the county website
Monthly payment
Est. payment
Payment breakdown
Explore the cost of this home by adjusting the details. Changes won't be saved.Climate risks
Neighborhood: Binz
Nearby schools
Schools provided by the listing agent
- Elementary: Poe Elementary School
- Middle: Cullen Middle School (Houston)
- High: Lamar High School (Houston)
Source: HAR. This data may not be complete. We recommend contacting the local school district to confirm school assignments for this home.

Similar homes
- $966,4002 bd2 ba1.6k sqft1701 Hermann Dr #21F, Houston, TX 77004For Sale
 MLS ID #55404742, Jade Luney, Compass RE Texas, LLC - Houston. HAR
- $1,091,5003 bd3 ba2k sqft1701 Hermann Dr #34L, Houston, TX 77004For Sale
 MLS ID #72021916, Jade Luney, Compass RE Texas, LLC - Houston. HAR
- $1,210,0002 bd3 ba2.3k sqft1701 Hermann Dr #22CE, Houston, TX 77004For Sale
 MLS ID #84269987, Nicole Calderon, Compass RE Texas, LLC - Houston. HAR
- $634,9002 bd2 ba1.1k sqft1701 Hermann Dr #30D, Houston, TX 77004For Sale
 MLS ID #27867276, Jade Luney, Compass RE Texas, LLC - Houston. HAR
