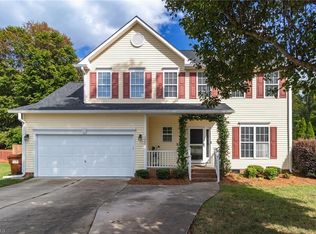
Welcome to this exceptional all-brick custom built residence beautifully positioned on a private cul-de-sac in High Point. Thoughfully designed with timeless elegance and quality craftmanship thishome offers four spacious bedrooms, three full baths, and two half baths, along with a huge bonus room, perfect for media room, home office or any additional entertaining. Beautiful manicured lawn with a nice curb appeal. Also featured is an oversized two car garage.
Pending
$450,000
1703 Farnsworth Ct, High Point, NC 27262
4beds
3,559sqft
Stick/Site Built, Residential, Single Family Residence
Built in 1990
0.32 Acres Lot
$-- Zestimate®
$--/sqft
$-- HOA
What's special
Nice curb appealBeautiful manicured lawnOversized two car garageFour spacious bedroomsAll-brick custom built residenceTwo half baths
- 31 days
- 703
- 31
Likely to sell faster than
Zillow last checked:
Listing updated:
Listed by:
Donise G. Bailey 336-442-0012,
Howard Hanna Allen Tate High Point
Source: Triad MLS,MLS#: 1234502
Facts & features
Interior
Bedrooms & bathrooms
- Bedrooms: 4
- Bathrooms: 5
- Full bathrooms: 3
- 1/2 bathrooms: 2
- Main level bathrooms: 1
Primary bedroom
- Level: Upper
- Dimensions: 14.67 x 22.25
Bedroom 2
- Level: Upper
- Dimensions: 1.17 x 7
Bedroom 3
- Level: Upper
- Dimensions: 11.33 x 14.08
Bedroom 4
- Level: Upper
- Dimensions: 14.75 x 14.5
Bonus room
- Level: Upper
- Dimensions: 12.83 x 12.92
Breakfast
- Level: Main
- Dimensions: 12.42 x 11.5
Den
- Level: Main
- Dimensions: 16.17 x 22.42
Dining room
- Level: Main
- Dimensions: 14.67 x 17
Entry
- Level: Main
- Dimensions: 12.83 x 17.17
Kitchen
- Level: Main
- Dimensions: 13.25 x 14.67
Laundry
- Level: Main
- Dimensions: 5.25 x 7.33
Living room
- Level: Main
- Dimensions: 14.5 x 19.67
Heating
- Heat Pump, Electric
Cooling
- Central Air
Appliances
- Included: Cooktop, Dishwasher, Electric Water Heater
- Laundry: Dryer Connection, Main Level
Features
- Ceiling Fan(s), Dead Bolt(s), Kitchen Island, Pantry, Separate Shower
- Flooring: Carpet, Wood
- Basement: Crawl Space
- Number of fireplaces: 1
- Fireplace features: Den
Interior area
- Total structure area: 3,559
- Total interior livable area: 3,559 sqft
- Finished area above ground: 3,559
Property
Parking
- Total spaces: 2
- Parking features: Garage, Driveway, Garage Door Opener, Attached
- Attached garage spaces: 2
- Has uncovered spaces: Yes
Features
- Levels: Two
- Stories: 2
- Pool features: None
Lot
- Size: 0.32 Acres
- Dimensions: 83 x 148 x 116 x 135
- Features: City Lot, Not in Flood Zone
Details
- Parcel number: 0180491
- Zoning: RS-12
- Special conditions: Owner Sale
Construction
Type & style
- Home type: SingleFamily
- Architectural style: Traditional
- Property subtype: Stick/Site Built, Residential, Single Family Residence
Materials
- Brick
Condition
- Year built: 1990
Utilities & green energy
- Sewer: Public Sewer
- Water: Public
Community & HOA
Community
- Subdivision: Heathgate
HOA
- Has HOA: No
Location
- Region: High Point
Financial & listing details
- Tax assessed value: $349,000
- Annual tax amount: $4,772
- Date on market: 9/4/2026
- Cumulative days on market: 8 days
- Listing agreement: Exclusive Right To Sell
- Listing terms: Cash,Conventional,FHA
Estimated market value
Not available
Estimated sales range
Not available
Not available
Price history
| Date | Event | Price |
|---|---|---|
| 9/8/2026 | Pending sale | $450,000 |
Source:  Triad MLS #1234502 Report a problem Triad MLS #1234502 Report a problem | ||
| 9/4/2026 | Listed for sale | $450,000+71.8% |
Source: Triad MLS #1234502 Report a problem | ||
| 5/15/1991 | Sold | $262,000$74/sqft |
Source: Agent Provided Report a problem | ||
Public tax history
| Year | Property taxes | Tax assessment |
|---|---|---|
| 2025 | $4,809 | $349,000 |
| 2024 | $4,809 +2.2% | $349,000 |
| 2023 | $4,705 | $349,000 |
| 2022 | $4,705 +8.9% | $349,000 |
| 2021 | $4,321 | -- |
| 2018 | $4,321 +3.7% | $313,600 |
| 2017 | $4,167 | $313,600 +5% |
| 2016 | $4,167 | $298,600 |
| 2015 | $4,167 -2.7% | $298,600 |
| 2014 | $4,282 | $298,600 |
| 2013 | -- | $298,600 |
| 2012 | -- | $298,600 -7.3% |
| 2011 | -- | $322,200 |
| 2010 | -- | $322,200 |
| 2009 | -- | $322,200 |
| 2008 | -- | $322,200 |
| 2007 | -- | $322,200 |
| 2006 | -- | $322,200 |
| 2005 | -- | $322,200 |
| 2004 | -- | $322,200 +16.9% |
| 2002 | -- | $275,700 |
| 2001 | -- | $275,700 |
Find assessor info on the county website
Monthly payment
Est. payment
Payment breakdown
Explore the cost of this home by adjusting the details. Changes won't be saved.Climate risks
Neighborhood: 27262
Similar homes
- $415,0004 bd3 ba2.4k sqft1116 Wynnewood Ave, High Point, NC 27262For Sale

 MLS ID #1228497, Edi Gibson. Triad MLS
 - $445,0003 bd3 ba2k sqft308 Ridgeland Dr, High Point, NC 27262For Sale
 MLS ID #1229092, Wendy Loftis. Triad MLS
 - $465,0004 bd4 ba3.3k sqft707 Impala Ave, High Point, NC 27265For Sale
 MLS ID #1235272, Helen Howard. Triad MLS
 - $414,9004 bd3 ba2.1k sqft1858 Yates Mill Ct, High Point, NC 27265For Sale
 MLS ID #1235029, Leslie Rowls. Triad MLS
 - $364,9005 bd2 ba3.8k sqft711 Quaker Ln, High Point, NC 27262For SaleMLS ID #1215528, Chad Kiger. Triad MLS
- $495,0005 bd4 ba3.5k sqft1801 Dantzler Dr, High Point, NC 27265For SaleMLS ID #1235558, Julie Hammontree. Triad MLS
- $489,9814 bd5 ba3.8k sqft682 Cecil St, Thomasville, NC 27360For SaleMLS ID #1230114, Faith Bryant. Triad MLS
- $465,0003 bd3 ba2.6k sqft7549 Sunnyvale Dr, High Point, NC 27265For SaleMLS ID #1235221, Jessica Spivey. Triad MLS
- $475,0004 bd3 ba2.7k sqft483 Buckhurst Dr, Kernersville, NC 27284For SaleMLS ID #1237538, Stacy Guske. Triad MLS
- $425,0004 bd3 ba2.5k sqft4034 Tellmont Ct, High Point, NC 27265For SaleMLS ID #1229317, Jonathan Solis. Triad MLS
- $435,0003 bd3 ba2.7k sqft4801 Tradition Way, Colfax, NC 27235For SaleMLS ID #1234135, Tamara Chapman. Triad MLS
- $475,0005 bd3 ba2.8k sqft4332 Southern Oak Dr, High Point, NC 27265For SaleMLS ID #1221848, Beatriz Gonzalez. Triad MLS
- $350,0004 bd3 ba3.6k sqft3226 Derby Cir, High Point, NC 27265For SaleMLS ID #1210429, Shirley Ramsey. Triad MLS
- $425,0003 bd3 ba2.1k sqft288 Hillside Ct, Winston Salem, NC 27107For SaleMLS ID #1229706, Kim Kennedy. Triad MLS
- $474,5004 bd4 ba3k sqft7 Archer Ct, Greensboro, NC 27407For SaleMLS ID #1231400, Melanie Sewell. Triad MLS
- $449,9004 bd3 ba3k sqft280 Birchridge Dr, Kernersville, NC 27284For SaleMLS ID #1216568, Robert Bean. Triad MLS
- $459,0003 bd3 ba2.6k sqft3700 Tattershall Dr, Greensboro, NC 27410For SaleMLS ID #1236183, Chris Perry. Triad MLS
- $620,0004 bd4 ba4.7k sqft114 Willoughby Park Dr, High Point, NC 27265For SaleMLS ID #1223096, Amy Cromer. Triad MLS
- $425,0004 bd3 ba2.6k sqft499 Reigate Dr, Kernersville, NC 27284For SaleMLS ID #1235078, Shelly Hartman. Triad MLS
- $325,0003 bd2 ba2k sqft173 Pam Dr, Winston Salem, NC 27107For SaleMLS ID #1237146, Tina Whiteheart. Triad MLS
