Located in the Weatherstone subdivision and situated on a beautifully treed, half-acre-plus lot, this gorgeous custom-built home offers a private, park-like setting, thoughtfully reimagined interiors, and exceptional spaces for entertaining. Featuring 4 bedrooms, 3.5 baths, multiple living areas, and a flexible floor plan, this home was designed for both everyday living and memorable gatherings.
Step inside and immediately appreciate soaring ceilings, LVP flooring, abundant natural light, and thoughtful updates throughout. The spacious, light filled kitchen features custom painted cabinetry, under cabinet lighting, solid surface countertops, and a reimagined walk in pantry offering exceptional storage and functionality. The thoughtfully redesigned primary retreat features a spa-like walk in shower, expanded walk in closet, and convenient laundry space. Two additional bedrooms and a full bath complete the main level, while a private upper level suite with its own full bath and walk in closet is ideal for guests, teens, or multigenerational living. Storage is abundant with expansive walk in attic access, while the tandem depth garage with epoxy flooring provides exceptional flexibility.
The finished walkout lower level was designed for entertaining with a spacious recreation area, wet bar, fireplace, media space, and half bath. Outside, enjoy a saltwater pool, mature trees, peaceful wooded views, and an oversized deck overlooking a truly private, park-like backyard. Conveniently located in the Blue Springs School District, just minutes from shopping, dining, entertainment, and highway access. This exceptional property offers a rare combination of privacy, space, and convenience!! (Agent/Owner)
Pending
$495,000
1704 NW Weatherstone Dr, Blue Springs, MO 64015
4beds
3,415sqft
:
Get pre-qualified$3,337/mo
Single Family Residence
Built in 1981
0.54 Acres Lot
$-- Zestimate®
$145/sqft
$13/mo HOA
What's special
Half bathSaltwater poolPeaceful wooded viewsSolid surface countertopsFlexible floor planConvenient laundry spaceThoughtful updates throughout
- 37 days |
- 274 |
- 11 |
Likely to sell faster than
Zillow last checked:
Listing updated:
Listed by:
David Worth 816-365-3934,
Real Broker, LLC
Source: Heartland MLS as distributed by MLS GRID,MLS#: 2626158
Facts & features
Interior
Bedrooms & bathrooms
- Bedrooms: 4
- Bathrooms: 4
- Full bathrooms: 3
- 1/2 bathrooms: 1
Primary bedroom
- Features: Ceiling Fan(s), Luxury Vinyl, Walk-In Closet(s)
- Level: Main
- Area: 183.49 Square Feet
- Dimensions: 15.4 x 14.5
Bedroom 2
- Features: Carpet, Ceiling Fan(s)
- Level: Main
- Area: 142.66 Square Feet
- Dimensions: 12.6 x 11.8
Bedroom 3
- Features: Carpet, Ceiling Fan(s)
- Level: Main
- Area: 175.01 Square Feet
- Dimensions: 13 x 11.7
Bedroom 4
- Features: Carpet, Ceiling Fan(s), Luxury Vinyl, Walk-In Closet(s)
- Level: Second
- Area: 202.77 Square Feet
- Dimensions: 13.3 x 15.3
Primary bathroom
- Features: Ceramic Tiles, Quartz Counter, Shower Only
- Level: Main
- Area: 71.78 Square Feet
- Dimensions: 11.3 x 6.4
Bathroom 1
- Features: Ceramic Tiles, Shower Over Tub, Solid Surface Counter
- Level: Main
- Area: 60.13 Square Feet
- Dimensions: 12.2 x 5.2
Bathroom 2
- Features: Built-in Features, Luxury Vinyl, Shower Only
- Level: Second
- Area: 50.15 Square Feet
- Dimensions: 6.8 x 7.3
Dining room
- Features: All Carpet
- Level: Main
- Area: 153.54 Square Feet
- Dimensions: 10 x 15.3
Great room
- Features: All Carpet, Carpet, Fireplace, Granite Counters
- Level: Main
- Area: 344.84 Square Feet
- Dimensions: 15.4 x 22.3
Half bath
- Features: Built-in Features
- Level: Basement
- Area: 34.16 Square Feet
- Dimensions: 5.4 x 6.3
Kitchen
- Features: Granite Counters, Indirect Lighting, Luxury Vinyl, Pantry
- Level: Main
- Area: 276.33 Square Feet
- Dimensions: 24.8 x 11.1
Recreation room
- Features: Carpet, Ceramic Tiles, Fireplace, Wet Bar
- Level: Basement
- Area: 932.04 Square Feet
- Dimensions: 34.3 x 23.1
Heating
- Forced Air, Natural Gas
Cooling
- Electric
Appliances
- Included: Dishwasher, Disposal, Down Draft, Dryer, Microwave, Refrigerator, Built-In Oven, Stainless Steel Appliance(s), Washer
- Laundry: Laundry Closet, Main Level
Features
- Ceiling Fan(s), Painted Cabinets, Pantry, Vaulted Ceiling(s), Walk-In Closet(s), Wet Bar
- Flooring: Carpet, Concrete, Luxury Vinyl, Tile
- Doors: Storm Door(s)
- Windows: Skylight(s), Storm Window(s), Thermal Windows
- Basement: Finished,Full,Interior Entry,Walk-Out Access
- Attic: Expandable
- Number of fireplaces: 2
- Fireplace features: Basement, Gas, Gas Starter, Great Room, Recreation Room, Wood Burning
Interior area
- Total structure area: 3,415
- Total interior livable area: 3,415 sqft
- Finished area above ground: 2,306
- Finished area below ground: 1,109
Property
Parking
- Total spaces: 2
- Parking features: Basement, Garage Door Opener, Garage Faces Rear, Tandem
- Attached garage spaces: 2
Features
- Patio & porch: Deck, Patio
- Has private pool: Yes
- Pool features: In Ground
- Fencing: Metal
Lot
- Size: 0.54 Acres
- Features: City Limits, Estate Lot, Wooded
Details
- Parcel number: 35610011800000000
Construction
Type & style
- Home type: SingleFamily
- Architectural style: Traditional
- Property subtype: Single Family Residence
Materials
- Brick Trim, Frame, Stucco
- Roof: Composition
Condition
- Year built: 1981
Utilities & green energy
- Sewer: Public Sewer
- Water: Public
Community & HOA
Community
- Subdivision: Weatherstone
HOA
- Has HOA: Yes
- HOA fee: $155 annually
- HOA name: Weatherstone Homeowners Assoc
Location
- Region: Blue Springs
Financial & listing details
- Price per square foot: $145/sqft
- Tax assessed value: $267,550
- Annual tax amount: $4,163
- Date on market: 6/18/2026
- Listing terms: Cash,Conventional,FHA,VA Loan
- Exclusions: See Sellers Disclosure
- Ownership: Private
- Road surface type: Paved
Estimated market value
Not available
Estimated sales range
Not available
Not available
Price history
| Date | Event | Price |
|---|---|---|
| 6/21/2026 | Pending sale | $495,000$145/sqft |
Source:  Heartland MLS as distributed by MLS GRID #2626158 Report a problem Heartland MLS as distributed by MLS GRID #2626158 Report a problem | ||
| 6/18/2026 | Listed for sale | $495,000$145/sqft |
Source: Heartland MLS as distributed by MLS GRID #2626158 Report a problem | ||
Public tax history
| Year | Property taxes | Tax assessment |
|---|---|---|
| 2025 | $4,163 +15.4% | $50,835 +15% |
| 2024 | $3,606 +2% | $44,206 |
| 2023 | $3,537 -26.3% | $44,206 -16.6% |
| 2022 | $4,799 +0.1% | $53,010 |
| 2021 | $4,795 +11.9% | $53,010 +10% |
| 2020 | $4,284 +3.4% | $48,172 |
| 2019 | $4,141 | $48,172 +14.9% |
| 2018 | $4,141 +8% | $41,925 |
| 2017 | $3,834 +20.2% | $41,925 +11.1% |
| 2016 | $3,188 -1.5% | $37,734 +3.9% |
| 2014 | $3,236 +0.5% | $36,311 |
| 2013 | $3,218 +0.1% | $36,311 |
| 2012 | $3,216 +0.3% | $36,311 |
| 2011 | $3,205 +1.8% | $36,311 |
| 2010 | $3,148 -5.7% | $36,311 |
| 2009 | $3,338 +1.8% | $36,311 -6% |
| 2008 | $3,278 +5.6% | $38,629 |
| 2007 | $3,104 +0% | $38,629 +6% |
| 2006 | $3,103 +6% | $36,443 |
| 2005 | $2,928 -0.2% | $36,443 +7% |
| 2004 | $2,933 +20.8% | $34,058 |
| 2003 | $2,428 +5.3% | $34,058 +12% |
| 2002 | $2,306 +0.1% | $30,410 |
| 2001 | $2,303 | $30,410 |
Find assessor info on the county website
Monthly payment
Est. payment
Payment breakdown
Explore the cost of this home by adjusting the details. Changes won't be saved.Climate risks
Neighborhood: 64015
Nearby schools
GreatSchools rating
- 7/10James Lewis Elementary SchoolGrades: PK-5Distance: 0.8 mi
- 7/10Brittany Hill Middle SchoolGrades: 6-8Distance: 1.2 mi
- 8/10Blue Springs High SchoolGrades: 9-12Distance: 0.9 mi
Schools provided by the listing agent
- Elementary: James Lewis
- Middle: Brittany Hill
- High: Blue Springs
Source: Heartland MLS as distributed by MLS GRID. This data may not be complete. We recommend contacting the local school district to confirm school assignments for this home.
- $341,0004 bd3 ba2.1k sqft1708 NW Weatherstone Dr, Blue Springs, MO 64015Off Market
- $--3 bd3 ba3.2k sqft1700 NW Weatherstone Dr, Blue Springs, MO 64015Sold
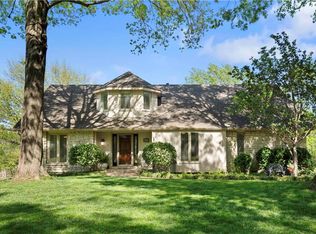
- $394,6004 bd4 ba2.6k sqft1616 NW Weatherstone Dr, Blue Springs, MO 64015Off Market
- $304,7003 bd2 ba1.6k sqft1109 NW Weatherstone Dr, Blue Springs, MO 64015Off Market
- $361,4004 bd3 ba1.8k sqft1705 NW Weatherstone Dr, Blue Springs, MO 64015Off Market
- $--3 bd3 ba2.5k sqft1725 NW 11th St, Blue Springs, MO 64015Sold
- $337,0003 bd3 ba2.2k sqft1725 NW 11th Ct, Blue Springs, MO 64015Off Market
- $363,8003 bd3 ba2.6k sqft1612 NW Weatherstone Dr, Blue Springs, MO 64015Off Market
A local agent can set up tours, give advice and negotiate with sellers.
A local lender can help you make sure your offer is ready when you are.
Similar homes
- $430,0004 bd3 ba2.4k sqft2412 NW Peekaboo Ct, Blue Springs, MO 64015For Sale
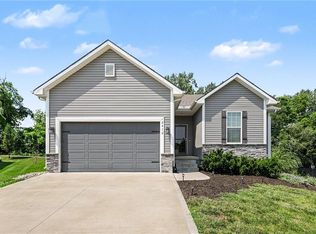 MLS ID #2632418, Lance Tomlin, ReeceNichols - Lees Summit. Heartland MLS as distributed by MLS GRID
 - $575,0004 bd4 ba3.6k sqft2401 SW Whispering Creek Ct, Blue Springs, MO 64015For Sale
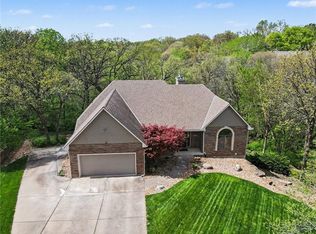 MLS ID #2623912, Ask Cathy Team, Keller Williams Platinum Prtnr. Heartland MLS as distributed by MLS GRID
 - $425,0003 bd4 ba3.1k sqft1306 SW Stonecreek Dr, Blue Springs, MO 64015For Sale
 MLS ID #2630055, Erica Peterson, RE/MAX Premier Properties. Heartland MLS as distributed by MLS GRID
 - $339,5005 bd3 ba2.4k sqft2209 NW 10th St, Blue Springs, MO 64015For Sale
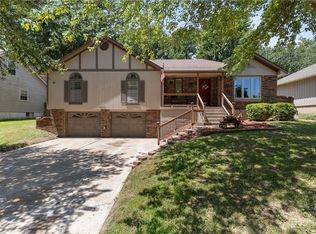 MLS ID #2630121, Courtnee Bullard, 1st Class Real Estate KC. Heartland MLS as distributed by MLS GRID
 - $405,0003 bd3 ba2.3k sqft3204 SW Shadow Brook Dr, Blue Springs, MO 64015For SaleMLS ID #2630690, Tani Beck, ReeceNichols - Lees Summit. Heartland MLS as distributed by MLS GRID
- $315,0004 bd2 ba1.7k sqft1605 SW 21st St, Blue Springs, MO 64015For SaleMLS ID #2632819, Holly Jones, Weichert Realtors - Generations. Heartland MLS as distributed by MLS GRID
- $379,9003 bd3 ba2k sqft404 NW Springwood Dr, Blue Springs, MO 64015For SaleMLS ID #2629093, Heather Walker, ReeceNichols - Lees Summit. Heartland MLS as distributed by MLS GRID
- $399,0004 bd3 ba2.8k sqft4507 S Fremont Rd, Independence, MO 64055For SaleMLS ID #2632838, Leslie Hogan, BHG Kansas City Homes. Heartland MLS as distributed by MLS GRID
- $498,0004 bd5 ba3.5k sqft7206 Larson Ave, Kansas City, MO 64133For SaleMLS ID #2613839, Blake Brody, Keller Williams Realty Partners Inc.. Heartland MLS as distributed by MLS GRID
- $499,9004 bd5 ba3.1k sqft304 NE Hidden Valley Way, Lees Summit, MO 64064For SaleMLS ID #2619059, MaeAnna McCowan, RE/MAX Heritage. Heartland MLS as distributed by MLS GRID
- $534,9504 bd4 ba3.4k sqft249 NE Misty Meadow Dr, Lees Summit, MO 64064For SaleMLS ID #2618176, Anita Cordell, Real Broker, LLC. Heartland MLS as distributed by MLS GRID
- $419,9994 bd4 ba3.3k sqft16701 E George Franklyn Dr, Independence, MO 64055For SaleMLS ID #2618892, Amy Arndorfer, Premium Realty Group LLC. Heartland MLS as distributed by MLS GRID
- $546,9995 bd4 ba3.5k sqft3503 NE Beechwood Cir, Lees Summit, MO 64064For SaleMLS ID #2623477, Aaron Potter, EXP Realty LLC. Heartland MLS as distributed by MLS GRID
- $544,0005 bd4 ba2.8k sqft104 SW Greenbriar Dr, Blue Springs, MO 64064For SaleMLS ID #2608568, Matt Turnbough, Platinum Realty LLC. Heartland MLS as distributed by MLS GRID
- $577,9994 bd4 ba3.7k sqft4212 NE Suwannee Dr, Lees Summit, MO 64064For SaleMLS ID #2624038, Jenny Cramer, Keller Williams Platinum Prtnr. Heartland MLS as distributed by MLS GRID
- $589,9004 bd5 ba4.5k sqft212 NE Hidden Ridge Ln, Lees Summit, MO 64064For SaleMLS ID #2624047, Julie Henke, ReeceNichols - Lees Summit. Heartland MLS as distributed by MLS GRID
- $500,0004 bd5 ba3.5k sqft2221 SW Hawk View Rd, Lees Summit, MO 64082For SaleMLS ID #2624638, Kris Johnson, Keller Williams Legacy Partner. Heartland MLS as distributed by MLS GRID
- $509,0006 bd5 ba4.4k sqft12104 E 78th Ter, Kansas City, MO 64138For SaleMLS ID #2624628, Mike Schroer, RE/MAX Elite, REALTORS. Heartland MLS as distributed by MLS GRID
- $449,9006 bd4 ba2.2k sqft1611 Deer Run Rd, Oak Grove, MO 64075For SaleMLS ID #2620418, Patel Group, Keller Williams Platinum Prtnr. Heartland MLS as distributed by MLS GRID
- $520,0004 bd5 ba3.3k sqft2605 Winterview Cir, Lees Summit, MO 64081For SaleMLS ID #2619803, Lisa Sapenaro, Keller Williams KC North. Heartland MLS as distributed by MLS GRID
