Check out that pool!!!! Ready in time for the hot summer days. This home features 4 bedrooms and 4+ baths, 2 kitchens and ample entertainment space. Main floor living room and dining room that walk out deck overlooking pool area, as well as walk out basement to outdoor oasis! The kitchen is nicely updated with granite countertops and full pantry space and conveniently located half bath. The 3 main floor bedrooms are spacious and the primary bedroom has large on suite full bathroom. The basement level is complete with a laundry/kitchen area, wet bar, bathroom, large rec room and another bedroom with half bath as well. Outside you will find a wonderful sitting area in front of the home for relaxing and in the back of the home the in ground pool is open and ready for your summer fun!
Contingent
Price cut: $15.1K (5/27)
$249,900
1705 85th Ave W, Rock Island, IL 61201
4beds
1,622sqft
:
Get pre-qualified$1,860/mo
Single Family Residence
Built in 1978
8,712 Square Feet Lot
$249,000 Zestimate®
$154/sqft
$-- HOA
What's special
Conveniently located half bathAmple entertainment space
- 70 days |
- 183 |
- 3 |
Likely to sell faster than
Zillow last checked:
Listing updated:
Listed by:
Nicole Moran (309)269-0533,
Prestige Realty QC
Source: MRED as distributed by MLS GRID,MLS#: 12649461
Facts & features
Interior
Bedrooms & bathrooms
- Bedrooms: 4
- Bathrooms: 5
- Full bathrooms: 3
- 1/2 bathrooms: 2
Rooms
- Room types: Foyer
Primary bedroom
- Features: Flooring (Carpet), Bathroom (Full)
- Level: Main
- Area: 156 Square Feet
- Dimensions: 13X12
Bedroom 2
- Features: Flooring (Carpet)
- Level: Main
- Area: 117 Square Feet
- Dimensions: 13X9
Bedroom 3
- Features: Flooring (Carpet)
- Level: Main
- Area: 110 Square Feet
- Dimensions: 10X11
Bedroom 4
- Level: Basement
- Area: 210 Square Feet
- Dimensions: 15X14
Dining room
- Features: Flooring (Bamboo)
- Level: Main
- Area: 110 Square Feet
- Dimensions: 11X10
Family room
- Features: Flooring (Bamboo)
- Level: Basement
- Area: 176 Square Feet
- Dimensions: 16X11
Foyer
- Features: Flooring (Terracotta)
- Level: Main
- Area: 150 Square Feet
- Dimensions: 15X10
Kitchen
- Features: Kitchen (Eating Area-Breakfast Bar, Pantry-Closet, Granite Counters), Flooring (Bamboo)
- Level: Main
- Area: 120 Square Feet
- Dimensions: 12X10
Laundry
- Features: Flooring (Linoleum)
- Level: Basement
- Area: 168 Square Feet
- Dimensions: 12X14
Living room
- Features: Flooring (Bamboo)
- Level: Main
- Area: 253 Square Feet
- Dimensions: 23X11
Heating
- Natural Gas
Cooling
- Central Air
Appliances
- Included: Microwave, Dishwasher, Refrigerator, Freezer, Washer, Dryer, Stainless Steel Appliance(s), Cooktop, Oven, Range Hood
Features
- Wet Bar, Granite Counters
- Basement: Finished,Full
- Attic: Unfinished
- Number of fireplaces: 1
Interior area
- Total structure area: 3,244
- Total interior livable area: 1,622 sqft
- Finished area below ground: 1,622
Property
Parking
- Total spaces: 2
- Parking features: Concrete, Garage Owned, Attached, Garage
- Attached garage spaces: 2
Accessibility
- Accessibility features: No Disability Access
Features
- Stories: 1
- Patio & porch: Deck, Patio
- Pool features: In Ground
- Fencing: Fenced
Lot
- Size: 8,712 Square Feet
Details
- Additional structures: Shed(s)
- Parcel number: 1627423005
- Special conditions: Standard
Construction
Type & style
- Home type: SingleFamily
- Architectural style: Ranch
- Property subtype: Single Family Residence
Materials
- Brick
- Foundation: Block
- Roof: Asphalt
Condition
- New construction: No
- Year built: 1978
Utilities & green energy
- Electric: Circuit Breakers
- Sewer: Public Sewer
- Water: Public
Community & HOA
HOA
- Services included: None
Location
- Region: Rock Island
Financial & listing details
- Price per square foot: $154/sqft
- Tax assessed value: $206,886
- Annual tax amount: $6,364
- Date on market: 5/15/2026
- Ownership: Fee Simple
Estimated market value
$249,000
$237,000 - $261,000
$2,192/mo
Price history
| Date | Event | Price |
|---|---|---|
| 6/2/2026 | Contingent | $249,900$154/sqft |
Source:  MRED as distributed by MLS GRID #12649461 Report a problem MRED as distributed by MLS GRID #12649461 Report a problem | ||
| 5/27/2026 | Price change | $249,900-5.7%$154/sqft |
Source: MRED as distributed by MLS GRID #12649461 Report a problem | ||
| 5/15/2026 | Listed for sale | $265,000+49.8%$163/sqft |
Source: MRED as distributed by MLS GRID #12649461 Report a problem | ||
| 7/22/2019 | Sold | $176,900$109/sqft |
Source: MRED as distributed by MLS GRID #QC4203677 Report a problem | ||
Public tax history
| Year | Property taxes | Tax assessment |
|---|---|---|
| 2024 | $6,364 +6.4% | $68,962 +7% |
| 2023 | $5,983 +8.7% | $64,451 +8.4% |
| 2022 | $5,504 +2.2% | $59,457 +5.6% |
| 2021 | $5,387 +2.1% | $56,304 +2.6% |
| 2020 | $5,279 +16.3% | $54,877 +1% |
| 2019 | $4,538 +2.1% | $54,334 +1.2% |
| 2018 | $4,446 +1.9% | $53,689 +1.9% |
| 2017 | $4,363 +3% | $52,688 +0.5% |
| 2016 | $4,235 0% | $52,426 +0.5% |
| 2015 | $4,237 | $52,150 +2.2% |
| 2014 | -- | $51,027 |
| 2013 | -- | $51,027 +0.2% |
| 2012 | -- | $50,925 -2.5% |
| 2011 | -- | $52,231 +2% |
| 2010 | -- | $51,207 +2% |
| 2008 | -- | $50,203 +1% |
| 2006 | -- | $49,705 +2.5% |
| 2005 | $4,042 +3.7% | $48,493 +5% |
| 2004 | $3,898 -0.1% | $46,184 +1% |
| 2003 | $3,903 +4.2% | $45,726 +4% |
| 2002 | $3,746 +5.3% | $43,967 +5% |
| 2001 | $3,558 +9.1% | $41,873 +8% |
| 2000 | $3,261 | $38,771 |
Find assessor info on the county website
Monthly payment
Est. payment
Payment breakdown
Explore the cost of this home by adjusting the details. Changes won't be saved.Climate risks
Neighborhood: 61201
Nearby schools
GreatSchools rating
- 6/10Ridgewood Elementary SchoolGrades: PK-6Distance: 0.8 mi
- 3/10Edison Jr High SchoolGrades: 7-8Distance: 2.4 mi
- 2/10Rock Island High SchoolGrades: 9-12Distance: 3.6 mi
Schools provided by the listing agent
- District: 41
Source: MRED as distributed by MLS GRID. This data may not be complete. We recommend contacting the local school district to confirm school assignments for this home.
- $236,500-- bd-- ba2.1k sqft1709 85th Ave W, Rock Island, IL 61201Off Market
- $336,600-- bd-- ba2.7k sqft1701 85th Ave W, Rock Island, IL 61201Off Market
- $248,5004 bd3 ba2.2k sqft1713 85th Ave W, Rock Island, IL 61201Off Market
- $259,700-- bd-- ba2.3k sqft8506 17th St W, Rock Island, IL 61201Off Market
- $212,1004 bd2 ba1k sqft8501 17th St W, Rock Island, IL 61201Off Market
- $210,000-- bd-- ba1.5k sqft1712 85th Ave W, Rock Island, IL 61201Off Market
- $233,900-- bd-- ba1.8k sqft8505 17th St W, Rock Island, IL 61201Off Market
- $248,4004 bd3 ba2.2k sqft1717 85th Ave W, Rock Island, IL 61201Off Market
A local agent can set up tours, give advice and negotiate with sellers.
A local lender can help you make sure your offer is ready when you are.
Similar homes
- $234,9004 bd2 ba1.8k sqft2424 28th St, Rock Island, IL 61201Active
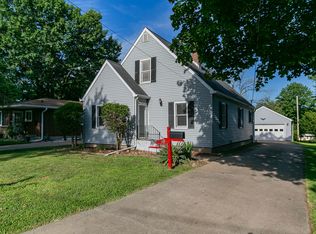 MLS ID #12700528, Amanda Francis, NextHome QC Realty. MRED as distributed by MLS GRID
 - $259,9003 bd2 ba1.7k sqft2517 37th Ave, Rock Island, IL 61201Active
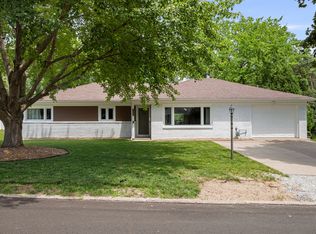 MLS ID #12696781, Sara Smith-DeWulf, Rainmaker Collective - Real Broker, LLC. MRED as distributed by MLS GRID
 - $230,0005 bd2 ba1.3k sqft2400 27th St, Rock Island, IL 61201Active
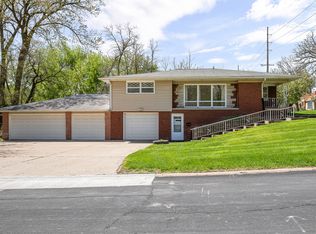 MLS ID #12692057, Shelly Phares, Ruhl&Ruhl REALTORS Moline. MRED as distributed by MLS GRID
 - $320,0005 bd3 ba2.1k sqft1814 Big Island Pkwy, Rock Island, IL 61201Price Change
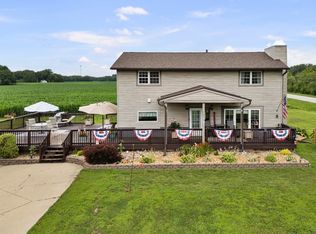 MLS ID #12701051, Brittany Harris, HomeSmart Residential and Commercial Realty. MRED as distributed by MLS GRID
 - $154,9004 bd1 ba2.1k sqft8112 7th St W, Rock Island, IL 61201ActiveMLS ID #12706193, Kyle Robinson, Epique Realty. MRED as distributed by MLS GRID
- $310,0004 bd2 ba1.3k sqft3003 148th Ave W, Milan, IL 61264NewMLS ID #12706203, Christine Taylor, KW 1Advantage. MRED as distributed by MLS GRID
- $259,9004 bd3 ba2.3k sqft11719 1st St E, Milan, IL 61264ActiveMLS ID #12657421, Kayla Contreras, Exchange Brokers. MRED as distributed by MLS GRID
- $245,0003 bd2 ba1k sqft113 31st Ave, Moline, IL 61265ActiveMLS ID #12697876, Caleb Horvath, eXp Realty. MRED as distributed by MLS GRID
- $315,0003 bd3 ba2.1k sqft3617 25th Ave, Rock Island, IL 61201Price ChangeMLS ID #12672944, Leslie Roland, Ruhl&Ruhl REALTORS Moline. MRED as distributed by MLS GRID
- $345,0004 bd4 ba2.2k sqft10 Woodley Rd, Rock Island, IL 61201ActiveMLS ID #12628636, Caleb Horvath, eXp Realty. MRED as distributed by MLS GRID
- $299,0004 bd4 ba1.3k sqft8145 54th Street Ct, Coal Valley, IL 61240ActiveMLS ID #12661802, Julie Gellerstedt, Mel Foster Co. Davenport. MRED as distributed by MLS GRID
- $175,0004 bd2 ba1.5k sqft2501 20th Ave, Rock Island, IL 61201Price ChangeMLS ID #12607052, Brian Morrill, NextHome QC Realty. MRED as distributed by MLS GRID
- $235,0003 bd2 ba1.1k sqft1530 W George Washington Blvd, Davenport, IA 52804Price ChangeMLS ID #12706272, Stephanie Simmons, KW 1Advantage. MRED as distributed by MLS GRID
- $149,9003 bd2 ba1.9k sqft8504 Ridgewood Rd Unit 501, Rock Island, IL 61201ActiveMLS ID #12650787, Jean Mueller, Ruhl&Ruhl REALTORS Moline. MRED as distributed by MLS GRID
- $135,0004 bd2 ba1.6k sqft1205 14th 1/2 St, Rock Island, IL 61201ActiveMLS ID #12669544, Kyle Robinson, Epique Realty. MRED as distributed by MLS GRID
- $273,5003 bd2 ba2k sqft414 W 19th Ave, Coal Valley, IL 61240ActiveMLS ID #12698109, Jinnie Riley, KW 1Advantage. MRED as distributed by MLS GRID
- $254,9003 bd2 ba1.6k sqft1841 36th St, Moline, IL 61265ActiveMLS ID #12685926, Kyle Robinson, Epique Realty. MRED as distributed by MLS GRID
- $225,0003 bd3 ba1.2k sqft602 5th Ave W, Andalusia, IL 61232ActiveMLS ID #12683945, Kristy Lister, KW 1Advantage. MRED as distributed by MLS GRID
- $272,5003 bd3 ba1.6k sqft5803 Hillandale Rd, Davenport, IA 52806NewMLS ID #12698626, Jinnie Riley, KW 1Advantage. MRED as distributed by MLS GRID
- $235,0004 bd2 ba1.7k sqft631 2nd St, Buffalo, IA 52728ActiveMLS ID #12674218, Rachel Allen, KW 1Advantage. MRED as distributed by MLS GRID
