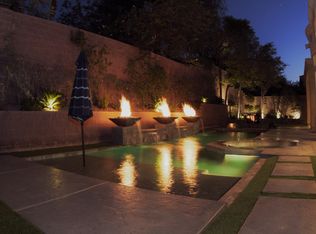
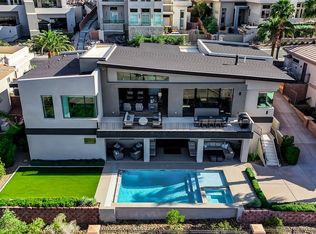
Rarely available 5-bedroom residence in prestigious MacDonald Highlands, completely reimagined with exceptional finishes and impressive architecture. Nearly every element is new, including a designer kitchen with custom cabinetry and premium appliances, Level 5 drywall, hardwood flooring, high-end lighting, architectural stair railing, iron-and-glass entry door, and high-efficiency HVAC. Walls of glass create a seamless connection to the beautifully landscaped grounds and resort-style backyard with pool and spa. The spacious floor plan offers 5 bedrooms, 5.5 baths, a den, private office, loft, and inviting courtyard. Set on a large lot, this extraordinary home presents a rare opportunity to enjoy sophisticated design, modern comfort, and exceptional indoor-outdoor living.
Active
$2,995,000
1705 Cypress Manor Dr, Henderson, NV 89012
5beds
4,347sqft
:
Get pre-qualified$19,815/mo
Single Family Residence
Built in 2002
0.25 Acres Lot
$-- Zestimate®
$689/sqft
$330/mo HOA
What's special
- 38 days |
- 902 |
- 49 |
Zillow last checked:
Listing updated:
Listed by:
Mark A. Stuhmer B.0034112 702-838-3000,
Christopher Homes Realty
Source: LVR,MLS#: 2792777 Originating MLS: Greater Las Vegas Association of Realtors Inc
Originating MLS: Greater Las Vegas Association of Realtors IncFacts & features
Interior
Bedrooms & bathrooms
- Bedrooms: 5
- Bathrooms: 5
- Full bathrooms: 4
- 1/2 bathrooms: 1
Primary bedroom
- Description: Custom Closet,Downstairs,Pbr Separate From Other,Walk-In Closet(s)
- Dimensions: 25x22
Bedroom 2
- Description: Ceiling Fan,Ceiling Light,Downstairs,With Bath
- Dimensions: 15x13
Bedroom 3
- Description: Ceiling Light,Custom Closet,Upstairs,With Bath
- Dimensions: 15x12
Bedroom 4
- Description: Ceiling Light,Custom Closet,Upstairs,With Bath
- Dimensions: 15x12
Bedroom 5
- Description: Ceiling Light,Upstairs,With Bath
- Dimensions: 16x12
Primary bathroom
- Description: Double Sink,Make Up Table,Separate Shower,Shower Only
- Dimensions: 19x11
Den
- Description: Built-Ins,Downstairs
- Dimensions: 15x13
Den
- Description: Built-Ins,Downstairs
- Dimensions: 16x12
Dining room
- Description: Formal Dining Room
- Dimensions: 15x12
Great room
- Description: Downstairs,Multi Story
- Dimensions: 21x20
Kitchen
- Description: Custom Cabinets,Garden Window,Hardwood Flooring,Island,Solid Surface Countertops,Stainless Steel Appliances
Heating
- Gas, High Efficiency, Multiple Heating Units
Cooling
- Central Air, Electric, High Efficiency, 2 Units
Appliances
- Included: Built-In Gas Oven, Double Oven, Dishwasher, Disposal, Refrigerator, Water Softener Owned
- Laundry: Gas Dryer Hookup, Main Level, Laundry Room
Features
- Bedroom on Main Level, Primary Downstairs, None, Programmable Thermostat
- Flooring: Hardwood, Tile
- Windows: Double Pane Windows, Low-Emissivity Windows
- Number of fireplaces: 1
- Fireplace features: Electric, Great Room
Interior area
- Total structure area: 4,347
- Total interior livable area: 4,347 sqft
Video & virtual tour
Property
Parking
- Total spaces: 2
- Parking features: Exterior Access Door, Finished Garage, Garage, Garage Door Opener, Inside Entrance, Private, Shelves
- Garage spaces: 2
Features
- Stories: 2
- Patio & porch: Covered, Patio
- Exterior features: Barbecue, Courtyard, Patio, Private Yard, Sprinkler/Irrigation
- Has private pool: Yes
- Pool features: Gas Heat, In Ground, Private, Waterfall
- Has spa: Yes
- Fencing: Block,Back Yard
- Has view: Yes
- View description: None
Lot
- Size: 0.25 Acres
- Features: Drip Irrigation/Bubblers, Landscaped, Synthetic Grass, Sprinklers Timer, < 1/4 Acre
Details
- Parcel number: 17828116023
- Zoning description: Single Family
- Horse amenities: None
Construction
Type & style
- Home type: SingleFamily
- Architectural style: Two Story
- Property subtype: Single Family Residence
Materials
- Roof: Tile
Condition
- Resale
- Year built: 2002
Utilities & green energy
- Electric: Photovoltaics None
- Sewer: Public Sewer
- Water: Public
- Utilities for property: Underground Utilities
Green energy
- Energy efficient items: Windows, HVAC
Community & HOA
Community
- Subdivision: Foothills At Macdonald Ranch
HOA
- Has HOA: Yes
- Amenities included: Country Club, Clubhouse, Fitness Center, Golf Course, Gated, Guard
- Services included: Association Management, Security
- HOA fee: $330 monthly
- HOA name: MacDonald Highlands
- HOA phone: 702-933-7764
Location
- Region: Henderson
Financial & listing details
- Price per square foot: $689/sqft
- Tax assessed value: $1,076,783
- Annual tax amount: $7,400
- Date on market: 6/18/2026
- Listing agreement: Exclusive Right To Sell
- Listing terms: Cash,Conventional,VA Loan
- Ownership: Single Family Residential
Estimated market value
Not available
Estimated sales range
Not available
Not available
Price history
| Date | Event | Price |
|---|---|---|
| 6/26/2026 | Listed for sale | $2,995,000+44.3%$689/sqft |
Source:  LVR #2792777 Report a problem LVR #2792777 Report a problem | ||
| 5/30/2025 | Sold | $2,075,000-5.7%$477/sqft |
Source: LVR #2670940 Report a problem | ||
| 4/15/2025 | Pending sale | $2,200,000$506/sqft |
Source: LVR #2670940 Report a problem | ||
| 4/4/2025 | Listed for sale | $2,200,000+155.8%$506/sqft |
Source: LVR #2670940 Report a problem | ||
| 4/24/2017 | Sold | $860,000-3.1%$198/sqft |
Source: LVR #1867005 Report a problem | ||
| 2/4/2017 | Listed for sale | $887,500+54.6%$204/sqft |
Source: Platinum R.E. Professionals #1867005 Report a problem | ||
| 6/28/2002 | Sold | $574,152$132/sqft |
Source: Public Record Report a problem | ||
Public tax history
| Year | Property taxes | Tax assessment |
|---|---|---|
| 2026 | $7,763 +8% | $376,874 +0.2% |
| 2025 | $7,187 +3% | $376,014 +6.6% |
| 2024 | $6,979 +3% | $352,639 +15.4% |
| 2023 | $6,775 +3% | $305,666 +7.7% |
| 2022 | $6,578 +3% | $283,831 +0.6% |
| 2021 | $6,386 +1.2% | $282,248 +4.4% |
| 2020 | $6,308 +4.8% | $270,463 +6.6% |
| 2019 | $6,019 +6.9% | $253,719 |
| 2018 | $5,630 | $253,719 +5.9% |
| 2017 | $5,630 | $239,569 +3.6% |
| 2016 | $5,630 +0.2% | $231,264 +5.7% |
| 2015 | $5,617 +3% | $218,696 +9% |
| 2014 | $5,453 | $200,705 |
| 2013 | -- | $200,705 +13.5% |
| 2012 | -- | $176,908 -9.9% |
| 2011 | -- | $196,405 +3.7% |
| 2010 | -- | $189,470 -28.5% |
| 2009 | -- | $264,845 |
| 2008 | -- | $264,845 -33.2% |
| 2007 | -- | $396,617 +21% |
| 2006 | -- | $327,715 +46.3% |
| 2005 | -- | $224,021 +10.5% |
| 2004 | -- | $202,654 +10.2% |
| 2003 | -- | $183,887 |
Find assessor info on the county website
Monthly payment
Est. payment
Payment breakdown
Explore the cost of this home by adjusting the details. Changes won't be saved.Climate risks
Neighborhood: MacDonald Ranch
Nearby schools
GreatSchools rating
- 9/10Brown, Hannah Marie ESGrades: PK-5Distance: 1.7 mi
- 7/10Bob Miller Middle SchoolGrades: 6-8Distance: 1.7 mi
- 5/10Foothill High SchoolGrades: 9-12Distance: 5.5 mi
Schools provided by the listing agent
- Elementary: Brown, Hannah Marie,Brown, Hannah Marie
- Middle: Miller Bob
- High: Foothill
Source: LVR. This data may not be complete. We recommend contacting the local school district to confirm school assignments for this home.
- $1,465,2003 bd4 ba3.6k sqft1709 Cypress Manor Dr, Henderson, NV 89012Off Market
- $1,466,3003 bd4 ba3.2k sqft1704 Choice Hills Dr, Henderson, NV 89012Off Market
- $1,609,3005 bd5 ba4.2k sqft1701 Cypress Manor Dr, Henderson, NV 89012Off Market
- $1,654,5005 bd5 ba4.4k sqft1708 Choice Hills Dr, Henderson, NV 89012Off Market

- $1,444,7005 bd5 ba4.2k sqft1708 Choice Hills Dr #0, Henderson, NV 89012Off Market
- $1,550,0003 bd4 ba3.2k sqft1704 Cypress Manor Dr, Henderson, NV 89012Sold
- $1,375,0003 bd4 ba3.2k sqft1708 Cypress Manor Dr, Henderson, NV 89012Sold
- $1,694,6004 bd5 ba4.2k sqft1700 Choice Hills Dr, Henderson, NV 89012Off Market
A local agent can set up tours, give advice and negotiate with sellers.
Similar homes
- $2,599,9003 bd5 ba4.9k sqft775 Clove Ct, Henderson, NV 89012For Sale
 MLS ID #2786058, Ivan Angulo, Signature Real Estate Group. LVR
 - $2,999,9994 bd4 ba3.6k sqft3 Isleworth Dr, Henderson, NV 89052For Sale
 MLS ID #2800913, Joseph Debenedetto, Boeckle & Co.. LVR
 - $3,899,5005 bd4 ba5.3k sqft1692 Tangiers Dr, Henderson, NV 89012For Sale
 MLS ID #2799075, Angela Reed, Signature Real Estate Group. LVR
 - $2,999,5005 bd5 ba5.5k sqft2338 Villandry Ct, Henderson, NV 89074For Sale
 MLS ID #2788373, Jason Grasso, GDK Realty. LVR
 - $3,280,0005 bd5 ba3.7k sqft18 Wade Hampton Trl, Henderson, NV 89052For SaleMLS ID #2788078, Dakotah H. Beard, LIFE Realty District. LVR
- $3,078,0004 bd5 ba5k sqft4 Darcy Ct, Henderson, NV 89052For SaleMLS ID #2793180, Christine P. McNaught, Simply Vegas. LVR
- $3,000,0004 bd5 ba5.3k sqft2790 La Bella Ct, Henderson, NV 89052For SaleMLS ID #2783180, Ryan Knoch, Real Broker LLC. LVR
- $2,999,9993 bd4 ba3.1k sqft375 Tranquil Peak Ct, Henderson, NV 89012For SaleMLS ID #2788260, Russell I. Arnold II, The Agency Las Vegas. LVR
- $3,200,0004 bd6 ba5.3k sqft2228 Chatsworth Ct, Henderson, NV 89074For SaleMLS ID #2791162, Eric Gorton, Simply Vegas. LVR
- $2,749,0005 bd4 ba4.9k sqft1377 Ruby Sky Ct, Henderson, NV 89052For SaleMLS ID #2788134, Kevin M. Deveraux, Simply Vegas. LVR
- $2,499,9994 bd3 ba3.6k sqft29 Desert Highlands Dr, Henderson, NV 89052For SaleMLS ID #2796899, Jordan D. Betten, Simply Vegas. LVR
- $2,749,8884 bd3 ba3.2k sqft59 Desert Highlands Dr, Henderson, NV 89052For SaleMLS ID #2793737, Khomkrit E. Klaharn, GDK Realty. LVR
- $3,750,0003 bd4 ba3.6k sqft678 Blackrock Rim Dr, Henderson, NV 89012For SaleMLS ID #2792252, Gavin Ernstone, Simply Vegas. LVR
- $2,850,0004 bd4 ba4k sqft5950 Winding Canyon Dr, Las Vegas, NV 89120For SaleMLS ID #2799266, Nicole R. Tomlinson, IS Luxury. LVR
- $2,699,0003 bd4 ba3k sqft451 Serenity Point Dr, Henderson, NV 89012For SaleMLS ID #2750110, Bunny Otto, Realty ONE Group, Inc. LVR
- $2,995,0004 bd5 ba3.8k sqft12 Falling Canyon Ct, Henderson, NV 89011For SaleMLS ID #2776904, Prescindia A. Misch, BHHS Nevada Properties. LVR
- $2,299,9904 bd5 ba4.2k sqft2171 King Crest Ct, Henderson, NV 89052For SaleMLS ID #2769245, Ryan Crighton, Rothwell Gornt Companies. LVR
- $2,650,0005 bd5 ba4.4k sqft42 Grand Miramar Dr, Henderson, NV 89011For SaleMLS ID #2787505, Prescindia A. Misch, BHHS Nevada Properties. LVR
- $2,875,0004 bd5 ba4.1k sqft5201 Peak Climb Dr, Las Vegas, NV 89135For SaleMLS ID #2803220, Johndanilin A. Dhas, The Agency Las Vegas. LVR
- $2,000,0004 bd5 ba4.6k sqft422 Tranquil Peak Ct, Henderson, NV 89012For SaleMLS ID #2753465, David T. Matthews, RE/MAX Advantage. LVR
