Welcome to 1705 East Ave, where timeless elegance meets modern sophistication. This newly designed Monroe Model estate spans three finished levels with 6 bedrooms, 7 full baths, and 4 half baths and is, truly, a 1 of 1 design from the team at Premier Homes Group. Enter into the elegance of a grand foyer, surrounded by a beautiful private office and formal living room. The details in the home are immaculate.... this is where Premier Homes shine! As you walk down the hall, you will notice the bespoke powder room, elevator, and the dramatic gallery, with built in shelving, soft lighting, and all the feels. Upon entering the great room, you feel how special this is. The kitchen is a chefs entertaining dream, with a massive island with quartz countertops, custom, Amish-built shaker cabinets, Subzero appliances, and a plethora of elegant touches designed to feel luxurious. The wide-plank, white oak floors and 11 foot ceilings make this open space feel exceptionally grand! Having additional prep space in the form of a spice kitchen (second kitchen) is a huge bonus! This kitchen sights over a spacious dining area, morning room, great space with a stunning custom fireplace wall, and it leads out, through the opulent 15-foot pocketing slider door onto the screened in porch. The porch is adorned with a 60-inch linear fireplace, and automatic, retractable screens, as well as heat lamps for those cool evenings. The spacious deck gives you additional entertaining and dining space, and you can show off your BBQ skills at the outdoor kitchen!!! The second floor is accessible from the stunning staircase, or the buttery elevator, and sets the standard for luxury living in McLean. The the luxurious Presidential suite is truly a retreat.... a feature that Premier Homes Group takes seriously. Spanning over 1/2 of the second floor, it is truly one-of-a-kind and the custom design includes a tray ceiling, soft lighting, a coffee bar with wine fridge, a private sitting space and 16 foot sliding doors that lead out to the Presidential Balcony. The Presidential Bathroom leaves no stone unturned, with an exceptionally luxurious feel, dual vanities and water closets, an custom shower, complete with A French Bath, rain shower head, and steam shower. Additionally, not to be forgotten are the oversized dual walk-in closets, each finished with a custom island!!! Calling this a primary suite just didn't do it justice, so the Presidential Suite has been born!!! Three additional ensuite bedrooms with walk-in closets and custom bathrooms and a decadent laundry facility complete the second floor. The lower level is designed for entertaining and wellness, with a large room large game room, custom wet bar with seating for 4-6 and a huge back wall display, and a huge gathering area. There is plenty of room for a billiards table, poker area, or golf simulator..... And to complete the basement, we have an exercise and wellness space that is sure to be the envy of the most luxurious professional gyms! With space for equipment, yoga, or pilates, as well as space for a spa with a built in sauna, steam shower, and bathroom, this is a zen-like space to ensure heath and wellness at home. Additional highlights in the home include soaring 11 foot ceilings on the main level, 10 foot on the upper and basement, 3 car garage that is equipped to add a lift to make it 6 (a car enthusiast's dream!!!), a family mudroom, and multiple outdoor living spaces. The home has multiple powder rooms on the main and lower levels, as well. Ideally located near shopping, dining, and top schools, this home offers the perfect balance of luxury and convenience. This home absolutely over delivers. In a sea of new construction homes in McLean, the Monroe offers lavish amenities beyond what one would expect. You must see it to believe that so much elegance could be packed in to one home. You’d expect nothing less from Premier Homes Group.
New construction
$4,439,000
1705 East Ave, Mc Lean, VA 22101
6beds
7,972sqft
:
Get pre-qualified$28,959/mo
Single Family Residence
Built in 2026
0.31 Acres Lot
$4,287,100 Zestimate®
$557/sqft
$-- HOA
What's special
Morning roomFamily mudroomStunning custom fireplace wallBeautiful private officeLarge game roomGreat roomOutdoor kitchen
- 130 days |
- 66 |
- 1 |
Zillow last checked:
Listing updated:
Listed by:
Stavros Voudouris 703-839-5333,
EXP Realty, LLC 8668257169,
Listing Team: Level Up Homes, Co-Listing Team: Level Up Homes,Co-Listing Agent: Jay V Caputo Iii 703-340-7996,
EXP Realty, LLC
Source: Bright MLS,MLS#: VAFX2297144
Facts & features
Interior
Bedrooms & bathrooms
- Bedrooms: 6
- Bathrooms: 9
- Full bathrooms: 7
- 1/2 bathrooms: 2
- Main level bathrooms: 2
- Main level bedrooms: 1
Rooms
- Room types: Living Room, Primary Bedroom, Bedroom 2, Bedroom 3, Bedroom 4, Kitchen, Game Room, Family Room, Breakfast Room, Bedroom 1, Exercise Room, Other, Office, Bathroom 1, Bathroom 2, Bathroom 3, Primary Bathroom, Full Bath, Half Bath
Primary bedroom
- Level: Upper
Bedroom 1
- Level: Main
Bedroom 1
- Level: Lower
Bedroom 2
- Level: Upper
Bedroom 3
- Level: Upper
Bedroom 4
- Level: Upper
Primary bathroom
- Level: Upper
Bathroom 1
- Level: Main
Bathroom 1
- Level: Lower
Bathroom 2
- Level: Upper
Bathroom 2
- Level: Lower
Bathroom 3
- Level: Upper
Breakfast room
- Level: Main
Exercise room
- Level: Lower
Family room
- Level: Main
Other
- Level: Upper
Game room
- Level: Lower
Half bath
- Level: Main
Half bath
- Level: Lower
Kitchen
- Level: Main
Living room
- Level: Main
Office
- Level: Main
Other
- Level: Lower
Screened porch
- Level: Main
Heating
- Central, ENERGY STAR Qualified Equipment, Forced Air, Other, Zoned, Natural Gas
Cooling
- Central Air, ENERGY STAR Qualified Equipment, Other, Programmable Thermostat, Zoned, Electric
Appliances
- Included: Microwave, Built-In Range, Dishwasher, Disposal, Dryer, Exhaust Fan, Ice Maker, Oven/Range - Gas, Range Hood, Refrigerator, Six Burner Stove, Stainless Steel Appliance(s), Washer, Water Heater, Gas Water Heater
Features
- Bar, Soaking Tub, Bathroom - Stall Shower, Bathroom - Tub Shower, Bathroom - Walk-In Shower, Breakfast Area, Built-in Features, Ceiling Fan(s), Combination Dining/Living, Combination Kitchen/Dining, Combination Kitchen/Living, Crown Molding, Dining Area, Entry Level Bedroom, Family Room Off Kitchen, Open Floorplan, Eat-in Kitchen, Kitchen - Gourmet, Kitchen Island, Other, Pantry, Primary Bath(s), Recessed Lighting, Upgraded Countertops, Walk-In Closet(s), Elevator, Butlers Pantry, 9'+ Ceilings, High Ceilings, Tray Ceiling(s)
- Flooring: Engineered Wood, Hardwood, Heavy Duty, Other, Wood
- Windows: Casement, Double Pane Windows, Energy Efficient, Insulated Windows, Screens, Sliding
- Basement: Combination,Connecting Stairway,Full,Finished,Improved,Interior Entry,Other,Exterior Entry,Concrete,Rear Entrance,Walk-Out Access
- Number of fireplaces: 1
Interior area
- Total structure area: 7,972
- Total interior livable area: 7,972 sqft
- Finished area above ground: 5,540
- Finished area below ground: 2,432
Property
Parking
- Total spaces: 6
- Parking features: Garage Faces Front, Garage Door Opener, Inside Entrance, Other, Oversized, Attached, Driveway, Off Street, On Street
- Attached garage spaces: 3
- Uncovered spaces: 3
Accessibility
- Accessibility features: Accessible Elevator Installed
Features
- Levels: Three
- Stories: 3
- Patio & porch: Screened Porch
- Pool features: None
- Has spa: Yes
Lot
- Size: 0.31 Acres
Details
- Additional structures: Above Grade, Below Grade
- Parcel number: 0313 08040012
- Zoning: 130
- Special conditions: Standard
Construction
Type & style
- Home type: SingleFamily
- Architectural style: Transitional
- Property subtype: Single Family Residence
Materials
- Advanced Framing, Batts Insulation, Blown-In Insulation, CPVC/PVC, Cement Siding, Combination, Composition, Concrete, Fiber Cement, HardiPlank Type, Other, Rough-In Plumbing
- Foundation: Concrete Perimeter, Passive Radon Mitigation, Permanent, Slab
- Roof: Composition
Condition
- Excellent
- New construction: Yes
- Year built: 2026
Details
- Builder model: Wedgewood
Utilities & green energy
- Sewer: Public Sewer
- Water: Public
Green energy
- Energy efficient items: Appliances, Flooring, HVAC, Lighting
- Indoor air quality: Integrated Pest Management, Moisture Control, Ventilation
- Construction elements: Recycled Materials, Renewable Materials
Community & HOA
Community
- Subdivision: Divines Chesterbrook
HOA
- Has HOA: No
Location
- Region: Mc Lean
Financial & listing details
- Price per square foot: $557/sqft
- Tax assessed value: $1,156,930
- Annual tax amount: $13,669
- Date on market: 3/18/2026
- Listing agreement: Exclusive Right To Sell
- Ownership: Fee Simple
Estimated market value
$4,287,100
$4.07M - $4.50M
$5,502/mo
Price history
| Date | Event | Price |
|---|---|---|
| 3/17/2026 | Price change | $4,439,000-10.3%$557/sqft |
Source:  Bright MLS #VAFX2264898 Report a problem Bright MLS #VAFX2264898 Report a problem | ||
| 3/8/2026 | Price change | $4,946,000+18.1%$620/sqft |
Source: Bright MLS #VAFX2264898 Report a problem | ||
| 2/1/2026 | Listed for sale | $4,188,000+230.4%$525/sqft |
Source: Bright MLS #VAFX2264898 Report a problem | ||
| 6/26/2024 | Sold | $1,267,500-2.5%$159/sqft |
Source: Bright MLS #VAFX2183456 Report a problem | ||
| 6/11/2024 | Contingent | $1,300,000$163/sqft |
Source: Bright MLS #VAFX2183456 Report a problem | ||
| 6/5/2024 | Listed for sale | $1,300,000+59.5%$163/sqft |
Source: Bright MLS #VAFX2183456 Report a problem | ||
| 10/28/2018 | Listing removed | $3,900 |
Source: Little Falls Realty, LC #1007878194 Report a problem | ||
| 10/1/2018 | Price change | $3,900-2.5% |
Source: Little Falls Realty, LC #1007878194 Report a problem | ||
| 8/30/2018 | Listed for rent | $4,000$1/sqft |
Source: Little Falls Realty Report a problem | ||
| 6/29/2018 | Sold | $815,000+188%$102/sqft |
Source: Public Record Report a problem | ||
| 7/2/1997 | Sold | $283,000$35/sqft |
Source: Public Record Report a problem | ||
Public tax history
| Year | Property taxes | Tax assessment |
|---|---|---|
| 2025 | $8,676 -36.3% | $684,180 -38.1% |
| 2024 | $13,612 +11.7% | $1,105,120 +8.8% |
| 2023 | $12,184 +6% | $1,015,510 +7.5% |
| 2022 | $11,495 | $944,740 +14.1% |
| 2021 | -- | $828,100 +1.8% |
| 2020 | $10,183 +1.8% | $813,320 +2% |
| 2019 | $10,001 +0.4% | $796,990 |
| 2018 | $9,966 +2% | $796,990 +0.1% |
| 2017 | $9,769 +4.1% | $795,980 +4% |
| 2016 | $9,388 +5.1% | $765,350 +1.5% |
| 2015 | $8,936 +9.1% | $754,240 +9.3% |
| 2014 | $8,191 | $690,350 +8.5% |
| 2013 | -- | $636,450 +0% |
| 2012 | -- | $636,430 |
| 2011 | -- | $636,430 +8.1% |
| 2010 | -- | $588,480 -5% |
| 2009 | -- | $619,350 -13.1% |
| 2008 | -- | $712,990 -0.2% |
| 2007 | -- | $714,680 +64.8% |
| 2003 | -- | $433,565 +22% |
| 2002 | -- | $355,380 +15.7% |
| 2001 | -- | $307,280 |
Find assessor info on the county website
Monthly payment
Est. payment
Payment breakdown
Explore the cost of this home by adjusting the details. Changes won't be saved.Climate risks
Neighborhood: 22101
Nearby schools
GreatSchools rating
- 10/10Chesterbrook Elementary SchoolGrades: PK-6Distance: 0.3 mi
- 10/10Longfellow Middle SchoolGrades: 7-8Distance: 1.3 mi
- 9/10McLean High SchoolGrades: 9-12Distance: 1.5 mi
Schools provided by the listing agent
- High: Mclean
- District: Fairfax County Public Schools
Source: Bright MLS. This data may not be complete. We recommend contacting the local school district to confirm school assignments for this home.
- $1,432,3004 bd3 ba1.6k sqft1711 East Ave, Mc Lean, VA 22101Off Market
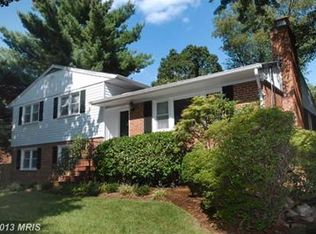
- $1,375,0003 bd2 ba1.3k sqft1669 East Ave, Mc Lean, VA 22101Sold
- $583,0000.341 Acres6325 Old Dominion Dr, Mc Lean, VA 22101Off Market
- $1,285,7004 bd3 ba2k sqft1663 East Ave, Mc Lean, VA 22101Off Market

- $1,310,1004 bd3 ba1.3k sqft1717 East Ave, Mc Lean, VA 22101Off Market
- $1,294,9003 bd3 ba1.4k sqft1706 East Ave, Mc Lean, VA 22101Off Market
- $1,213,300-- bd3 ba3.8k sqft6323 Old Dominion Dr, Mc Lean, VA 22101Off Market
- $1,462,9003 bd2 ba2.8k sqft6345 Cross St, Mc Lean, VA 22101Off Market
A local agent can set up tours, give advice and negotiate with sellers.
Similar homes
- $5,199,0007 bd8 ba9.7k sqft1843 Rhode Island Ave, Mc Lean, VA 22101New Construction

 MLS ID #VAFX2328418, Michael Baffa, Real Broker, LLC. Bright MLS
 - $3,900,0007 bd8 ba9.6k sqft5918 Chesterbrook Rd, Mc Lean, VA 22101New Construction
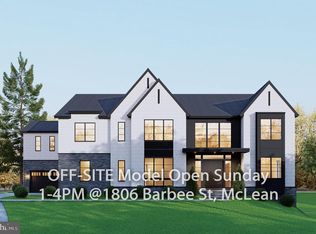 MLS ID #VAFX2306160, Hui Zhang, Innovation Properties, LLC. Bright MLS
 - $2,950,0007 bd8 ba7.9k sqft6228 Nelway Dr, Mc Lean, VA 22101New Construction
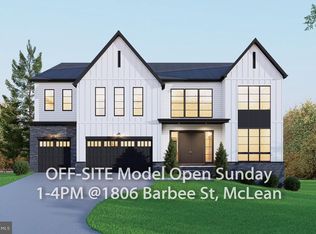 MLS ID #VAFX2307484, Hui Zhang, Innovation Properties, LLC. Bright MLS
 - $2,950,0007 bd8 ba7.5k sqft1905 Lamson Pl, Mc Lean, VA 22101New Construction
 MLS ID #VAFX2318962, Hui Zhang, Innovation Properties, LLC. Bright MLS
 - $2,535,6555 bd5 ba5.2k sqft6508 Elnido, Mc Lean, VA 22101New ConstructionParamount Construction
- $2,850,0007 bd7 ba7.2k sqft1532 Longfellow Ct, Mc Lean, VA 22101New ConstructionMLS ID #VAFX2326144, Hui Zhang, Innovation Properties, LLC. Bright MLS
- $2,825,0007 bd7 ba7k sqft6928 Girard St, Mc Lean, VA 22101New ConstructionMLS ID #VAFX2318760, Hui Zhang, Innovation Properties, LLC. Bright MLS
- from $3,449,4326 bd7 ba7.1k sqftSarper Plan, PCI - 22101, McLean, VA 22101New ConstructionParamount Construction
- $4,195,0006 bd6 ba6.6k sqft6 Kittery Ct, Bethesda, MD 20817New ConstructionMLS ID #MDMC2221988, Jan Brito, Compass. Bright MLS
- from $3,162,0856 bd6 ba5.9k sqftKreeger - Brick Elevation Plan, PCI - 22101, Mc Lean, VA 22101New ConstructionParamount Construction
- $2,999,9997 bd7 ba7.5k sqft4143 N Richmond St, Arlington, VA 22207New ConstructionMLS ID #VAAR2073276, Hui Zhang, Innovation Properties, LLC. Bright MLS
- from $4,321,0005 bd6 ba7.4k sqft5200 A Murray Road Plan, PCI - 20815, Chevy Chase, MD 20815New ConstructionParamount Construction
- from $2,786,9865 bd5 ba5.6k sqftLenhart Plan, PCI - 22101, Mc Lean, VA 22101New ConstructionParamount Construction
- from $2,709,9555 bd5 ba4.8k sqftSandstone Model - SideLoad Garage Plan, PCI - 22101, Mc Lean, VA 22101New ConstructionParamount Construction
- $3,499,0005 bd6 ba6k sqft5519 Sherier Pl NW, Washington, DC 20016New ConstructionMLS ID #DCDC2271350, Brittanie DeChino, TTR Sotheby's International Realty. Bright MLS
- from $2,551,9445 bd5 ba4.9k sqft7 Thrasher R Plan, PCI - 22101, McLean, VA 22101New ConstructionParamount Construction
- from $2,451,7145 bd5 ba4.9k sqftMulti-Plan, PCI - 22101, McLean, VA 22101New ConstructionParamount Construction
- $3,189,0007 bd8 ba6.7k sqft1800 N Quincy St, Arlington, VA 22207New ConstructionMLS ID #VAAR2073972, Derek Huetinck, Beacon Crest Real Estate LLC. Bright MLS
- $4,973,7066 bd7 ba6.8k sqft7206 44th St, Chevy Chase, MD 20815New ConstructionParamount Construction
- $2,999,9997 bd7 ba7k sqft2418 N Ottawa St, Arlington, VA 22205New ConstructionMLS ID #VAAR2071158, Hui Zhang, Innovation Properties, LLC. Bright MLS
