Motivated Seller! This one is in a great location! This spacious and well-maintained Downers Grove home offers a functional layout, quality updates, and a location that's hard to beat. Welcome to 1705 Hawkins Avenue, tucked into a quiet neighborhood just north of 75th Street and close to schools, shopping, restaurants, and expressway access. Inside, the welcoming foyer opens to a bright living room and dining area with newly refinished hardwood floors that continue through the main living spaces. The kitchen features updated countertops, plenty of cabinet space, and a convenient first-floor laundry closet. A sunny breakfast area with a large picture window overlooks the backyard and brings in great natural light throughout the day. The family room offers vaulted ceilings, a wood-burning fireplace with gas start, and sliding glass doors leading directly to the deck, making the space ideal for everyday living and gatherings alike. Upstairs, the primary suite includes a large walk-in closet, private full bathroom, and separate vanity area. Two additional bedrooms feature generous closet space and ceiling fans, while the hall bathroom includes a tub and linen closet for additional storage. The finished basement adds valuable extra living space and can easily function as a recreation room, home office, workout area, or playroom. The fully encapsulated crawl space provides excellent storage and added peace of mind. Outside, the freshly stained deck overlooks the fenced backyard with mature landscaping and an apple tree. Recent updates include a brand new roof and gutters (2026), water heater (2024), sump pump battery backup system with mobile app alerts (2024), ejector pump (2025), refinished hardwood floors (2025), and encapsulated crawl space. Located near Kingsley Elementary, Downers Grove South High School, and major commuter routes including I-355, this home offers a great combination of space, updates, and location.
Contingent
$549,000
1705 Hawkins Ave, Downers Grove, IL 60516
3beds
1,863sqft
:
Get pre-qualified$3,760/mo
Single Family Residence
Built in 1986
8,712 Square Feet Lot
$-- Zestimate®
$295/sqft
$-- HOA
What's special
Plenty of cabinet spaceWelcoming foyerFreshly stained deckConvenient first-floor laundry closet
- --
- on Zillow |
- 96
- views |
- 0
- saves |
Likely to sell faster than
Zillow last checked:
Listing updated:
Listed by:
Lisa Wenzel, ABR,GRI,SRS 630-430-4797,
Wenzel Select Properties, Ltd.
Source: MRED as distributed by MLS GRID,MLS#: 12584838
Facts & features
Interior
Bedrooms & bathrooms
- Bedrooms: 3
- Bathrooms: 3
- Full bathrooms: 2
- 1/2 bathrooms: 1
Rooms
- Room types: Office, Recreation Room, Foyer, Walk In Closet
Primary bedroom
- Features: Bathroom (Full)
- Level: Second
- Area: 234 Square Feet
- Dimensions: 18X13
Bedroom 2
- Level: Second
- Area: 120 Square Feet
- Dimensions: 12X10
Bedroom 3
- Level: Second
- Area: 132 Square Feet
- Dimensions: 12X11
Dining room
- Level: Main
- Area: 121 Square Feet
- Dimensions: 11X11
Family room
- Level: Main
- Area: 228 Square Feet
- Dimensions: 19X12
Foyer
- Level: Main
- Area: 60 Square Feet
- Dimensions: 10X6
Kitchen
- Features: Kitchen (Eating Area-Table Space, SolidSurfaceCounter)
- Level: Main
- Area: 216 Square Feet
- Dimensions: 18X12
Living room
- Level: Main
- Area: 238 Square Feet
- Dimensions: 17X14
Office
- Level: Basement
- Area: 90 Square Feet
- Dimensions: 10X9
Recreation room
- Level: Basement
- Area: 672 Square Feet
- Dimensions: 28X24
Walk in closet
- Level: Second
- Area: 48 Square Feet
- Dimensions: 8X6
Heating
- Natural Gas, Forced Air
Cooling
- Central Air
Appliances
- Included: Range, Dishwasher, Washer, Dryer, Disposal, Range Hood, Gas Cooktop, Gas Oven
- Laundry: Main Level, Gas Dryer Hookup, In Unit, In Kitchen
Features
- Vaulted Ceiling(s), Walk-In Closet(s), Dining Combo, Quartz Counters
- Flooring: Hardwood
- Doors: Sliding Doors
- Windows: Screens, Drapes, Blinds
- Basement: Finished,Crawl Space,Storage Space,Partial
- Attic: Full
- Number of fireplaces: 1
- Fireplace features: Wood Burning, Gas Starter, Family Room
Interior area
- Total structure area: 0
- Total interior livable area: 1,863 sqft
Video & virtual tour
Property
Parking
- Total spaces: 2
- Parking features: Concrete, Garage Door Opener, Yes, Garage Owned, Attached, Garage
- Attached garage spaces: 2
- Has uncovered spaces: Yes
Accessibility
- Accessibility features: No Disability Access
Features
- Stories: 2
- Patio & porch: Deck
- Fencing: Fenced
Lot
- Size: 8,712 Square Feet
- Dimensions: 75X115
- Features: Mature Trees
Details
- Parcel number: 0930106005
- Special conditions: None
Construction
Type & style
- Home type: SingleFamily
- Property subtype: Single Family Residence
Materials
- Vinyl Siding, Brick
- Foundation: Concrete Perimeter
- Roof: Asphalt
Condition
- New construction: No
- Year built: 1986
Utilities & green energy
- Electric: Circuit Breakers
- Sewer: Public Sewer
- Water: Lake Michigan
Community & HOA
Community
- Features: Curbs, Sidewalks, Street Lights, Street Paved
HOA
- Services included: None
Location
- Region: Downers Grove
Financial & listing details
- Price per square foot: $295/sqft
- Tax assessed value: $149,072
- Annual tax amount: $8,205
- Date on market: 5/28/2026
- Ownership: Fee Simple
Estimated market value
Not available
Estimated sales range
Not available
Not available
Price history
| Date | Event | Price |
|---|---|---|
| 6/2/1998 | Sold | $213,000$114/sqft |
Source: Public Record Report a problem | ||
Public tax history
| Year | Property taxes | Tax assessment |
|---|---|---|
| 2024 | $7,619 +5.9% | $149,072 +8.8% |
| 2023 | $7,195 +1.9% | $137,040 +4.6% |
| 2022 | $7,064 +6.9% | $131,020 +1.2% |
| 2021 | $6,608 +2% | $129,530 +2% |
| 2020 | $6,478 +3.5% | $126,960 |
| 2019 | $6,259 +2.8% | -- |
| 2018 | $6,086 -1.3% | $117,490 +3.9% |
| 2017 | $6,168 +2.1% | $113,060 +4.8% |
| 2016 | $6,043 +3.3% | $107,900 +8.4% |
| 2015 | $5,852 0% | $99,570 +2.9% |
| 2014 | $5,854 +2.1% | $96,810 +0.5% |
| 2013 | $5,734 +3.1% | $96,350 -4.3% |
| 2012 | $5,561 +1.5% | $100,680 -6.1% |
| 2011 | $5,476 +5.5% | $107,220 -2.2% |
| 2010 | $5,193 +1.3% | $109,630 -5.8% |
| 2009 | $5,127 +3.6% | $116,370 |
| 2008 | $4,947 +4.2% | $116,370 +5.9% |
| 2007 | $4,749 +8.4% | $109,890 +10.2% |
| 2006 | $4,380 +4.5% | $99,710 +7.7% |
| 2005 | $4,190 +3.1% | $92,580 +7% |
| 2004 | $4,063 +3.9% | $86,520 +10% |
| 2003 | $3,912 +1.6% | $78,650 +5% |
| 2002 | $3,851 +3.6% | $74,900 +6.8% |
| 2001 | $3,717 +2.1% | $70,150 +3.5% |
| 2000 | $3,640 | $67,780 |
Find assessor info on the county website
Monthly payment
Est. payment
Payment breakdown
Explore the cost of this home by adjusting the details. Changes won't be saved.Climate risks
Neighborhood: 60516
Nearby schools
GreatSchools rating
- 7/10Kingsley Elementary SchoolGrades: PK-6Distance: 1.1 mi
- 7/10O Neill Middle SchoolGrades: 7-8Distance: 2.1 mi
- 5/10Community H S Dist 99 - South High SchoolGrades: 9-12Distance: 1.1 mi
Schools provided by the listing agent
- Elementary: Kingsley Elementary School
- Middle: O Neill Middle School
- High: Downers Grove South High School
- District: 58
Source: MRED as distributed by MLS GRID. This data may not be complete. We recommend contacting the local school district to confirm school assignments for this home.
- $634,800-- bd2 ba2.6k sqft1709 Hawkins Ave, Downers Grove, IL 60516Off Market
- $558,500-- bd2 ba1.8k sqft1701 Hawkins Ave, Downers Grove, IL 60516Off Market
- $516,500-- bd2 ba1.8k sqft1704 White Pl, Downers Grove, IL 60516Off Market
- $630,0004 bd3 ba-- sqft1708 White Pl, Downers Grove, IL 60516Sold
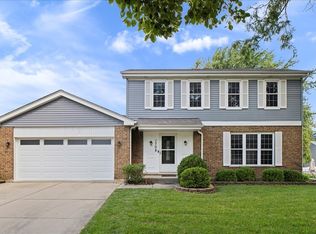
- $583,300-- bd2 ba1.8k sqft1700 White Pl, Downers Grove, IL 60516Off Market
- $643,4005 bd3 ba2.4k sqft1713 Hawkins Ave, Downers Grove, IL 60516Off Market
- $579,5004 bd2 ba1.8k sqft1706 Hawkins Ave, Downers Grove, IL 60516Off Market
- $542,5004 bd3 ba1.8k sqft1712 White Pl, Downers Grove, IL 60516Off Market
A local agent can set up tours, give advice and negotiate with sellers.
A local lender can help you make sure your offer is ready when you are.
Similar homes
- $664,0004 bd3 ba2.5k sqft1441 71st St, Downers Grove, IL 60516Active
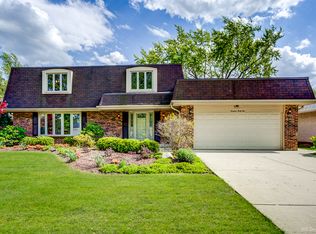 MLS ID #12640746, Adam McRae, McRae Realty LTD.. MRED as distributed by MLS GRID
 - $550,0003 bd3 ba1.8k sqft16W671 Fern St, Willowbrook, IL 60527Active
 MLS ID #12693868, Sarah Diana, @properties Christies International Real Estate. MRED as distributed by MLS GRID
 - $569,0004 bd3 ba2.2k sqft825 Walnut Dr, Darien, IL 60561Active
 MLS ID #12706077, Jennifer Oukrust, Compass. MRED as distributed by MLS GRID
 - $549,9004 bd3 ba1.9k sqft959 Hill Crest Dr, Carol Stream, IL 60188New
 MLS ID #12693593, Julie Schwager, @properties Christie's International Real Estate. MRED as distributed by MLS GRID
 - $599,0004 bd3 ba2.2k sqft0N421 Winfield Scott Dr, Winfield, IL 60190NewMLS ID #12713403, Edgar F Chavez, ERA Partners. MRED as distributed by MLS GRID
- $490,0004 bd2 ba1.6k sqft1132 Wishing Well Ln, Naperville, IL 60564NewMLS ID #12712595, John McGleam, john greene, Realtor. MRED as distributed by MLS GRID
- $499,0003 bd3 ba2k sqft2365 Handley Ln, Aurora, IL 60502NewMLS ID #12683419, Jacqueline Dix, Compass. MRED as distributed by MLS GRID
- $524,0004 bd3 ba2.5k sqft131 Tecumseh Dr, Bolingbrook, IL 60490Price ChangeMLS ID #12702233, Jeriah Tolbert, Coldwell Banker Realty. MRED as distributed by MLS GRID
- $479,9004 bd3 ba2.4k sqft150 Winston Dr, Bolingbrook, IL 60440ActiveMLS ID #12696202, James Young, Exit Strategy Realty. MRED as distributed by MLS GRID
- $525,0004 bd3 ba2.2k sqft1117 Wishing Well Ln, Naperville, IL 60564ActiveMLS ID #12707670, Julia Alexander, Keller Williams North Shore West. MRED as distributed by MLS GRID
- $599,0005 bd3 ba2.4k sqft1472 Anvil Ct, Bartlett, IL 60103NewMLS ID #12704888, Paul Molidor, Berkshire Hathaway HomeServices Starck Real Estate. MRED as distributed by MLS GRID
- $600,0003 bd2 ba2k sqft8 E Gartner Rd, Naperville, IL 60540ActiveMLS ID #12674874, Ann Blair, ABR,SRES,SRS, RE/MAX Professionals Select. MRED as distributed by MLS GRID
- $434,0003 bd2 ba2.1k sqft915 S Jefferson St, Batavia, IL 60510ActiveMLS ID #12712805, Ginny Sylvester, Berkshire Hathaway HomeServices Starck Real Estate. MRED as distributed by MLS GRID
- $515,0003 bd3 ba2.3k sqft233 Goldenwood Ct, Aurora, IL 60502ActiveMLS ID #12630679, Keith Warpinski, Brummel Properties, Inc.. MRED as distributed by MLS GRID
- $549,0003 bd4 ba2.1k sqft210 Balmoral Ct, Glendale Heights, IL 60139ActiveMLS ID #12673602, Erald Minga, Coldwell Banker Realty. MRED as distributed by MLS GRID
- $620,0003 bd2 ba2k sqft435 Forest Trl, Oak Brook, IL 60523Price ChangeMLS ID #12684078, Victoria Mullins, ABR, Haus & Boden, Ltd.. MRED as distributed by MLS GRID
- $519,9003 bd4 ba2.6k sqft13657 S Parker Rd, Homer Glen, IL 60491ActiveMLS ID #12664842, Danielle Moy, @properties Christie's International Real Estate. MRED as distributed by MLS GRID
- $495,0005 bd3 ba2.3k sqft223 Clubhouse St, Bolingbrook, IL 60490NewMLS ID #12709941, Brian Murphy, Jameson Sotheby's Intl Realty. MRED as distributed by MLS GRID
- $485,0003 bd3 ba2k sqft78 Forestview Ln, Aurora, IL 60502ActiveMLS ID #12707283, Kimberly Grant, CSC, john greene, Realtor. MRED as distributed by MLS GRID
- $489,8963 bd2 ba2k sqft27W719 Sycamore St, West Chicago, IL 60185ActiveMLS ID #12706043, Dave Goddard, Garry Real Estate. MRED as distributed by MLS GRID
