Located in the desirable Windermere Subdivision and just a short stroll from Haigmill Lake Park, this inviting home offers space, warmth, and a layout designed for comfortable living. The main level offers a spacious primary suite along with an additional bedroom and full bath, providing convenience and flexibility. The updated kitchen is both functional and welcoming with a new gas range, generous breakfast bar, and cozy breakfast nook. Vaulted ceilings and a fireplace create a warm, open feel in the living room, while the wet bar makes entertaining easy. Upstairs, you'll find Jack-and-Jill bedrooms and a bonus room with abundant closet space. The fully finished basement adds even more living space and features a wood-burning fireplace, full bathroom & bonus room.
Pending
Price cut: $6K (5/16)
$558,300
1705 Wellington Dr, Dalton, GA 30720
5beds
3,581sqft
:
Get pre-qualified$3,469/mo
Single Family Residence
Built in 1988
0.35 Acres Lot
$534,700 Zestimate®
$156/sqft
$-- HOA
What's special
Wood-burning fireplaceSpacious primary suiteUpdated kitchenCozy breakfast nookGenerous breakfast barWet barVaulted ceilings
- 72 days |
- 493 |
- 17 |
Zillow last checked:
Listing updated:
Listed by:
Lisa Sloan 706-280-0068,
Keller Williams Realty
Source: Greater Chattanooga Realtors,MLS#: 1534946
Facts & features
Interior
Bedrooms & bathrooms
- Bedrooms: 5
- Bathrooms: 4
- Full bathrooms: 4
Primary bedroom
- Level: First
Bedroom
- Level: First
Bedroom
- Level: Second
Bedroom
- Level: Second
Bedroom
- Level: Second
Bedroom
- Level: Second
Primary bathroom
- Level: First
Bathroom
- Level: First
Bathroom
- Level: Second
Bathroom
- Level: Basement
Other
- Level: First
Other
- Level: Basement
Dining room
- Level: First
Family room
- Level: Basement
Kitchen
- Level: First
Laundry
- Level: First
Living room
- Level: First
Heating
- Central, Ceiling, Electric
Cooling
- Central Air, Ceiling Fan(s), Dual
Appliances
- Included: Built-In Gas Range, Down Draft, Disposal, Dishwasher, Electric Oven, Ice Maker
- Laundry: Laundry Room, Main Level
Features
- Breakfast Bar, Cathedral Ceiling(s), Ceiling Fan(s), Chandelier, Crown Molding, Double Vanity, Entrance Foyer, Granite Counters, High Speed Internet, Pantry, Wet Bar, Walk-In Closet(s), Double Shower, En Suite, Breakfast Nook, Separate Dining Room, Split Bedrooms
- Flooring: Ceramic Tile, Hardwood, Luxury Vinyl
- Windows: Double Pane Windows
- Basement: Finished,Full
- Number of fireplaces: 2
- Fireplace features: Basement, Gas Log, Living Room, Wood Burning
Interior area
- Total structure area: 3,581
- Total interior livable area: 3,581 sqft
- Finished area above ground: 3,581
Property
Parking
- Total spaces: 2
- Parking features: Driveway, Garage Faces Side, Kitchen Level
- Garage spaces: 2
Features
- Levels: Three Or More
- Stories: 3
- Patio & porch: Covered, Deck, Front Porch, Rear Porch
- Exterior features: Private Yard
- Pool features: None
- Spa features: None
- Fencing: Wood
Lot
- Size: 0.35 Acres
- Dimensions: 103.157.103.159
- Features: City Lot, Gentle Sloping, Landscaped
Details
- Additional structures: None
- Parcel number: 1212101034
- Special conditions: Standard
- Other equipment: Dehumidifier
Construction
Type & style
- Home type: SingleFamily
- Architectural style: Other
- Property subtype: Single Family Residence
Materials
- Brick
- Foundation: Concrete Perimeter
- Roof: Shingle
Condition
- New construction: No
- Year built: 1988
Utilities & green energy
- Sewer: Public Sewer
- Water: Public
- Utilities for property: Electricity Connected, Propane, Sewer Connected, Underground Utilities, Water Connected
Community & HOA
Community
- Features: Street Lights
- Security: Smoke Detector(s)
- Subdivision: Windermere
HOA
- Has HOA: Yes
- Services included: None
Location
- Region: Dalton
Financial & listing details
- Price per square foot: $156/sqft
- Tax assessed value: $532,478
- Annual tax amount: $6,125
- Date on market: 5/18/2026
- Listing terms: Cash,Conventional,FHA,VA Loan
- Road surface type: Asphalt
Estimated market value
$534,700
$508,000 - $561,000
$2,498/mo
Price history
| Date | Event | Price |
|---|---|---|
| 7/13/2026 | Pending sale | $558,300$156/sqft |
Source: Greater Chattanooga Realtors #1534946 Report a problem | ||
| 5/16/2026 | Price change | $558,300-1.1%$156/sqft |
Source:  Carpet Capital AOR #135598 Report a problem Carpet Capital AOR #135598 Report a problem | ||
| 5/1/2026 | Pending sale | $564,250$158/sqft |
Source: Greater Chattanooga Realtors #1522116 Report a problem | ||
| 3/4/2026 | Price change | $564,250-0.9%$158/sqft |
Source: Carpet Capital AOR #131129 Report a problem | ||
| 1/22/2026 | Price change | $569,300-1.6%$159/sqft |
Source: Greater Chattanooga Realtors #1522116 Report a problem | ||
| 11/8/2025 | Price change | $578,700-2.2%$162/sqft |
Source: Greater Chattanooga Realtors #1522116 Report a problem | ||
| 10/12/2025 | Price change | $592,000-0.9%$165/sqft |
Source: Carpet Capital AOR #131129 Report a problem | ||
| 10/10/2025 | Listed for sale | $597,300$167/sqft |
Source: Carpet Capital AOR #131129 Report a problem | ||
| 10/9/2025 | Listing removed | $597,300$167/sqft |
Source: Greater Chattanooga Realtors #1514326 Report a problem | ||
| 6/5/2025 | Listed for sale | $597,300+15.8%$167/sqft |
Source: Carpet Capital AOR #130198 Report a problem | ||
| 2/3/2022 | Sold | $516,000-0.8%$144/sqft |
Source: Public Record Report a problem | ||
| 1/14/2022 | Pending sale | $520,000$145/sqft |
Source: Carpet Capital AOR #119964 Report a problem | ||
| 12/19/2021 | Listed for sale | $520,000+40.5%$145/sqft |
Source: Carpet Capital AOR #119964 Report a problem | ||
| 1/10/2014 | Sold | $370,000+19.4%$103/sqft |
Source: Public Record Report a problem | ||
| 5/20/2011 | Sold | $310,000$87/sqft |
Source: Public Record Report a problem | ||
Public tax history
| Year | Property taxes | Tax assessment |
|---|---|---|
| 2025 | $5,936 -6% | $212,991 +16.7% |
| 2024 | $6,316 +32% | $182,494 +16.5% |
| 2023 | $4,786 | $156,614 +9% |
| 2022 | -- | $143,653 |
| 2021 | -- | $143,653 |
| 2020 | -- | $143,653 |
| 2019 | -- | $143,653 -7.3% |
| 2018 | -- | $154,904 +9.3% |
| 2017 | $5,343 | $141,777 -3.6% |
| 2016 | $5,343 | $147,093 +8% |
| 2014 | $5,343 +25.2% | $136,197 +10.2% |
| 2013 | $4,266 | $123,611 |
| 2012 | -- | -- |
| 2011 | -- | -- |
| 2010 | -- | -- |
| 2009 | -- | -- |
Find assessor info on the county website
Monthly payment
Est. payment
Payment breakdown
Explore the cost of this home by adjusting the details. Changes won't be saved.Climate risks
Neighborhood: 30720
Nearby schools
GreatSchools rating
- 9/10Westwood Elementary SchoolGrades: PK-5Distance: 2.1 mi
- 5/10Dalton Jr. High SchoolGrades: 8Distance: 3.4 mi
- 5/10Dalton High SchoolGrades: 9-12Distance: 1.9 mi
Schools provided by the listing agent
- Elementary: Westwood Elementary
- Middle: Hammond Creek Middle
- High: Dalton High
Source: Greater Chattanooga Realtors. This data may not be complete. We recommend contacting the local school district to confirm school assignments for this home.
- $455,500-- bd3 ba2.6k sqft1703 Wellington Dr, Dalton, GA 30720Off Market
- $525,200-- bd3 ba3.2k sqft1702 Wellington Dr, Dalton, GA 30720Off Market
- $482,7005 bd3 ba4.7k sqft1806 Tolchester Rd NW, Dalton, GA 30720Off Market
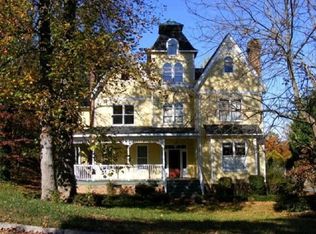
- $545,100-- bd3 ba4k sqft1707 Wellington Dr, Dalton, GA 30720Off Market
- $620,600-- bd3 ba3.9k sqft1711 Wellington Dr, Dalton, GA 30720Off Market
- $397,900-- bd2 ba2.7k sqft1900 Canterbury Dr, Dalton, GA 30720Off Market
- $494,0003 bd3 ba3.1k sqft1803 Tolchester Rd NW, Dalton, GA 30720Off Market
- $544,8004 bd2 ba3k sqft1908 Canterbury Dr, Dalton, GA 30720Off Market
A local agent can set up tours, give advice and negotiate with sellers.
A local lender can help you make sure your offer is ready when you are.
Similar homes
- $569,0003 bd3 ba2.4k sqft1918 Tara Pl, Dalton, GA 30720For Sale
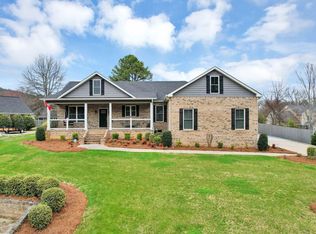 MLS ID #1529923, Kerrie Martin. Greater Chattanooga Realtors
 - $539,9005 bd4 ba3.6k sqft4601 Loftwood Dr, Cohutta, GA 30710For Sale
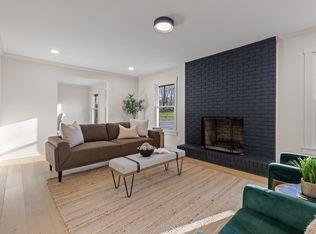 MLS ID #1530756, Lee Marshall Hobbs. Greater Chattanooga Realtors
 - $379,9004 bd3 ba2.5k sqft105 Creekside Dr, Dalton, GA 30720For Sale
 MLS ID #1536136, Lee Marshall Hobbs. Greater Chattanooga Realtors
 - $554,0004 bd3 ba3k sqft315 Windy Hill Dr, Rocky Face, GA 30740For Sale
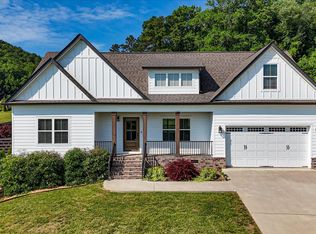 MLS ID #1535106, Marie C Pangle. Greater Chattanooga Realtors
 - $400,0004 bd3 ba2.3k sqft2654 Foxmore Cir, Dalton, GA 30720For SaleMLS ID #1520457, Michael Williams. Greater Chattanooga Realtors
- $769,9007 bd5 ba4.7k sqft1801 Saint Ives Pl, Dalton, GA 30720For SaleMLS ID #1532801, Michael S Maret. Greater Chattanooga Realtors
- $534,9004 bd4 ba3.1k sqft9215 Smokewood Trl, Chattanooga, TN 37421For SaleMLS ID #1536842, Wendy Lawhorn. Greater Chattanooga Realtors
- $615,0005 bd3 ba2.6k sqft72 Farm View Cir, Rock Spring, GA 30739For SaleMLS ID #1537071, Grace Edrington. Greater Chattanooga Realtors
- $639,9003 bd3 ba3.1k sqft1010 Buckingham Way, Rocky Face, GA 30740For SaleMLS ID #1535858, Dustin Sherlin. Greater Chattanooga Realtors
- $559,9005 bd3 ba2.8k sqft4314 Brush Creek Ct, Apison, TN 37302For SaleMLS ID #1532723, Dustin Mullins. Greater Chattanooga Realtors
- $549,9003 bd3 ba2.6k sqft44 S Links Dr, Ringgold, GA 30736For SaleMLS ID #1538131, Pamela Fisher. Greater Chattanooga Realtors
- $459,0004 bd3 ba2.5k sqft3450 Misty Meadows Dr, Dalton, GA 30721For SaleMLS ID #1518994, Linda Carter. Greater Chattanooga Realtors
- $549,9005 bd4 ba4k sqft646 Lakeshore Cv, Fort Oglethorpe, GA 30742For SaleMLS ID #1538161, Kamryn Smith. Greater Chattanooga Realtors
- $550,0006 bd3 ba3.8k sqft9100 Tennga Ln, Chattanooga, TN 37421For SaleMLS ID #1527507, Paul Carter. Greater Chattanooga Realtors
- $409,0005 bd4 ba4.3k sqft4700 Loftwood Dr, Cohutta, GA 30710For SaleMLS ID #1535823, Mandy Blankenship. Greater Chattanooga Realtors
- $560,0004 bd3 ba2.7k sqft494 Johnston Rd, McDonald, TN 37353New ConstructionMLS ID #1539269, Michelle Branson Johann. Greater Chattanooga Realtors
- $340,0005 bd3 ba3.2k sqft429 S Glenwood Ave, Dalton, GA 30721For SaleMLS ID #133891, Sharon Majetich. Carpet Capital AOR
- $575,0004 bd4 ba2.9k sqft185 Ridge Crest Ct SW, Mc Donald, TN 37353For SaleMLS ID #1538204, Nathan Torgerson. Greater Chattanooga Realtors
- $559,0004 bd3 ba3.1k sqft7104 Moreview Rd, Chattanooga, TN 37412For SaleMLS ID #1528936, Brandy Sams Coleman. Greater Chattanooga Realtors
- $564,9004 bd4 ba2.9k sqft139 Blue Jay Pkwy, Ringgold, GA 30736For SaleMLS ID #1531037, Tonya Botts. Greater Chattanooga Realtors
