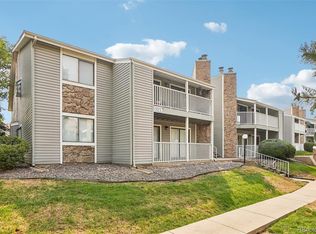
Great Investment whether you are a homeowner or an investor. This 2-bedroom, 1-bath condo is entirely on the main level, so you get the ease of single-floor living without the stairs. Fresh paint and new carpet throughout give it a clean, move-in ready feel from the moment you walk in.
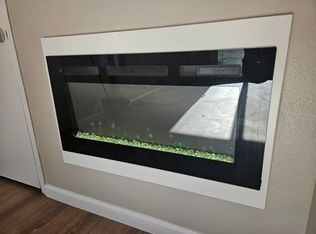
The living room has a wood-burning fireplace — The kitchen has newer appliances and this unit also has an In-unit washer and dryer included, so no hauling laundry anywhere.
Both bedrooms are comfortable and well-sized.
Step outside and you're one block from Mountain View Park — baseball fields, a kids' play area, and open space right at your doorstep. You're also just minutes from Buckley Space Force Base, Anschutz Medical Campus, DIA, and easy access to I-225 with shopping and restaurants nearby.
Schedule your showing today.
Accepting backups
Price cut: $14K (6/13)
$185,000
17050 E Ford Drive #102, Aurora, CO 80017
2beds
840sqft
Condominium
Built in 1983
-- sqft lot
$181,700 Zestimate®
$220/sqft
$307/mo HOA
What's special
Clean move-in ready feelWood-burning fireplaceNewer appliances
- 155 days
- 33
- 0
Zillow last checked:
Listing updated:
Listed by:
David Novak 303-929-9660 davidnovak@remax.net,
RE/MAX Professionals
Source: REcolorado as distributed by MLS GRID,MLS#: 7383937
Facts & features
Interior
Bedrooms & bathrooms
- Bedrooms: 2
- Bathrooms: 1
- Full bathrooms: 1
- Main level bathrooms: 1
- Main level bedrooms: 2
Bedroom
- Level: Main
Bedroom
- Level: Main
Bathroom
- Level: Main
Kitchen
- Level: Main
Laundry
- Level: Main
Living room
- Level: Main
Heating
- Forced Air
Cooling
- None
Appliances
- Included: Dishwasher, Dryer, Range, Refrigerator, Washer
- Laundry: In Unit
Features
- Flooring: Carpet, Laminate, Tile
- Has basement: No
- Number of fireplaces: 1
- Fireplace features: Living Room
- Common walls with other units/homes: End Unit
Interior area
- Total structure area: 840
- Total interior livable area: 840 sqft
- Finished area above ground: 840
Video & virtual tour
Property
Parking
- Total spaces: 1
- Details: Off Street Spaces: 1
Features
- Levels: One
- Stories: 1
- Entry location: Ground
- Patio & porch: Front Porch
Details
- Parcel number: 032382325
- Special conditions: Standard
Construction
Type & style
- Home type: Condo
- Property subtype: Condominium
- Attached to another structure: Yes
Materials
- Other
- Roof: Composition
Condition
- Year built: 1983
Utilities & green energy
- Sewer: Public Sewer
Community & HOA
Community
- Subdivision: Windcreek Condos
HOA
- Has HOA: Yes
- Services included: Insurance, Sewer, Trash, Water
- HOA fee: $307 monthly
- HOA name: Associatio Custom Management Group
- HOA phone: 303-752-9644
Location
- Region: Aurora
Financial & listing details
- Price per square foot: $220/sqft
- Tax assessed value: $216,100
- Annual tax amount: $1,453
- Date on market: 3/26/2026
- Listing terms: Cash,Conventional,FHA,VA Loan
- Exclusions: Any Personal Property
- Ownership: Corporation/Trust
Estimated market value
$181,700
$173,000 - $191,000
$1,586/mo
Price history
| Date | Event | Price |
|---|---|---|
| 7/12/2026 | Pending sale | $185,000$220/sqft |
Source:  REcolorado as distributed by MLS GRID #7383937 Report a problem REcolorado as distributed by MLS GRID #7383937 Report a problem | ||
| 6/13/2026 | Price change | $185,000-7%$220/sqft |
Source: REcolorado as distributed by MLS GRID #7383937 Report a problem | ||
| 3/26/2026 | Listed for sale | $199,000+373.8%$237/sqft |
Source: REcolorado as distributed by MLS GRID #7383937 Report a problem | ||
| 12/16/2009 | Sold | $42,000-6.5%$50/sqft |
Source: Public Record Report a problem | ||
| 8/29/2009 | Listed for sale | $44,900-54.6%$53/sqft |
Source: foreclosure.com Report a problem | ||
| 10/9/2003 | Sold | $99,000+67.8%$118/sqft |
Source: Public Record Report a problem | ||
| 12/8/1998 | Sold | $59,000$70/sqft |
Source: Public Record Report a problem | ||
Public tax history
| Year | Property taxes | Tax assessment |
|---|---|---|
| 2025 | $1,151 +3.1% | $13,506 +12.5% |
| 2024 | $1,116 +1.7% | $12,006 -24.2% |
| 2023 | $1,097 -3.1% | $15,843 +45% |
| 2022 | $1,132 | $10,926 -2.8% |
| 2021 | -- | $11,240 +18.6% |
| 2020 | $986 +43.7% | $9,474 |
| 2019 | $687 | $9,474 +45.9% |
| 2018 | $687 +15% | $6,494 |
| 2017 | $597 | $6,494 +54.8% |
| 2016 | -- | $4,195 |
| 2015 | -- | $4,195 +39.4% |
| 2014 | -- | $3,009 -8.5% |
| 2013 | $283 | $3,290 |
| 2012 | -- | $3,290 |
| 2011 | $314 +1.1% | $3,290 -15.2% |
| 2010 | $311 -35.6% | $3,880 |
| 2009 | $483 | $3,880 -35.6% |
| 2008 | -- | $6,026 |
| 2007 | -- | $6,026 -14.3% |
| 2006 | -- | $7,029 |
| 2005 | -- | $7,029 +2% |
| 2002 | $529 +19.9% | $6,890 +23.3% |
| 2001 | $441 | $5,590 |
Find assessor info on the county website
Monthly payment
Est. payment
Payment breakdown
Explore the cost of this home by adjusting the details. Changes won't be saved.Climate risks
Neighborhood: Tollgate Overlook
Nearby schools
Schools provided by the listing agent
- Elementary: Arkansas
- Middle: Mrachek
- High: Gateway
- District: Adams-Arapahoe 28J
Source: REcolorado as distributed by MLS GRID. This data may not be complete. We recommend contacting the local school district to confirm school assignments for this home.


Similar homes
- $179,9002 bd1 ba913 sqft16255 E Alaska Place #1, Aurora, CO 80017For Sale
 MLS ID #9004985, The Dixon Group, Keller Williams Trilogy. REcolorado as distributed by MLS GRID
 - $199,0002 bd2 ba1k sqft12404 E Tennessee Circle #F, Aurora, CO 80012For Sale
 MLS ID #2348642, Brenda Moreno Yeverino, eXp Realty, LLC. REcolorado as distributed by MLS GRID
 - $190,0002 bd2 ba816 sqft1075 S Elkhart Way #302, Aurora, CO 80012For Sale
 MLS ID #2413695, Filmon Yohannes, HomeSmart Realty. REcolorado as distributed by MLS GRID
 - $220,0002 bd2 ba1k sqftFoxdale Condos, Aurora, CO 80017For Sale
 MLS ID #6048626, Brandon Metoyer, eXp Realty, LLC. REcolorado as distributed by MLS GRID
 - $219,9002 bd2 ba1k sqft15350 E Arizona Avenue #208, Aurora, CO 80017For SaleMLS ID #3856810, Amy Brown, Compass - Denver. REcolorado as distributed by MLS GRID
- $223,0002 bd2 ba1k sqftFOXDALE CONDOS, Aurora, CO 80017For SaleMLS ID #4009866, Jordan Wagner, Serhant Colorado LLC. REcolorado as distributed by MLS GRID
- $179,0001 bd1 ba794 sqft15350 E Arizona Avenue #201, Aurora, CO 80017For SaleMLS ID #5596664, Jeff Lovato, Keller Williams Integrity Real Estate LLC. REcolorado as distributed by MLS GRID
- $199,0002 bd2 ba816 sqftSunnyside Condominiums, Aurora, CO 80012For SaleMLS ID #2369473, Elizabeth Krejcik, Altos Realty Advisors, Inc.. REcolorado as distributed by MLS GRID
- $169,8902 bd1 ba913 sqft16001 E Alaska Pl #1, Aurora, CO 80017For Sale
 MLS ID #1053405, Mohamed Khalifa, HomeSmart. IRES as distributed by MLS GRID
 - $159,9001 bd1 ba738 sqft1760 S Pitkin Circle #B, Aurora, CO 80017For SaleMLS ID #2299478, Mason Buck, Stone Gable Real Estate LLC. REcolorado as distributed by MLS GRID
- $190,0002 bd2 ba1.1k sqft9725 E Harvard Ave #V-363, Denver, CO 80231For SaleMLS ID #1057382, James Hagerman, Focal Real Estate Group. IRES as distributed by MLS GRID
- $215,0002 bd2 ba945 sqft14142 E Colorado Drive #104, Aurora, CO 80012For SaleMLS ID #3281796, Chris Chennault, Real Broker, LLC DBA Real. REcolorado as distributed by MLS GRID
- $196,5042 bd1 ba936 sqft2201 Sable Boulevard #1008, Aurora, CO 80011For SaleMLS ID #6968990, Sara Hankenson, Sara Sells Colorado. REcolorado as distributed by MLS GRID
- $189,0001 bd1 ba709 sqft15202 E Hampden Circle #F5, Aurora, CO 80014For SaleMLS ID #4137829, Julie Armand, RE/MAX Professionals. REcolorado as distributed by MLS GRID
- $194,9002 bd2 ba969 sqft10150 E Virginia Avenue #2-105, Denver, CO 80247For SaleMLS ID #4176889, Craig Hoover, MB Bellissimo Homes. REcolorado as distributed by MLS GRID
- $124,5001 bd1 ba482 sqft17053 E Tennessee Drive #214, Aurora, CO 80017For SaleMLS ID #4999534, Maxwell Murphy, Real Broker, LLC DBA Real. REcolorado as distributed by MLS GRID
- $160,0002 bd2 ba840 sqftEdenbrook community, Aurora, CO 80012For SaleMLS ID #2645810, J Brooke Hengst, eXp Realty, LLC. REcolorado as distributed by MLS GRID
- $199,9991 bd1 ba856 sqft2616 S Xanadu Way #B, Aurora, CO 80014For SaleMLS ID #5933777, Brian Karsh, Resident Realty South Metro. REcolorado as distributed by MLS GRID
- $189,7503 bd2 ba997 sqft875 S Quebec Street #1, Denver, CO 80247For SaleMLS ID #1921407, Robert Hryniewich, HomeSmart. REcolorado as distributed by MLS GRID
- $189,9002 bd2 ba1.2k sqft650 S Alton Way #3B, Denver, CO 80247For SaleMLS ID #6140627, Alex Kishinevsky, Key Real Estate Group LLC. REcolorado as distributed by MLS GRID
