Ideally situated just before the gates entering Chapel Ridge, this beautiful home enjoys a uniquely private setting with natural buffers to the the rear and side, along with access to walking trails, a neighborhood park, and a welcoming community atmosphere. Combining space, privacy, and an exceptional location, this home offers the perfect blend of comfort and convenience. Inside you'll find a thoughtfully designed floor plan with a dedicated main-floor study and a private main-floor guest suite. Whether you're hosting family and friends or just looking to spread out, this home offers the flexibility today's buyer desire. The spacious second-floor primary retreat features a spa-like bath with a freestanding Jacuzzi soaking tub, creating the perfect place to unwind at the end of the day. Technology-minded buyers will appreciat4e that every bedroom is wired with Cat 6 cabling, providing enhanced connectivity for work, entertainment, and modern living.
Pending
$716,000
1706 The Parks Dr, Pittsboro, NC 27312
5beds
3,285sqft
Single Family Residence, Residential
Built in 2023
0.36 Acres Lot
$707,200 Zestimate®
$218/sqft
$130/mo HOA
What's special
Spacious second-floor primary retreatThoughtfully designed floor planDedicated main-floor studyPrivate main-floor guest suite
- 81 days |
- 186 |
- 1 |
Zillow last checked:
Listing updated:
Listed by:
Lori Golden 919-337-8331,
Century 21 Southern Lifestyles
Source: Doorify MLS,MLS#: 10171040
Facts & features
Interior
Bedrooms & bathrooms
- Bedrooms: 5
- Bathrooms: 4
- Full bathrooms: 4
Heating
- Natural Gas
Cooling
- Ceiling Fan(s), Central Air, Electric, Multi Units, Zoned
Appliances
- Included: Built-In Electric Oven, Built-In Gas Range, Convection Oven, Disposal, Dryer, Ice Maker, Microwave, Plumbed For Ice Maker, Range Hood, Self Cleaning Oven, Smart Appliance(s), Stainless Steel Appliance(s), Vented Exhaust Fan, Oven, Washer/Dryer, Water Heater
- Laundry: Electric Dryer Hookup, Inside, Laundry Room, Upper Level
Features
- Bathtub/Shower Combination, Bookcases, Ceiling Fan(s), Chandelier, Crown Molding, Double Vanity, Eat-in Kitchen, Entrance Foyer, High Ceilings, Kitchen Island, Open Floorplan, Pantry, Quartz Counters, Room Over Garage, Soaking Tub, Storage, Walk-In Closet(s), Walk-In Shower
- Flooring: Carpet, Combination, Vinyl, Tile
- Windows: Window Coverings
- Number of fireplaces: 1
- Fireplace features: Blower Fan, Gas Log
Interior area
- Total structure area: 3,285
- Total interior livable area: 3,285 sqft
- Finished area above ground: 3,285
- Finished area below ground: 0
Property
Parking
- Total spaces: 5
- Parking features: Additional Parking, Driveway, Garage, Garage Door Opener, Garage Faces Front, Garage Faces Side, Oversized
- Attached garage spaces: 3
- Uncovered spaces: 2
Features
- Levels: Two
- Stories: 2
- Patio & porch: Covered, Deck, Front Porch, Rear Porch, Screened
- Exterior features: Rain Gutters
- Has view: Yes
- View description: Neighborhood, Trees/Woods
Lot
- Size: 0.36 Acres
- Features: Back Yard, Corners Marked, Front Yard, Gentle Sloping, Landscaped, Near Golf Course, Partially Cleared, Sloped Down
Details
- Parcel number: 0084997
- Zoning: R-1
- Special conditions: Standard
Construction
Type & style
- Home type: SingleFamily
- Architectural style: Transitional
- Property subtype: Single Family Residence, Residential
Materials
- HardiPlank Type, Stone Veneer
- Foundation: Block
- Roof: Shingle
Condition
- New construction: No
- Year built: 2023
Utilities & green energy
- Sewer: Public Sewer
- Water: Public
- Utilities for property: Electricity Connected, Natural Gas Connected, Sewer Connected, Water Connected
Community & HOA
Community
- Features: Curbs, Gated, Park, Playground, Sidewalks, Street Lights
- Subdivision: The Parks at Meadowview
HOA
- Has HOA: Yes
- Amenities included: Gated, Jogging Path, Park, Playground
- Services included: Maintenance Grounds, Road Maintenance, Storm Water Maintenance
- HOA fee: $130 monthly
Location
- Region: Pittsboro
Financial & listing details
- Price per square foot: $218/sqft
- Tax assessed value: $636,821
- Annual tax amount: $4,521
- Date on market: 6/1/2026
- Road surface type: Asphalt, Paved
Estimated market value
$707,200
$672,000 - $743,000
$3,672/mo
Price history
| Date | Event | Price |
|---|---|---|
| 7/19/2026 | Pending sale | $716,000$218/sqft |
Source:  Doorify MLS #10171040 Report a problem Doorify MLS #10171040 Report a problem | ||
| 6/1/2026 | Listed for sale | $716,000+15.5%$218/sqft |
Source: Doorify MLS #10171040 Report a problem | ||
| 5/31/2023 | Sold | $620,000-1.6%$189/sqft |
Source: Doorify MLS #2500183 Report a problem | ||
| 5/1/2023 | Pending sale | $629,990$192/sqft |
Source: Doorify MLS #2500183 Report a problem | ||
| 3/29/2023 | Price change | $629,990-1.4%$192/sqft |
Source: Doorify MLS #2500183 Report a problem | ||
| 3/17/2023 | Listed for sale | $638,990$195/sqft |
Source: Doorify MLS #2500183 Report a problem | ||
Public tax history
| Year | Property taxes | Tax assessment |
|---|---|---|
| 2025 | $4,678 +29.5% | $636,821 +58.9% |
| 2024 | $3,614 +1125.7% | $400,753 +1024.9% |
| 2023 | $295 +4.5% | $35,626 |
| 2022 | $282 | $35,626 |
| 2021 | $282 -47.3% | $35,626 -47.2% |
| 2020 | $535 +5.6% | $67,500 |
| 2019 | $507 | $67,500 |
| 2017 | $507 | $67,500 -35.9% |
| 2016 | $507 -36.4% | $105,356 |
| 2015 | $797 +105% | $105,356 +100% |
| 2014 | $389 | $52,678 |
Find assessor info on the county website
Monthly payment
Est. payment
Payment breakdown
Explore the cost of this home by adjusting the details. Changes won't be saved.Climate risks
Neighborhood: 27312
Nearby schools
GreatSchools rating
- 8/10Horton MiddleGrades: 5-8Distance: 3.3 mi
- 7/10Northwood HighGrades: 9-12Distance: 3.5 mi
- 8/10Pittsboro ElementaryGrades: PK-4Distance: 5 mi
Schools provided by the listing agent
- Elementary: Chatham - Pittsboro Elementary
- Middle: Chatham - George Moses Horton Middle
- High: Chatham - Northwood High
Source: Doorify MLS. This data may not be complete. We recommend contacting the local school district to confirm school assignments for this home.
- $792,1004 bd5 ba3.6k sqft1682 The Parks Dr, Pittsboro, NC 27312Off Market
- $729,0005 bd4 ba3.5k sqft1664 The Parks Dr, Pittsboro, NC 27312Off Market
- $725,000-- bd-- ba-- sqft1709 The Parks Dr, Pittsboro, NC 27312Sold
- $813,3005 bd4 ba3.2k sqft1709 The Parks Dr HOMESITE 145, Pittsboro, NC 27312Off Market

- $780,0005 bd4 ba3.6k sqft1725 The Parks Dr #169, Pittsboro, NC 27312Sold
- $780,000-- bd-- ba4k sqft1725 The Parks Dr, Pittsboro, NC 27312Sold
- $698,8004 bd-- ba-- sqft1691 The Parks Dr, Pittsboro, NC 27312Off Market
- $604,300-- bd-- ba1.3k sqft20 Parkway Dr, Pittsboro, NC 27312Off Market
A local agent can set up tours, give advice and negotiate with sellers.
Similar homes
- $800,0004 bd4 ba3.4k sqft231 High Ridge Ln, Pittsboro, NC 27312For Sale
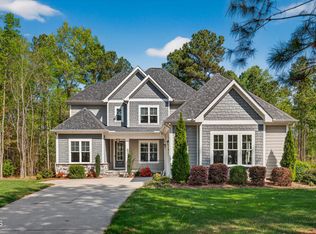
 MLS ID #10157591, Lisa Skumpija. Doorify MLS
 - $850,0004 bd3 ba3.6k sqft210 Lookout Rdg, Pittsboro, NC 27312For Sale
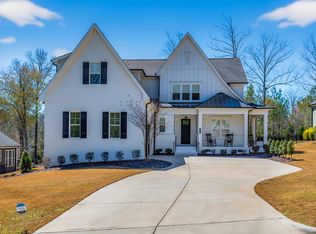 MLS ID #10154106, Lisa Skumpija. Doorify MLS
 - $848,9994 bd4 ba3.4k sqft175 Deep Crk, Pittsboro, NC 27312For Sale
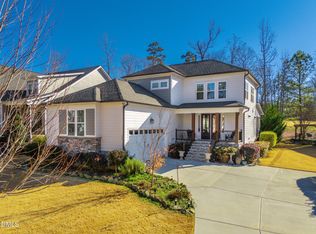 MLS ID #10153241, Lisa Skumpija. Doorify MLS
 - $849,9005 bd3 ba3.1k sqft800 Golfers Vw, Pittsboro, NC 27312For Sale
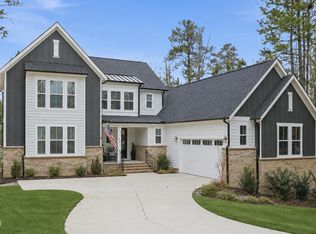 MLS ID #10168502, Linda Trevor. Doorify MLS
 - $650,0003 bd2 ba1.9k sqft387 Hanks Chapel Rd, Pittsboro, NC 27312For SaleMLS ID #10184862, Ken Tunnell. Doorify MLS
- $725,0005 bd4 ba2.9k sqft169 Hidden Bluff Dr, Chapel Hill, NC 27517For SaleMLS ID #10186148, Rose Mateo Farrales. Doorify MLS
- $975,0005 bd4 ba4.2k sqft378 Crimson Way, Pittsboro, NC 27312For SaleMLS ID #10156639, Don Gomez. Doorify MLS
- $850,0003 bd4 ba2.7k sqft464 Deer Mountain Rd, Pittsboro, NC 27312For SaleMLS ID #10153145, Lisa Skumpija. Doorify MLS
- $899,0006 bd5 ba4.8k sqft89 N Parkside Dr, Pittsboro, NC 27312For SaleMLS ID #10156650, Jenna Leigh Hannah. Doorify MLS
- $664,9003 bd3 ba2.4k sqft166 Imagine Way, Pittsboro, NC 27312For SaleMLS ID #10184833, Terri McCall. Doorify MLS
- $699,0003 bd3 ba2.7k sqft52 Shergold Dr, Pittsboro, NC 27312For SaleMLS ID #10157338, Naama Shaked. Doorify MLS
- $679,9005 bd4 ba3k sqft71 Highpointe Dr, Pittsboro, NC 27312For SaleMLS ID #10179756, Emilee Carraway. Doorify MLS
- $950,0004 bd3 ba2.5k sqft92 Margaret Mann Way, Pittsboro, NC 27312For SaleMLS ID #10161964, Debi Booker. Doorify MLS
- $609,0004 bd3 ba2.4k sqft20 Plenty Ct, Pittsboro, NC 27312For SaleMLS ID #10182767, Christopher Carroll. Doorify MLS
- $575,0004 bd3 ba2.4k sqft268 Mindees Ln, Pittsboro, NC 27312For SaleMLS ID #10181726, Inna Shapiro. Doorify MLS
- $949,8004 bd4 ba3.2k sqft2817 Silk Hope Gum Springs Rd, Pittsboro, NC 27312New ConstructionMLS ID #10119230, Lori Golden. Doorify MLS
- $799,9995 bd4 ba3k sqft18 Landover Cir, Chapel Hill, NC 27516For SaleMLS ID #10184584, Benjamin Passwaters. Doorify MLS
- $575,0002 bd2 ba1.8k sqft206 Imagine Way, Pittsboro, NC 27312For SaleMLS ID #10186144, Laura Deitsch. Doorify MLS
- $700,0004 bd3 ba2.5k sqft337 Chauncey Cir, Chapel Hill, NC 27516For SaleMLS ID #10176637, Kara Pittman. Doorify MLS
- $559,0003 bd3 ba2.4k sqft37 Millennium Dr, Pittsboro, NC 27312For SaleMLS ID #10170599, Meredith Howell. Doorify MLS
