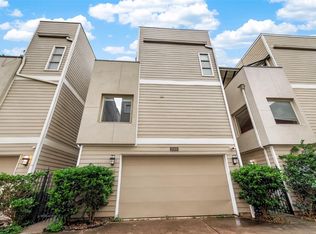
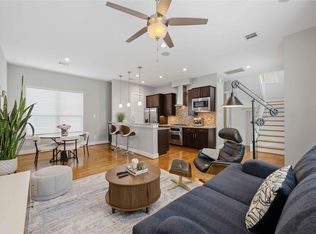
Situated in Houston’s Historic First Ward and Arts District, this free-standing 2-bedroom, 2.5-bath home offers privacy and urban connectivity, while also being one of two units with a yard. The interior features soaring ceilings, wood flooring throughout, and an open-concept layout connecting the living, dining, and kitchen areas. The kitchen includes granite countertops, stainless steel appliances, abundant cabinetry, and generous workspace. Upstairs, the primary suite offers dual vanities, a soaking tub, separate walk-in shower, and a spacious walk-in closet. A secondary bedroom with en-suite bath provides added comfort and flexibility. A private fenced yard and patio extend living outdoors, while an attached two-car garage provides parking and storage. Conveniently located minutes from Downtown Houston, Buffalo Bayou, the Heights Hike & Bike Trail, and a vibrant mix of restaurants, breweries, galleries, parks, and entertainment venues.
Pending
$370,000
1707 Crockett St #C, Houston, TX 77007
2beds
1,464sqft
:
Get pre-qualified$2,668/mo
Single Family Residence
Built in 2014
1,947 Square Feet Lot
$368,700 Zestimate®
$253/sqft
$-- HOA
What's special
Wood flooring throughoutPrivate fenced yardAttached two-car garageStainless steel appliancesPatio extend living outdoorsGenerous workspaceGranite countertops
- 50 days |
- 13 |
- 0 |
Likely to sell faster than
Zillow last checked:
Listing updated:
Listed by:
Pranesh Jayaprakash TREC #0706883 832-247-0418,
Atlas Real Estate
Source: HAR,MLS#: 33536433
Facts & features
Interior
Bedrooms & bathrooms
- Bedrooms: 2
- Bathrooms: 3
- Full bathrooms: 2
- 1/2 bathrooms: 1
Rooms
- Room types: Family Room, Utility Room
Primary bathroom
- Features: Half Bath, Primary Bath: Double Sinks, Primary Bath: Separate Shower, Primary Bath: Soaking Tub, Secondary Bath(s): Tub/Shower Combo
Kitchen
- Features: Breakfast Bar, Kitchen Island, Kitchen open to Family Room
Heating
- Natural Gas, Zoned
Cooling
- Ceiling Fan(s), Electric, Zoned
Appliances
- Included: ENERGY STAR Qualified Appliances, Gas Oven, Oven, Microwave, Gas Range, Dishwasher
- Laundry: Electric Dryer Hookup, Gas Dryer Hookup, Washer Hookup
Features
- Dry Bar, High Ceilings, Wired for Sound, 1 Bedroom Down - Not Primary BR, 1 Bedroom Up, En-Suite Bath, Primary Bed - 2nd Floor, Sitting Area, Split Plan, Walk-In Closet(s)
- Flooring: Engineered Hardwood, Marble, Tile, Wood
- Doors: Insulated Doors
- Windows: Window Coverings
Interior area
- Total structure area: 1,464
- Total interior livable area: 1,464 sqft
Property
Parking
- Total spaces: 2
- Parking features: Attached, Garage Door Opener
- Attached garage spaces: 2
Features
- Stories: 2
- Patio & porch: Patio/Deck
- Exterior features: Side Yard
- Fencing: Back Yard,Full
Lot
- Size: 1,947 Square Feet
- Features: Back Yard, Lot Size Restricted, Corner Lot, Patio Lot, 0 Up To 1/4 Acre
Details
- Parcel number: 1346970010004
Construction
Type & style
- Home type: SingleFamily
- Architectural style: Other,Traditional
- Property subtype: Single Family Residence
Materials
- Cement Siding
- Foundation: Slab
- Roof: Composition
Condition
- New construction: No
- Year built: 2014
Utilities & green energy
- Sewer: Public Sewer
- Water: Public
Green energy
- Green verification: ENERGY STAR Certified Homes
- Energy efficient items: Attic Vents, Thermostat, Lighting, HVAC, HVAC>13 SEER
Community & HOA
Community
- Subdivision: Trails/Crockett
Location
- Region: Houston
Financial & listing details
- Price per square foot: $253/sqft
- Tax assessed value: $375,000
- Annual tax amount: $7,970
- Date on market: 6/11/2026
- Listing terms: Cash,Conventional,FHA,VA Loan
- Road surface type: Asphalt, Curbs, Gutters
Estimated market value
$368,700
$350,000 - $387,000
$2,751/mo
Price history
| Date | Event | Price |
|---|---|---|
| 6/16/2026 | Pending sale | $370,000$253/sqft |
Source:  HAR #33536433 Report a problem HAR #33536433 Report a problem | ||
| 6/11/2026 | Listed for sale | $370,000-1.3%$253/sqft |
Source: HAR #33536433 Report a problem | ||
| 1/16/2024 | Listing removed | -- |
Source: HAR #78423936 Report a problem | ||
| 12/16/2023 | Pending sale | $375,000$256/sqft |
Source: HAR #78423936 Report a problem | ||
| 12/13/2023 | Listed for sale | $375,000$256/sqft |
Source: HAR #78423936 Report a problem | ||
| 5/15/2022 | Sold | -- |
Source: Agent Provided Report a problem | ||
| 8/27/2020 | Listing removed | $2,500$2/sqft |
Source: Circa Real Estate #72023717 Report a problem | ||
| 7/20/2020 | Listed for rent | $2,500$2/sqft |
Source: Circa Real Estate #72023717 Report a problem | ||
Public tax history
| Year | Property taxes | Tax assessment |
|---|---|---|
| 2025 | $5,157 -6.6% | $375,000 |
| 2024 | $5,519 -32.8% | $375,000 -8% |
| 2023 | $8,214 +2.9% | $407,691 +12.5% |
| 2022 | $7,983 | $362,532 +10.1% |
| 2021 | -- | $329,313 +2.1% |
| 2020 | $5,926 -2% | $322,654 -1% |
| 2019 | $6,047 +3% | $325,977 +7.3% |
| 2018 | $5,869 | $303,800 |
| 2017 | $5,869 -0.1% | $303,800 |
| 2016 | $5,874 | $303,800 |
| 2015 | -- | $303,800 |
| 2014 | -- | -- |
Find assessor info on the county website
Monthly payment
Est. payment
Payment breakdown
Explore the cost of this home by adjusting the details. Changes won't be saved.Climate risks
Neighborhood: Washington Avenue Coalition - Memorial Park
Nearby schools
GreatSchools rating
- 8/10Crockett Elementary SchoolGrades: PK-5Distance: 0.3 mi
- 9/10Hogg Middle SchoolGrades: 6-8Distance: 1.3 mi
- 7/10Heights High SchoolGrades: 9-12Distance: 1.8 mi
Schools provided by the listing agent
- Elementary: Crockett Elementary School (Houston)
- Middle: Hogg Middle School (Houston)
- High: Heights High School
Source: HAR. This data may not be complete. We recommend contacting the local school district to confirm school assignments for this home.
- $2,8002 bd3 ba1.4k sqft1707 Crockett St #A, Houston, TX 77007For Rent

- $340,3002 bd3 ba1.4k sqft1707 Crockett St #B, Houston, TX 77007Off Market
- $349,0001 bd1 ba744 sqft1709 Crockett St, Houston, TX 77007Off Market
- $424,1002 bd3 ba1.8k sqft1514A Crockett St, Houston, TX 77007Off Market

- $474,7003 bd3 ba2.2k sqft1906A Crockett St, Houston, TX 77007Off Market
- $400,4003 bd2 ba1.5k sqft1608B Crockett St, Houston, TX 77007Off Market
- $352,1002 bd2 ba1.4k sqft1705 Crockett St #B, Houston, TX 77007Off Market
- $344,700-- bd-- ba1.7k sqft201 Crockett St, Houston, TX 77007Off Market
A local agent can set up tours, give advice and negotiate with sellers.
A local lender can help you make sure your offer is ready when you are.
Similar homes
- $385,0002 bd3 ba1.9k sqft1510 Crockett St Unit B, Houston, TX 77007For Sale
 MLS ID #57091438, Evan Mangan, Orchard Brokerage. HAR
 - $410,0003 bd3 ba1.8k sqft1529 Malone St, Houston, TX 77007For Sale
 MLS ID #43174856, Marina Art, Premier Haus Realty, LLC. HAR
 - $439,9903 bd4 ba2.1k sqft1701 Summer St, Houston, TX 77007For Sale
 MLS ID #66823370, My Merchant, RA Brokers. HAR
 - $425,0003 bd4 ba1.7k sqft1909 Summer St, Houston, TX 77007For Sale
 MLS ID #35330765, Erika Cobio-Nunez, Levitate Real Estate. HAR
 - $340,0003 bd3 ba1.5k sqft2422 Cochran St, Houston, TX 77009For SaleMLS ID #90353471, Lauren Neely, KSP. HAR
- $350,0003 bd3 ba1.5k sqft3313 Hutchins St, Houston, TX 77004For SaleMLS ID #22980653, Andrea Ruiz, Real Broker, LLC. HAR
- $425,0003 bd3 ba1.8k sqft1017 W 16th St, Houston, TX 77008For SaleMLS ID #39982332, Diana Dao, Mavenly Homes. HAR
- $355,0003 bd4 ba2k sqft727 Schwartz St, Houston, TX 77020For SaleMLS ID #2591299, Kendall Talley, eXp Realty LLC. HAR
- $379,9003 bd4 ba1.8k sqft3705 Creekmont Green Ln, Houston, TX 77091For SaleMLS ID #25794164, Kyle Jefferson, Realty Of America, LLC. HAR
- $310,0003 bd3 ba1.4k sqft910 Hillstar St, Houston, TX 77009For SaleMLS ID #85266403, Kiesha Curtis, Realty Kings Properties. HAR
- $373,9993 bd3 ba1.8k sqft306 W Donovan St, Houston, TX 77091For SaleMLS ID #65773436, Stephanie Miles, NB Elite Realty. HAR
- $387,0003 bd4 ba2k sqft5841 Darling St #B, Houston, TX 77007For SaleMLS ID #2683985, Ramsey Rabie, Rabie Realty Group. HAR
- $469,0003 bd4 ba2k sqft5022 Lillian St, Houston, TX 77007For SaleMLS ID #9187150, Bea Flores, Compass RE Texas, LLC - Memorial. HAR
- $474,0003 bd4 ba2k sqft1620 McDonald St, Houston, TX 77007For SaleMLS ID #30412920, Juan Mackrizz, Texas First Property LLC. HAR
- $390,0003 bd3 ba1.8k sqft5218 San Juan St, Houston, TX 77020For SaleMLS ID #10379900, Bobbi McEuen, Realty Of America, LLC. HAR
- $349,9002 bd3 ba1.7k sqft2818 Polk St, Houston, TX 77003For SaleMLS ID #12278126, Amy Lynch Kolflat, Walzel Properties - Corporate Office. HAR
- $384,9003 bd4 ba2.1k sqft2509 Garrow St #B, Houston, TX 77003For SaleMLS ID #8954271, Tyler Fry, Camelot Realty Group. HAR
- $315,0003 bd3 ba1.6k sqft907 McKinney Park Ln, Houston, TX 77003For SaleMLS ID #59658631, Helen Hoang, Winhill Advisors - Kirby. HAR
- $350,0003 bd3 ba1.7k sqft5705 Cochran St, Houston, TX 77009For SaleMLS ID #75570546, Kay Hardy, Coldwell Banker Realty - Heights. HAR
- $334,9003 bd4 ba2k sqft961 Saint Augustine St, Houston, TX 77023For SaleMLS ID #53068595, Leticia Salazar, Coldwell Banker Realty - The Woodlands. HAR
