Tucked at the end of a quiet cul-de-sac in Rosemount and served by District 196 schools, 17071 Georgetown Court sits on a park-like lot backed up to Cedar Highlands Park. It is one of the largest lots in the neighborhood, with gorgeous tree-lined views from all of the back windows.
The main floor features a gorgeous kitchen with a center island, great storage, and a well-thought-out layout. A sliding glass door opens to the deck, an extension of the home when the weather is perfect. The large eat-in kitchen flows into the attached family room, open and inviting and perfect for game day parties and casual dining. A formal dining room opens to the living room, where a bay window overlooks the cul-de-sac. You will also enjoy main floor laundry and additional storage.
Upstairs you will find four bedrooms, including an owner's suite with plenty of room for your California king bedroom set. The large owner's bath offers a separate Jacuzzi tub, walk-in shower, and double vanity. Three additional bedrooms and a large second full bath complete the upper level.
The walk-out lower level provides abundant natural light, a fifth bedroom, a 3/4 bath, and a large family room with a built-in bar. A large additional storage room is perfect for holiday bins and other seasonal needs, and includes a chest freezer and an additional refrigerator. A sliding glass door walks out to a large patio overlooking the private backyard.
Outside, the deck overlooks a very spacious, fully fenced yard and gardens. The heated three-car garage offers significant storage space.
Solar panels provide a meaningful reduction in your utility bills. With a newer roof, newer maintenance-free siding, and all newer windows throughout the home, you get efficiency and the financial comfort of knowing the sellers addressed the big ticket items. There is definite pride of ownership in this home, and it shows from the minute you walk inside.
Welcome home!
Pending
$525,000
17071 Georgetown Ct, Rosemount, MN 55068
5beds
3,220sqft
Single Family
Built in 1995
0.44 Acres Lot
$526,300 Zestimate®
$163/sqft
$-- HOA
What's special
- 16 days
- 941
- 79
Likely to sell faster than
Zillow last checked:
Listing updated:
Listed by:
The Michael Kaslow Team 612-619-6855,
Coldwell Banker Realty - Lakes
Source: NorthstarMLS as distributed by MLS GRID,MLS#: 7045300
Facts & features
Interior
Bedrooms & bathrooms
- Bedrooms: 5
- Bathrooms: 4
- Full bathrooms: 2
- 3/4 bathrooms: 1
- 1/2 bathrooms: 1
Bedroom
- Level: Upper
- Area: 289 Square Feet
- Dimensions: 17x17
Bedroom 2
- Level: Upper
- Area: 144 Square Feet
- Dimensions: 12x12
Bedroom 3
- Level: Upper
- Area: 144 Square Feet
- Dimensions: 12x12
Bedroom 4
- Level: Upper
- Area: 99 Square Feet
- Dimensions: 11x9
Bedroom 5
- Level: Lower
- Area: 121 Square Feet
- Dimensions: 11x11
Primary bathroom
- Level: Upper
- Area: 120 Square Feet
- Dimensions: 12x10
Bathroom
- Level: Upper
- Area: 50 Square Feet
- Dimensions: 5x10
Bathroom
- Level: Lower
- Area: 40 Square Feet
- Dimensions: 5x8
Deck
- Level: Main
- Area: 168 Square Feet
- Dimensions: 12x14
Dining room
- Level: Main
- Area: 130 Square Feet
- Dimensions: 10x13
Family room
- Level: Main
- Area: 221 Square Feet
- Dimensions: 13x17
Family room
- Level: Lower
- Area: 544 Square Feet
- Dimensions: 32x17
Foyer
- Level: Main
- Area: 135 Square Feet
- Dimensions: 9x15
Informal dining room
- Level: Main
- Area: 150 Square Feet
- Dimensions: 10x15
Kitchen
- Level: Main
- Area: 130 Square Feet
- Dimensions: 10x13
Laundry
- Level: Main
- Area: 90 Square Feet
- Dimensions: 9x10
Living room
- Level: Main
- Area: 176 Square Feet
- Dimensions: 11x16
Patio
- Level: Lower
- Area: 378 Square Feet
- Dimensions: 27x14
Porch
- Level: Main
- Area: 64 Square Feet
- Dimensions: 16x4
Storage
- Level: Lower
- Area: 165 Square Feet
- Dimensions: 11x15
Utility room
- Level: Lower
- Area: 90 Square Feet
- Dimensions: 9x10
Heating
- Forced Air
Cooling
- Central Air, Ductless Mini-Split
Appliances
- Included: Air-To-Air Exchanger, Dishwasher, Disposal, Dryer, Exhaust Fan, Gas Water Heater, Water Filtration System, Microwave, Range, Refrigerator, Stainless Steel Appliance(s), Washer, Water Softener Owned
- Laundry: Gas Dryer Hookup, Laundry Room, Main Level, Washer Hookup
Features
- Basement: Block,Daylight,Drain Tiled,Drainage System,Finished,Full,Storage Space,Sump Basket,Sump Pump,Walk-Out Access
- Number of fireplaces: 2
- Fireplace features: Family Room, Gas
Interior area
- Total structure area: 4,853
- Total interior livable area: 3,220 sqft
- Finished area above ground: 2,334
- Finished area below ground: 886
Property
Parking
- Total spaces: 3
- Parking features: Attached, Asphalt, Garage Door Opener, Heated Garage
- Attached garage spaces: 3
- Has uncovered spaces: Yes
- Details: Garage Dimensions (29x29)
Accessibility
- Accessibility features: None
Features
- Levels: Two
- Stories: 2
- Patio & porch: Deck, Front Porch, Patio, Porch
- Pool features: None
- Fencing: Chain Link,Full
Lot
- Size: 0.44 Acres
- Dimensions: 156 x 169 x 182 x 9
- Features: Near Public Transit, Tree Coverage - Medium
Details
- Additional structures: Storage Shed
- Foundation area: 886
- Parcel number: 221670405020
- Zoning description: Residential-Single Family
Construction
Type & style
- Home type: SingleFamily
- Property subtype: Single Family
Materials
- Roof: Age 8 Years or Less,Asphalt
Condition
- New construction: No
- Year built: 1995
Utilities & green energy
- Electric: 150 Amp Service
- Gas: Natural Gas
- Sewer: City Sewer/Connected
- Water: City Water/Connected
Community & HOA
Community
- Subdivision: Cedar Highlands 5th Add
HOA
- Has HOA: No
Location
- Region: Rosemount
Financial & listing details
- Price per square foot: $163/sqft
- Tax assessed value: $540,300
- Annual tax amount: $6,086
- Date on market: 9/23/2026
- Cumulative days on market: 15 days
- Road surface type: Paved
Estimated market value
$526,300
$500,000 - $553,000
$3,492/mo
Price history
| Date | Event | Price |
|---|---|---|
| 10/8/2026 | Pending sale | $525,000$163/sqft |
Source:  NorthstarMLS as distributed by MLS GRID #7045300 Report a problem NorthstarMLS as distributed by MLS GRID #7045300 Report a problem | ||
| 9/25/2026 | Listed for sale | $525,000+182.3%$163/sqft |
Source: NorthstarMLS as distributed by MLS GRID #7045300 Report a problem | ||
| 6/28/1995 | Sold | $186,000$58/sqft |
Source: Agent Provided Report a problem | ||
Public tax history
| Year | Property taxes | Tax assessment |
|---|---|---|
| 2025 | $6,086 +9.9% | $540,300 +5.1% |
| 2024 | $5,536 +0.1% | $513,900 -1.3% |
| 2023 | $5,532 +12.7% | $520,700 +5.4% |
| 2022 | $4,908 +9.3% | $494,000 +20.4% |
| 2021 | $4,490 +6.8% | $410,200 +11.2% |
| 2020 | $4,204 -0.6% | $368,894 +1.2% |
| 2019 | $4,228 | $364,400 +4.3% |
| 2018 | $4,228 +9.5% | $349,300 +6% |
| 2017 | $3,862 +3.4% | $329,600 +2.7% |
| 2016 | $3,735 -5.6% | $321,000 +2.6% |
| 2015 | $3,956 -10.7% | $312,977 +0.6% |
| 2014 | $4,429 +12.7% | $311,233 +9.4% |
| 2013 | $3,928 +892.1% | $284,528 |
| 2012 | $396 -89.4% | -- |
| 2011 | $3,718 -5.2% | -- |
| 2010 | $3,922 +4.3% | -- |
| 2009 | $3,760 -8.1% | -- |
| 2008 | $4,093 +6.7% | -- |
| 2007 | $3,837 -0.7% | -- |
| 2006 | $3,864 +41.4% | -- |
| 2004 | $2,733 | -- |
Find assessor info on the county website
Monthly payment
Est. payment
Payment breakdown
Explore the cost of this home by adjusting the details. Changes won't be saved.Climate risks
Neighborhood: 55068
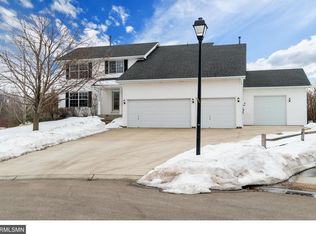
Similar homes
- $500,0005 bd4 ba3.1k sqft16267 Griffon Trl, Lakeville, MN 55044For Sale
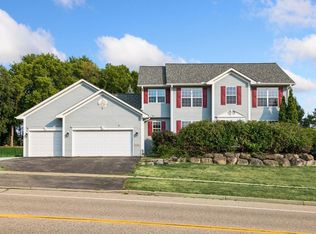
 MLS ID #7158015, Megan Moreau, Kris Lindahl Real Estate. NorthstarMLS as distributed by MLS GRID
 - $--4 bd2 ba2.1k sqft17680 Fairfax Ave, Farmington, MN 55024Auction
 Auction.com 2
 - $539,0004 bd4 ba3.8k sqft17670 Fortune Trl, Farmington, MN 55024For Sale
 MLS ID #7140293, Sarah F. Lebens, Edina Realty, Inc.. NorthstarMLS as distributed by MLS GRID
 - $449,9004 bd2 ba2k sqft16982 Georgetown Way, Lakeville, MN 55044For Sale
 MLS ID #7153919, Christopher J Broz, REMAX Results. NorthstarMLS as distributed by MLS GRID
 - $509,9005 bd4 ba3.6k sqft17091 Fairhill Ave, Farmington, MN 55024For SaleMLS ID #7138558, Eric A. Ruud, Top Notch Properties & Realty Services. NorthstarMLS as distributed by MLS GRID
- $549,9004 bd4 ba3k sqft16721 Farrago Trl, Farmington, MN 55024For SaleMLS ID #7143853, Rochelle M Johnson-Brown, Edina Realty, Inc.. NorthstarMLS as distributed by MLS GRID
- $379,9004 bd2 ba2.1k sqft6877 174th St W, Farmington, MN 55024For SaleMLS ID #7157343, Kerby & Cristina Real Estate Experts, RE/MAX Results. NorthstarMLS as distributed by MLS GRID
- $425,0004 bd2 ba2.3k sqft17308 Glencoe Ave, Lakeville, MN 55044For SaleMLS ID #7119748, Brian Stordahl, Keller Williams Preferred Rlty. NorthstarMLS as distributed by MLS GRID
- $499,9003 bd3 ba2.4k sqft17689 Fair Isle Path, Farmington, MN 55024For SaleMLS ID #7146173, Lisa J. Rawson, Coldwell Banker Realty. NorthstarMLS as distributed by MLS GRID
- $350,0004 bd2 ba1.9k sqft16746 Gannon Ave, Rosemount, MN 55068For SaleMLS ID #7138707, Matthew Nelson, TheMLSonline.com, Inc.. NorthstarMLS as distributed by MLS GRID
- $518,4905 bd3 ba2.5k sqft18354 Glancy Way, Lakeville, MN 55044New ConstructionNorthstarMLS as distributed by MLS GRID
- $565,0004 bd3 ba2.4k sqft18172 Glanshaw Ave, Lakeville, MN 55044For SaleMLS ID #7148385, Janelle M. Pierzina, Edina Realty, Inc.. NorthstarMLS as distributed by MLS GRID
- $479,9004 bd3 ba2.3k sqft16036 Goodview Ct, Lakeville, MN 55044For SaleMLS ID #7121107, Raj Devkota, Eagan Realty LLC. NorthstarMLS as distributed by MLS GRID
- $508,5904 bd3 ba2.4k sqft18365 Gladiator Dr, Lakeville, MN 55068New ConstructionMLS ID #7154208, Lennar Minnesota, Lennar Sales Corp. NorthstarMLS as distributed by MLS GRID
- $425,0004 bd3 ba2.2k sqft17314 Greentree Path, Lakeville, MN 55044For SaleMLS ID #7122134, Joe Mack, RE/MAX Results. NorthstarMLS as distributed by MLS GRID
- $474,9004 bd3 ba2.1k sqft18135 Gladstone Trl, Lakeville, MN 55044For SaleMLS ID #7153971, Sandra Warfield, RE/MAX Advantage Plus. NorthstarMLS as distributed by MLS GRID
- $389,9004 bd3 ba2.1k sqft16468 Fishing Ave W, Rosemount, MN 55068For SaleMLS ID #7144397, Cristy Elizabeth Oldman, HOMESTEAD ROAD. NorthstarMLS as distributed by MLS GRID
- $463,0004 bd2 ba2.3k sqft17550 Foxboro Ln, Farmington, MN 55024For SaleMLS ID #7082573, Katie Litke, Keller Williams Select Realty. NorthstarMLS as distributed by MLS GRID
- $535,9204 bd3 ba2.3k sqft18347 Glancy Way, Lakeville, MN 55044New ConstructionNorthstarMLS as distributed by MLS GRID
