Welcome to this beautifully maintained 3 bedroom, 2 bath home offering functional open-concept layout designed for comfortable, everyday living. The kitchen is open to the living area, creating an inviting space for gathering. The kitchen features an island, pantry, black appliances and an eat-in dining area. The split bedroom floor plan provides privacy for the primary suite, which includes an en-suite bath with a walk-in shower. Additional features include an inside laundry room, with washer and dryer negotiable with an acceptable offer. Sliding glass doors lead from the living area to the fully fenced backyard, offering plenty of space for pets, play or outdoor enjoyment. Located in a quiet DeLand neighborhood, this home provides practical living spaces and pride of ownership throughout. Roof, AC, water heater 2018 (built 2018). All information deemed to be correct, but should be verified.
Pending
$299,900
1708 Windward Oaks Dr, Deland, FL 32720
3beds
1,260sqft
Single Family Residence, Residential
Built in 2018
7,405 Square Feet Lot
$296,200 Zestimate®
$238/sqft
$53/mo HOA
What's special
Black appliancesFunctional open-concept layoutEat-in dining areaInside laundry roomInviting space for gatheringKitchen features an island
- 53 days |
- 216 |
- 11 |
Zillow last checked:
Listing updated:
Listed by:
James Brodick 386-527-5027,
Realty Pros Assured,
Ashley Brodick 386-473-8247
Source: DBAMLS,MLS#: 1227881
Facts & features
Interior
Bedrooms & bathrooms
- Bedrooms: 3
- Bathrooms: 2
- Full bathrooms: 2
Bedroom 1
- Level: Main
- Area: 121 Square Feet
- Dimensions: 11.00 x 11.00
Kitchen
- Level: Main
- Area: 132 Square Feet
- Dimensions: 11.00 x 12.00
Heating
- Central
Cooling
- Central Air
Appliances
- Included: Refrigerator, Microwave, Electric Range, Dishwasher
- Laundry: In Unit
Features
- Ceiling Fan(s), Eat-in Kitchen, Split Bedrooms, Walk-In Closet(s)
- Flooring: Carpet, Laminate
Interior area
- Total structure area: 1,708
- Total interior livable area: 1,260 sqft
Property
Parking
- Total spaces: 2
- Parking features: Garage
- Garage spaces: 2
Features
- Levels: One
- Stories: 1
- Fencing: Full,Wood
Lot
- Size: 7,405 Square Feet
- Dimensions: 75.0 ft x 100.0 ft
Details
- Parcel number: 791204000310
Construction
Type & style
- Home type: SingleFamily
- Architectural style: Traditional
- Property subtype: Single Family Residence, Residential
Materials
- Block, Concrete, Stucco
- Foundation: Slab
- Roof: Shingle
Condition
- New construction: No
- Year built: 2018
Utilities & green energy
- Sewer: Public Sewer
- Water: Public
- Utilities for property: Cable Available, Electricity Connected, Sewer Connected, Water Connected
Community & HOA
Community
- Subdivision: Highland
HOA
- Has HOA: Yes
- HOA fee: $630 annually
Location
- Region: Deland
Financial & listing details
- Price per square foot: $238/sqft
- Tax assessed value: $241,278
- Annual tax amount: $2,225
- Date on market: 6/24/2026
- Listing terms: Cash,Conventional,FHA,VA Loan
- Electric utility on property: Yes
Estimated market value
$296,200
$281,000 - $311,000
$2,042/mo
Price history
| Date | Event | Price |
|---|---|---|
| 8/11/2026 | Listed for sale | $299,900$238/sqft |
Source:  Stellar MLS #V4949792 Report a problem Stellar MLS #V4949792 Report a problem | ||
| 7/22/2026 | Contingent | $299,900$238/sqft |
Source: Stellar MLS #V4949792 Report a problem | ||
| 7/22/2026 | Pending sale | $299,900$238/sqft |
Source:  DBAMLS #1227881 Report a problem DBAMLS #1227881 Report a problem | ||
| 6/24/2026 | Listed for sale | $299,900+0.3%$238/sqft |
Source: DBAMLS #1227881 Report a problem | ||
| 11/26/2025 | Listing removed | $299,000$237/sqft |
Source: Stellar MLS #O6338243 Report a problem | ||
| 8/22/2025 | Listed for sale | $299,000-1.9%$237/sqft |
Source: Stellar MLS #O6338243 Report a problem | ||
| 4/17/2023 | Listing removed | -- |
Source: Stellar MLS #A4558007 Report a problem | ||
| 3/10/2023 | Price change | $304,900-1.3%$242/sqft |
Source: Stellar MLS #A4558007 Report a problem | ||
| 2/7/2023 | Price change | $308,900-0.3%$245/sqft |
Source: Stellar MLS #A4558007 Report a problem | ||
| 1/24/2023 | Listed for sale | $309,900-1.6%$246/sqft |
Source: Stellar MLS #A4558007 Report a problem | ||
| 12/5/2022 | Listing removed | $314,900$250/sqft |
Source: Stellar MLS #O6052471 Report a problem | ||
| 9/1/2022 | Price change | $314,900-1.5%$250/sqft |
Source: Stellar MLS #O6052471 Report a problem | ||
| 8/19/2022 | Listed for sale | $319,700$254/sqft |
Source: Stellar MLS #O6052471 Report a problem | ||
Public tax history
| Year | Property taxes | Tax assessment |
|---|---|---|
| 2025 | $2,225 +2.7% | $170,347 +2.9% |
| 2024 | $2,168 +2.4% | $165,547 +3% |
| 2023 | $2,118 -1.6% | $160,726 +3% |
| 2022 | $2,152 | $156,045 +3% |
| 2021 | -- | $151,500 +1.4% |
| 2020 | $2,186 | $149,408 +2.3% |
| 2019 | $2,186 -1.3% | $146,049 +563.9% |
| 2018 | $2,215 +347.2% | $22,000 +8.6% |
| 2017 | $495 +4.9% | $20,250 +26.7% |
| 2016 | $472 +61.8% | $15,980 +7.4% |
| 2015 | $292 +25.9% | $14,875 +48.8% |
| 2014 | $232 | $10,000 +17.6% |
| 2013 | -- | $8,500 -5.6% |
| 2012 | -- | $9,000 -40% |
| 2011 | -- | $15,000 -50% |
| 2010 | -- | $30,000 -5.1% |
| 2009 | -- | $31,600 |
Find assessor info on the county website
Monthly payment
Est. payment
Payment breakdown
Explore the cost of this home by adjusting the details. Changes won't be saved.Climate risks
Neighborhood: 32720
Nearby schools
GreatSchools rating
- 4/10Woodward Avenue Elementary SchoolGrades: PK-5Distance: 1.7 mi
- 5/10Southwestern Middle SchoolGrades: 6-8Distance: 2.4 mi
- 6/10Deland High SchoolGrades: PK,9-12Distance: 3.5 mi
- $290,7003 bd2 ba1.2k sqft1704 Windward Oaks Dr, Deland, FL 32720Off Market

- $302,2003 bd2 ba1.4k sqft1712 Windward Oaks Dr, Deland, FL 32720Off Market

- $279,3003 bd2 ba1.2k sqft1709 Windward Oaks Dr, Deland, FL 32720Off Market
- $293,2003 bd2 ba1.2k sqft1721 Windward Oaks Dr, Deland, FL 32720Off Market

- $280,7003 bd2 ba1.2k sqft1716 Windward Oaks Dr, Deland, FL 32720Off Market
- $371,8003 bd2 ba1.7k sqft1713 Windward Oaks Dr, Deland, FL 32720Off Market
- $451,1003 bd2 ba2.1k sqft370 N Ridgewood Ave, Deland, FL 32720Off Market
- $281,2003 bd2 ba1.2k sqft1700 Windward Oaks Dr, Deland, FL 32720Off Market
A local agent can set up tours, give advice and negotiate with sellers.
Similar homes
- $295,0003 bd2 ba1.1k sqft2059 CADES COVE WAY, DELAND, FL 32720For Sale

 MLS ID #V4950125, Brandon Kephart, LPT REALTY LLC. Stellar MLS
 - $279,0003 bd2 ba1.3k sqft706 W CHELSEA STREET, DELAND, FL 32720For Sale
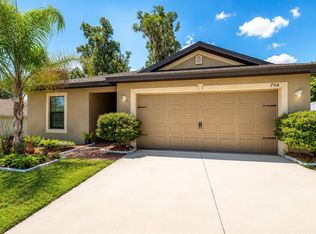 MLS ID #OM728686, Nicholas Josey, HOMERUN REALTY. Stellar MLS
 - $320,0003 bd2 ba1.6k sqft1514 Playwright Dr, Deland, FL 32720For Sale

 MLS ID #1227584, Alice Cooper LLC, Adams, Cameron & Co., Realtors. DBAMLS
 - $320,1003 bd2 ba1.6k sqft949 CASCADES PARK TRAIL, DELAND, FL 32720For Sale
 MLS ID #O6412835, Blake Keathley, EVERYSTATE INC.. Stellar MLS
 - $337,9004 bd2 ba1.8k sqft7 Jeanette Dr, Deland, FL 32720For SaleMLS ID #1229108, Tammy Cherry, Charles Rutenberg Realty Orlando LLC. DBAMLS
- $333,0003 bd2 ba1.6k sqft407 Pelham Park Dr, Deland, FL 32720For SaleMLS ID #1226396, Jessica Pettit, RE/MAX Advantage. DBAMLS
- $269,9993 bd2 ba1.3k sqft1509 WEST PARKWAY, DELAND, FL 32724For SaleMLS ID #V4949368, Joseph La Rosa, LA ROSA REALTY CW PROPERTIES L. Stellar MLS
- $285,9003 bd2 ba1.2k sqft1302 BENTON LAKE DRIVE E, DELAND, FL 32724For SaleMLS ID #NS1088885, Mildred Hoffman, LOCAL LIVING REALTY GROUP. Stellar MLS
- $287,5003 bd2 ba1.2k sqft1360 CHRIS AVENUE, DELAND, FL 32724For SaleMLS ID #O6429323, Lisa Bertin Queena, CALL IT CLOSED INTL REALTY. Stellar MLS
- $310,0003 bd2 ba1.3k sqft1520 3rd Ave, Deland, FL 32724For SaleMLS ID #1227035, Eric Zimmerman, RE/MAX Advantage. DBAMLS
- from $320,9903 bd2 ba1.4k sqftViolet Plan, Deland, Deland, FL 32720New ConstructionMaronda Homes
- $299,0003 bd2 ba1.1k sqft1845 6TH AVENUE, DELAND, FL 32724For SaleMLS ID #V4948555, Lindsey Smith, LPT REALTY, LLC. Stellar MLS
- $304,9003 bd2 ba1.2k sqft1714 20TH STREET, ORANGE CITY, FL 32763For SaleMLS ID #V4949538, Brenda McGough, DASH REAL ESTATE COMPANY. Stellar MLS
- $364,5003 bd2 ba1.4k sqft1462 5th Ave, Deland, FL 32724For SaleMLS ID #1229602, Kathy Cate, Adams, Cameron & Co., Realtors. DBAMLS
- $309,9003 bd2 ba1.6k sqft227 DUKE DRIVE, DELAND, FL 32724For SaleMLS ID #V4949485, Morgan Murray, COSTA REALTY PARTNERS LLC. Stellar MLS
- $444,0003 bd2 ba1.4k sqft1624 Center St, Deland, FL 32720For SaleMLS ID #1227720, Dylan Gale, 1st Florida Realty LLC. DBAMLS
- $312,0003 bd2 ba1.6k sqft730 SPRING CAVERN AVENUE, ORANGE CITY, FL 32763For SaleMLS ID #V4950692, Maggie Carbone, THE CORNERSTONE GROUP. Stellar MLS
- from $338,9904 bd2 ba1.8k sqftMarigold Plan, Deland, Deland, FL 32720New ConstructionMaronda Homes
- $339,9004 bd2 ba1.8k sqft806 GRAND PARK COURT, DELAND, FL 32724For SaleMLS ID #O6420867, Frank Mediavilla, KNIGHTS REALTY. Stellar MLS
- $260,0003 bd2 ba1.1k sqft1241 3RD STREET, ORANGE CITY, FL 32763For SaleMLS ID #O6420642, Cassandra Daniel, SIGNATURE BROKERS REALTY LLC. Stellar MLS
