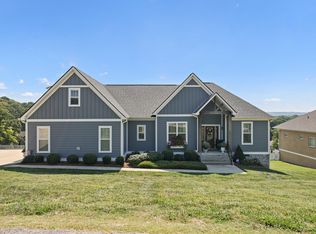
You don't want miss this opportunity to step into this one level beautiful custom built home! It looks like a Southern Living magazine inside. Open floor plan! It has so many upgrades, wood floors, just carpet in 2 guest bedrooms, upgraded appliances, gas cooktop and double oven, bar in kitchen, leathered marble countertops in kitchen and baths, timberland custom built cabinets with soft close, plantation shutters, tankless hot water heater, beautiful lighting throughout, huge master bedroom with a sitting area with a big master bath and 10x10 semi finished crawl/basement area with light great for extra storage it's all encapsulated. Attic storage partially floored, and a huge garage! Lots of storage space!
Two covered porches and the views are speculator! A extra large gazebo off the back porch on the patio. Just walk to the country club for golfing or dinner! So much more you have to see it!
Active
Price cut: $19.1K (7/6)
$579,900
1709 Aster Dr, Columbia, TN 38401
3beds
1,967sqft
Single Family Residence, Residential
Built in 2019
0.41 Acres Lot
$-- Zestimate®
$295/sqft
$-- HOA
What's special
Huge garageOpen floor planLots of storage spaceBar in kitchenAttic storage partially flooredUpgraded appliancesBeautiful lighting throughout
- 66 days |
- 293 |
- 24 |
Zillow last checked:
Listing updated:
Listed by:
Wanda Kay Daughrity GRI, CRS 931-698-5125,
RE/MAX Encore 931-388-9400
Source: RealTracs MLS as distributed by MLS GRID,MLS#: 3214540
Facts & features
Interior
Bedrooms & bathrooms
- Bedrooms: 3
- Bathrooms: 2
- Full bathrooms: 2
- Main level bedrooms: 3
Bedroom 1
- Features: Full Bath
- Level: Full Bath
- Area: 210 Square Feet
- Dimensions: 15x14
Bedroom 2
- Area: 168 Square Feet
- Dimensions: 12x14
Bedroom 3
- Area: 132 Square Feet
- Dimensions: 11x12
Primary bathroom
- Features: Double Vanity
- Level: Double Vanity
Dining room
- Features: Formal
- Level: Formal
- Area: 100 Square Feet
- Dimensions: 10x10
Kitchen
- Features: Eat-in Kitchen
- Level: Eat-in Kitchen
- Area: 165 Square Feet
- Dimensions: 11x15
Living room
- Features: Great Room
- Level: Great Room
- Area: 323 Square Feet
- Dimensions: 19x17
Other
- Features: Utility Room
- Level: Utility Room
- Area: 60 Square Feet
- Dimensions: 6x10
Heating
- Central, Natural Gas
Cooling
- Central Air, Electric
Appliances
- Included: Built-In Electric Oven, Double Oven, Cooktop, Dishwasher, Microwave, Stainless Steel Appliance(s)
- Laundry: Electric Dryer Hookup, Washer Hookup
Features
- Bookcases, Built-in Features, Ceiling Fan(s), Entrance Foyer, Extra Closets, High Ceilings, Open Floorplan, Pantry, Walk-In Closet(s)
- Flooring: Carpet, Wood, Tile
- Basement: Partial
- Number of fireplaces: 1
- Fireplace features: Gas
Interior area
- Total structure area: 1,967
- Total interior livable area: 1,967 sqft
- Finished area above ground: 1,967
Property
Parking
- Total spaces: 2
- Parking features: Garage Door Opener, Garage Faces Front
- Attached garage spaces: 2
Features
- Levels: One
- Stories: 1
- Patio & porch: Porch, Covered, Patio
- Fencing: Back Yard
Lot
- Size: 0.41 Acres
- Dimensions: 99.85 x 170.32 IRR
- Features: Sloped
- Topography: Sloped
Details
- Parcel number: 113B D 03200 000
- Special conditions: Standard
Construction
Type & style
- Home type: SingleFamily
- Architectural style: Ranch
- Property subtype: Single Family Residence, Residential
Materials
- Brick
- Roof: Asphalt
Condition
- New construction: No
- Year built: 2019
Utilities & green energy
- Sewer: Public Sewer
- Water: Public
- Utilities for property: Electricity Available, Natural Gas Available, Water Available, Cable Connected
Community & HOA
Community
- Subdivision: Savannah Cove Sec 1
HOA
- Has HOA: No
Location
- Region: Columbia
Financial & listing details
- Price per square foot: $295/sqft
- Tax assessed value: $395,300
- Annual tax amount: $2,703
- Date on market: 5/16/2026
- Electric utility on property: Yes
Estimated market value
Not available
Estimated sales range
Not available
Not available
Price history
| Date | Event | Price |
|---|---|---|
| 7/6/2026 | Price change | $579,900-3.2%$295/sqft |
Source:  RealTracs MLS as distributed by MLS GRID #3214540 Report a problem RealTracs MLS as distributed by MLS GRID #3214540 Report a problem | ||
| 6/8/2026 | Price change | $599,000-1%$305/sqft |
Source: RealTracs MLS as distributed by MLS GRID #3214540 Report a problem | ||
| 5/16/2026 | Listed for sale | $604,900+2924.5%$308/sqft |
Source: RealTracs MLS as distributed by MLS GRID #3214540 Report a problem | ||
| 5/3/2016 | Sold | $20,000$10/sqft |
Source: Agent Provided Report a problem | ||
Public tax history
| Year | Property taxes | Tax assessment |
|---|---|---|
| 2025 | $2,703 | $98,825 |
| 2024 | $2,703 | $98,825 |
| 2023 | $2,703 | $98,825 |
| 2022 | $2,703 +1.8% | $98,825 +26.4% |
| 2021 | $2,656 | $78,200 |
| 2020 | $2,656 +51.9% | $78,200 |
| 2019 | $1,749 +488.5% | $78,200 +793.7% |
| 2018 | $297 +39.5% | $8,750 +75% |
| 2017 | $213 | $5,000 |
| 2016 | $213 -53.4% | $5,000 -55.6% |
| 2015 | $457 | $11,250 |
| 2014 | $457 | $11,250 |
| 2013 | -- | $11,250 |
| 2012 | $454 +3.3% | $11,250 |
| 2011 | $440 | $11,250 |
| 2010 | $440 | $11,250 |
| 2009 | -- | $11,250 |
| 2008 | $437 | $11,250 |
Find assessor info on the county website
Monthly payment
Est. payment
Payment breakdown
Explore the cost of this home by adjusting the details. Changes won't be saved.Climate risks
Neighborhood: 38401
Nearby schools
GreatSchools rating
- 4/10Whitthorne Middle SchoolGrades: 5-8Distance: 1.9 mi
- 4/10Columbia Central High SchoolGrades: 9-12Distance: 1.7 mi
- 9/10J E Woodard Elementary SchoolGrades: PK-4Distance: 2.2 mi
Schools provided by the listing agent
- Elementary: J E Woodard Elementary
- Middle: Whitthorne Middle School
- High: Columbia Central High School
Source: RealTracs MLS as distributed by MLS GRID. This data may not be complete. We recommend contacting the local school district to confirm school assignments for this home.
- $--0.42 Acres0 Aster Dr LOT 34, Columbia, TN 38401Off Market

- $644,0004 bd3 ba2.3k sqft1711 Aster Dr, Columbia, TN 38401Sold
- $540,0004 bd3 ba2.3k sqft1707 Aster Dr, Columbia, TN 38401For Sale

- $578,3004 bd3 ba2.4k sqft1712 Mayflower Dr, Columbia, TN 38401Off Market
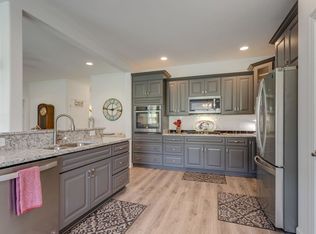
- $564,5003 bd2 ba1.9k sqft1714 Mayflower Dr, Columbia, TN 38401Off Market
- $539,0004 bd3 ba2.4k sqft1713 Aster Dr, Columbia, TN 38401Off Market
- $614,3004 bd3 ba2.5k sqft1710 Mayflower Dr, Columbia, TN 38401Off Market
- $533,0004 bd2 ba2.1k sqft1705 Aster Dr, Columbia, TN 38401Off Market
A local agent can set up tours, give advice and negotiate with sellers.
Similar homes
- $540,0004 bd3 ba2.3k sqft1707 Aster Dr, Columbia, TN 38401For Sale
 MLS ID #3260986, Karen Albright. RealTracs MLS as distributed by MLS GRID
 - $612,9004 bd2 ba2.5k sqft104 Hemingway Dr, Columbia, TN 38401For Sale
 MLS ID #3272362, Wanda Kay Daughrity GRI, CRS. RealTracs MLS as distributed by MLS GRID
 - $699,9003 bd4 ba2.5k sqft2105 Alpine Dr, Columbia, TN 38401For Sale
 MLS ID #3177852, Molly Elliott. RealTracs MLS as distributed by MLS GRID
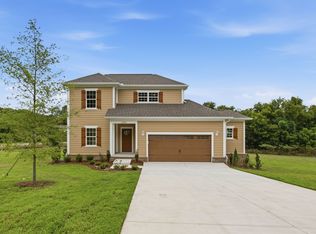
 - $500,0003 bd3 ba1.9k sqft1699 Blue Moon Ln, Columbia, TN 38401New Construction
 MLS ID #3285944, Michelle Sampson. RealTracs MLS as distributed by MLS GRID
 - $375,0003 bd2 ba1.7k sqft1406 Lyon St, Columbia, TN 38401For Sale By Owner
- $599,9004 bd4 ba2.7k sqft100 Deerfield Dr, Columbia, TN 38401For SaleMLS ID #3218104, Terry Joseph Tull. RealTracs MLS as distributed by MLS GRID
- $534,9003 bd3 ba2.6k sqft1305 Jewell Dr, Columbia, TN 38401For SaleMLS ID #3182674, Angela Sutherland CLHMS, GRI. RealTracs MLS as distributed by MLS GRID
- $564,9003 bd2 ba2.2k sqft1513 Highland Ave, Columbia, TN 38401For SaleMLS ID #3038564, Teresa R. Points. RealTracs MLS as distributed by MLS GRID
- $450,0003 bd2 ba2k sqft1440 College Park Dr, Columbia, TN 38401For SaleMLS ID #3270152, Chase Cosner. RealTracs MLS as distributed by MLS GRID
- $499,9993 bd3 ba2.3k sqft6012 Worthington Rd, Columbia, TN 38401For SaleMLS ID #3155486, Jimmy Campbell. RealTracs MLS as distributed by MLS GRID
- $549,9003 bd3 ba2.5k sqft131 Stoneybrook Rd, Columbia, TN 38401For SaleMLS ID #3132015, Anthony Blackburn. RealTracs MLS as distributed by MLS GRID
- $465,0003 bd3 ba2.3k sqft106 Bell Grove Dr, Columbia, TN 38401For SaleMLS ID #3285685, Toni Frizzell ,Senior Broker Associate. RealTracs MLS as distributed by MLS GRID
- $599,9004 bd2 ba2.4k sqft813 Barrow Ct, Columbia, TN 38401For SaleMLS ID #3143267, Melissa Thomas Pyron. RealTracs MLS as distributed by MLS GRID
- $374,9003 bd2 ba1.4k sqft3005 Sheddan Dr, Columbia, TN 38401For SaleMLS ID #3287576, Sue Jeffers. RealTracs MLS as distributed by MLS GRID
- $499,9004 bd3 ba1.9k sqft5013 Hays Dr, Columbia, TN 38401For SaleMLS ID #3198662, Kel Williams. RealTracs MLS as distributed by MLS GRID
- $598,5004 bd4 ba2.7k sqft103 McKinley Dr, Columbia, TN 38401New ConstructionMLS ID #3232817, Kristin Pendergraft. RealTracs MLS as distributed by MLS GRID
- $449,0005 bd2 ba2.4k sqft1401 Manor Rd, Columbia, TN 38401For SaleMLS ID #3250356, Chris Moore. RealTracs MLS as distributed by MLS GRID
- $499,9993 bd2 ba2.6k sqft1315 Jewell Dr, Columbia, TN 38401For SaleMLS ID #3117459, Anne Morrow. RealTracs MLS as distributed by MLS GRID
- $649,0004 bd4 ba2.9k sqft706 Edenburg Dr, Columbia, TN 38401For SaleMLS ID #3256675, Grace Dunn, ABR. RealTracs MLS as distributed by MLS GRID
- $486,0003 bd2 ba1.9k sqft1507 Jewell Dr, Columbia, TN 38401For SaleMLS ID #3246932, Jimmy Kitchen. RealTracs MLS as distributed by MLS GRID
