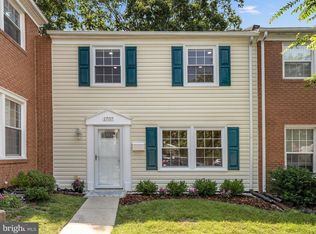
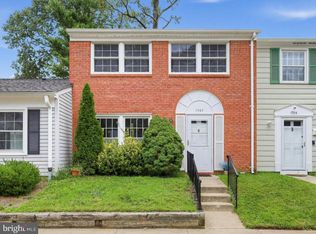
VA ASSUMABLE LOAN 5.299% FOR QUALIFIED MILITARY BUYERS! WOW!!! Beautifully updated and MOVE-IN READY in the heart of Crofton! This spacious brick townhome offers 3 bedrooms, 2.5 bathrooms and approximately 1,846 square feet of finished living space across three levels. The main level features luxury vinyl plank flooring and a bright, open layout with plenty of room for both everyday living and entertaining. The updated kitchen is a standout with white cabinetry, quartz countertops, stainless steel appliances and generous cabinet and counter space, plus a large adjacent dining area perfect for gathering around the table. Upstairs, you’ll find THREE bedrooms, including a spacious primary suite with its own private en-suite bathroom, an additional full bathroom and plenty of storage space. The finished lower level adds even more flexibility with space for a family room, home office, gym, playroom or use it as a FOURTH bedroom, along with a huge additional storage and laundry area and a walkout to the backyard and patio. Move in with peace of mind knowing several of the big-ticket items have already been taken care of, including the HVAC (approximately 3.5 years), roof (approximately 4 years) and water heater (approximately 3.5 years). Located in the desirable Crofton Park community with one assigned parking space plus plenty of additional parking for guests. Zoned to Crofton Woods Elementary, Crofton Middle and Crofton High School! Conveniently located near shopping, restaurants and major commuter routes, and centrally located to DC, Annapolis, and Fort Meade! This home gives you the space, modern updates and the Crofton location you’ve been looking for. Come see it today!
For sale
$435,000
1709 Gabriel Ct, Crofton, MD 21114
3beds
1,846sqft
Townhouse
Built in 1972
-- sqft lot
$433,300 Zestimate®
$236/sqft
$174/mo HOA
What's special
Finished lower levelSpacious brick townhomePrivate en-suite bathroomStainless steel appliancesBright open layoutQuartz countertopsLarge adjacent dining area
- 10 days
- 640
- 48
Likely to sell faster than
Zillow last checked:
Listing updated:
Listed by:
Nancy Gowan 858-603-2774,
Real Broker, LLC 8445517325
Source: Bright MLS,MLS#: MDAA2157536
Facts & features
Interior
Bedrooms & bathrooms
- Bedrooms: 3
- Bathrooms: 3
- Full bathrooms: 2
- 1/2 bathrooms: 1
- Main level bathrooms: 1
Basement
- Area: 748
Heating
- Heat Pump, Natural Gas
Cooling
- Ceiling Fan(s), Central Air, Electric
Appliances
- Included: Microwave, Dishwasher, Disposal, Exhaust Fan, Refrigerator, Stainless Steel Appliance(s), Cooktop, Water Heater, Gas Water Heater
- Laundry: In Basement, Has Laundry, Washer In Unit
Features
- Bathroom - Stall Shower, Bathroom - Tub Shower, Ceiling Fan(s), Combination Kitchen/Dining, Family Room Off Kitchen, Floor Plan - Traditional, Eat-in Kitchen, Recessed Lighting, Upgraded Countertops
- Flooring: Luxury Vinyl, Carpet
- Doors: Storm Door(s)
- Basement: Connecting Stairway,Heated,Exterior Entry,Partially Finished,Walk-Out Access,Windows,Interior Entry
- Has fireplace: No
Interior area
- Total structure area: 2,244
- Total interior livable area: 1,846 sqft
- Finished area above ground: 1,496
- Finished area below ground: 350
Property
Parking
- Parking features: Assigned, Parking Lot
- Details: Assigned Parking
Accessibility
- Accessibility features: None
Features
- Levels: Three
- Stories: 3
- Patio & porch: Patio
- Pool features: None
- Fencing: Full
Details
- Additional structures: Above Grade, Below Grade
- Parcel number: 020220509364650
- Zoning: R15
- Special conditions: Standard
Construction
Type & style
- Home type: Townhouse
- Architectural style: Colonial
- Property subtype: Townhouse
Materials
- Brick Front, Vinyl Siding
- Foundation: Slab
- Roof: Architectural Shingle
Condition
- Excellent
- New construction: No
- Year built: 1972
Utilities & green energy
- Sewer: Public Sewer
- Water: Public
Community & HOA
Community
- Condo and coop fee: $174 monthly
- Subdivision: Crofton Park
HOA
- Has HOA: No
- Amenities included: Common Grounds
- Services included: Snow Removal, Trash, Management
Location
- Region: Crofton
Financial & listing details
- Price per square foot: $236/sqft
- Tax assessed value: $391,900
- Annual tax amount: $4,702
- Date on market: 9/25/2026
- Listing agreement: Exclusive Right To Sell
- Listing terms: Cash,Conventional,VA Loan
- Ownership: Condominium
Estimated market value
$433,300
$412,000 - $455,000
$3,090/mo
Price history
| Date | Event | Price |
|---|---|---|
| 9/25/2026 | Listed for sale | $435,000+2.4%$236/sqft |
Source:  Bright MLS #MDAA2157536 Report a problem Bright MLS #MDAA2157536 Report a problem | ||
| 6/30/2023 | Sold | $425,000$230/sqft |
Source: Bright MLS #MDAA2061700 Report a problem | ||
| 6/7/2023 | Contingent | $425,000$230/sqft |
Source: Bright MLS #MDAA2061700 Report a problem | ||
| 6/2/2023 | Listed for sale | $425,000+68.1%$230/sqft |
Source: Bright MLS #MDAA2061700 Report a problem | ||
| 4/13/2023 | Sold | $252,895+111.1%$137/sqft |
Source: Public Record Report a problem | ||
| 11/18/1997 | Sold | $119,800+1497.3%$65/sqft |
Source: Public Record Report a problem | ||
| 4/29/1997 | Sold | $7,500$4/sqft |
Source: Public Record Report a problem | ||
Public tax history
| Year | Property taxes | Tax assessment |
|---|---|---|
| 2025 | $4,705 +33.8% | $356,567 +11% |
| 2024 | $3,518 +12.7% | $321,233 +12.4% |
| 2023 | $3,122 +4.6% | $285,900 +0.1% |
| 2022 | $2,983 +0.1% | $285,500 +0.1% |
| 2021 | $2,979 +0% | $285,100 +0.1% |
| 2020 | $2,978 +5.5% | $284,700 |
| 2019 | $2,823 +9.4% | $284,700 +11.8% |
| 2018 | $2,582 +5.7% | $254,633 +6.3% |
| 2017 | $2,442 | $239,600 +2.8% |
| 2016 | -- | $233,033 +2.9% |
| 2015 | -- | $226,467 +3% |
| 2014 | -- | $219,900 |
| 2013 | -- | $219,900 |
| 2012 | -- | $219,900 -17.7% |
| 2011 | -- | $267,080 +2.7% |
| 2010 | -- | $260,126 +2.7% |
| 2009 | -- | $253,173 +2.8% |
| 2008 | -- | $246,220 +16% |
| 2007 | -- | $212,200 +19.1% |
| 2006 | -- | $178,180 +23.6% |
| 2005 | -- | $144,160 +6.9% |
| 2004 | -- | $134,796 +7.5% |
| 2003 | -- | $125,433 +8.1% |
| 2002 | -- | $116,070 +0.3% |
| 2001 | -- | $115,736 |
Find assessor info on the county website
Monthly payment
Est. payment
Payment breakdown
Explore the cost of this home by adjusting the details. Changes won't be saved.Climate risks
Neighborhood: 21114
Nearby schools
Schools provided by the listing agent
- Elementary: Crofton Woods
- Middle: Crofton
- High: Crofton
- District: Anne Arundel County Public Schools
Source: Bright MLS. This data may not be complete. We recommend contacting the local school district to confirm school assignments for this home.
Similar homes
- $--3 bd3 ba2k sqft1154 Jeffrey Dr, Crofton, MD 21114Auction
 Auction.com 2
 - $470,0004 bd4 ba2.2k sqft1108 Soho Ct, Crofton, MD 21114For Sale
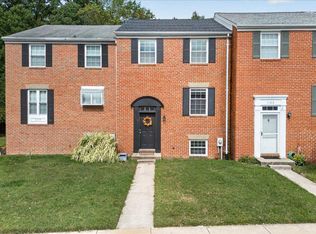
 MLS ID #MDAA2157862, Morgan McAuliffe, Compass. Bright MLS
 - $394,9003 bd3 ba1.5k sqft1614 Mount Airy Ct, Crofton, MD 21114For Sale
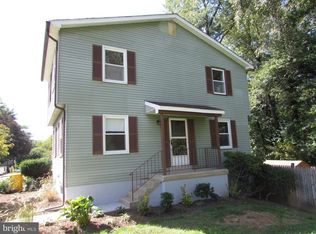 MLS ID #MDAA2158088, Bill Hoffman, RE/MAX Leading Edge. Bright MLS
 - $359,0003 bd2 ba1.4k sqftCrofton Towne, Crofton, MD 21114For Sale
 MLS ID #MDAA2156264, Aidan Surlis, RE/MAX Leading Edge. Bright MLS
 - $475,0005 bd3 ba2.3k sqft2043 Forest Hill Ln, Crofton, MD 21114For SaleMLS ID #MDAA2157530, Kyle Greig, Keller Williams Select Realtors of Annapolis. Bright MLS
- $415,0003 bd3 ba1.6k sqft1605 New Windsor Ct, Crofton, MD 21114For SaleMLS ID #MDAA2155522, Bob Lucido, Keller Williams Lucido Agency. Bright MLS
- $489,9003 bd4 ba2.1k sqft2610 Worrell Ct, Crofton, MD 21114For SaleMLS ID #MDAA2157972, Lisa Werre, Coldwell Banker Realty. Bright MLS
- $475,0003 bd4 ba1.9k sqftLake Louise, Crofton, MD 21114For SaleMLS ID #MDAA2149536, Hamid Echane, Taylor Properties. Bright MLS
- $650,0004 bd3 ba2.1k sqft1721 Tipton Dr, Crofton, MD 21114For SaleMLS ID #MDAA2157838, Christina Elliott, The KW Collective. Bright MLS
- $350,0003 bd3 ba1.3k sqft1017 Murdoch Ct, Crofton, MD 21114For SaleMLS ID #MDAA2158284, Ben Garner, Cummings & Co. Realtors. Bright MLS
- $400,0004 bd3 ba1.6k sqft1615 New Windsor Ct, Crofton, MD 21114For SaleMLS ID #MDAA2153078, Sean O'Connor, Coldwell Banker Realty. Bright MLS
- $374,9993 bd3 ba1.3k sqftCrofton Mews Condo, Crofton, MD 21114For SaleMLS ID #MDAA2157792, Kam Khazai, Real Broker, LLC - Gaithersburg. Bright MLS
- $338,0003 bd2 ba1.2k sqft1725 Leisure Way, Crofton, MD 21114For SaleMLS ID #MDAA2157648, Melissa Strocko, Redfin Corp. Bright MLS
- $400,0002 bd3 ba1.6k sqft1724 Jones Falls Ct, Crofton, MD 21114For SaleMLS ID #MDAA2155920, Diran Balogun, Coldwell Banker Realty. Bright MLS
- $409,5003 bd3 ba1.5k sqft2517 Log Mill Ct, Crofton, MD 21114For SaleMLS ID #MDAA2144536, Muhammad Ali, HomeSmart. Bright MLS
- $475,0003 bd2 ba1.8k sqft4400 Orangewood Ln, Bowie, MD 20715For SaleMLS ID #MDPG2220842, Marcy Gaines, CENTURY 21 New Millennium. Bright MLS
- $600,0003 bd3 ba2k sqft1724 Denton Ct, Crofton, MD 21114For SaleMLS ID #MDAA2156626, Joe Smith, Next Step Realty. Bright MLS
- $519,0003 bd3 ba2.3k sqft1323 Foggy Turn #18, Gambrills, MD 21114For SaleMLS ID #MDAA2157166, Christine Leonard, Redfin Corp. Bright MLS
- $600,0003 bd4 ba2.1k sqft1333 Hawk Hollow Dr, Crofton, MD 21114For SaleMLS ID #MDAA2158034, Colleen Kerrigan, Redfin Corp. Bright MLS
- $320,0003 bd2 ba1.1k sqft1624 Grason Ln, Crofton, MD 21114For SaleMLS ID #MDAA2157888, Craig Marsh, Marsh Realty. Bright MLS
