Pride of ownership is evident throughout this home, lovingly cared for by the same owner for more than 20 years. While the interior is ready for a fresh look, it has been exceptionally well maintained, making this a great opportunity for the next owner to update it to their personal style! A true-ranch floor plan with inviting living room with brick fireplace, a kitchen with room for dining, 3 bedrooms and full bathroom all on the main floor. Downstairs, the basement is partially finished providing a second living area with a fireplace and half bathroom, plus plenty of room for exercise area, hobbies or storage. Bonus feature: the home has a sunroom addition that is 17x17' and is fully enclosed with roof, sliding glass doors and screens, adding bonus space for the home in all seasons. Outside, enjoy the extended space flowing from the sun room to the covered patio in the backyard. Backyard is fenced, convenient for entertaining, pets, or kids!
This 3-bedroom, 1-bath home features a comfortable, functional layout with inviting living spaces, including a spacious screened-in sunroom with glass doors that's perfect for enjoying every season. Step outside to the covered patio, ideal for relaxing or entertaining, while the partially finished basement provides additional space for a family room, recreation area, home office, or hobbies. Whether you're purchasing your first home or looking for a property with room to add value, this home offers the perfect combination of thoughtful care, great potential, and affordability. It's a wonderful opportunity to build equity while carrying on the legacy of a home that has been truly cherished.
Pending
$245,000
1709 NE 75th Ter, Gladstone, MO 64118
3beds
1,532sqft
:
Get pre-qualified$1,613/mo
Single Family Residence
Built in 1961
0.27 Acres Lot
$-- Zestimate®
$160/sqft
$-- HOA
What's special
True-ranch floor planComfortable functional layout
- 21 days |
- 2,004 |
- 202 |
Likely to sell faster than
Zillow last checked:
Listing updated:
Listed by:
The Small Team 816-407-5224,
ReeceNichols-KCN,
Charles Small 816-407-5224,
ReeceNichols-KCN
Source: Heartland MLS as distributed by MLS GRID,MLS#: 2630309
Facts & features
Interior
Bedrooms & bathrooms
- Bedrooms: 3
- Bathrooms: 2
- Full bathrooms: 1
- 1/2 bathrooms: 1
Primary bedroom
- Features: Carpet, Ceiling Fan(s)
- Level: Main
- Dimensions: 13 x 10
Bedroom 2
- Features: Carpet
- Level: Main
- Dimensions: 10 x 10
Bedroom 3
- Level: Main
- Dimensions: 13 x 9
Bathroom 1
- Features: Built-in Features, Linoleum, Shower Over Tub
- Level: Main
- Dimensions: 10 x 6
Family room
- Features: Carpet, Fireplace
- Level: Lower
- Dimensions: 22 x 15
Half bath
- Level: Lower
- Dimensions: 5 x 4
Kitchen
- Features: Laminate Counters, Linoleum
- Level: Main
- Dimensions: 16 x 10
Living room
- Features: Carpet, Fireplace
- Level: Main
- Dimensions: 16 x 13
Sun room
- Features: Carpet, Ceiling Fan(s)
- Level: Main
- Dimensions: 17 x 17
Heating
- Natural Gas, Forced Air
Cooling
- Electric
Appliances
- Included: Dishwasher, Disposal
- Laundry: Lower Level
Features
- Ceiling Fan(s), Stained Cabinets
- Flooring: Carpet, Vinyl
- Doors: Storm Door(s)
- Basement: Finished
- Number of fireplaces: 2
- Fireplace features: Basement, Great Room, Masonry, Wood Burning
Interior area
- Total structure area: 1,532
- Total interior livable area: 1,532 sqft
- Finished area above ground: 1,032
- Finished area below ground: 500
Property
Parking
- Total spaces: 2
- Parking features: Attached, Garage Faces Front
- Attached garage spaces: 2
Features
- Patio & porch: Screened
- Fencing: Metal
Lot
- Size: 0.27 Acres
- Features: Level
Details
- Parcel number: 136110018002.00
Construction
Type & style
- Home type: SingleFamily
- Architectural style: Traditional
- Property subtype: Single Family Residence
Materials
- Vinyl Siding
- Roof: Composition
Condition
- Year built: 1961
Utilities & green energy
- Sewer: Public Sewer
- Water: Public
Community & HOA
Community
- Subdivision: Rosewood
HOA
- Has HOA: No
Location
- Region: Gladstone
Financial & listing details
- Price per square foot: $160/sqft
- Tax assessed value: $36,590
- Annual tax amount: $2,574
- Date on market: 7/8/2026
- Listing terms: Cash,Conventional,FHA,VA Loan
- Ownership: Estate/Trust
- Road surface type: Paved
Estimated market value
Not available
Estimated sales range
Not available
Not available
Price history
| Date | Event | Price |
|---|---|---|
| 7/13/2026 | Pending sale | $245,000$160/sqft |
Source:  Heartland MLS as distributed by MLS GRID #2630309 Report a problem Heartland MLS as distributed by MLS GRID #2630309 Report a problem | ||
| 7/8/2026 | Listed for sale | $245,000$160/sqft |
Source: Heartland MLS as distributed by MLS GRID #2630309 Report a problem | ||
Public tax history
| Year | Property taxes | Tax assessment |
|---|---|---|
| 2025 | $2,574 +6.2% | $36,590 +9.1% |
| 2024 | $2,424 +0.6% | $33,550 |
| 2023 | $2,409 +6.5% | $33,550 +9.9% |
| 2022 | $2,263 -0.1% | $30,530 |
| 2021 | $2,267 +6.6% | $30,530 +17.1% |
| 2020 | $2,127 | $26,070 +0% |
| 2019 | $2,127 +0.2% | $26,068 +14% |
| 2018 | $2,123 +14.9% | $22,860 |
| 2017 | $1,848 | $22,860 +4.6% |
| 2016 | $1,848 | $21,850 |
| 2015 | $1,848 0% | $21,850 +3.9% |
| 2014 | $1,848 | $21,030 |
| 2013 | -- | $21,030 -3.5% |
| 2012 | -- | $21,790 |
| 2011 | -- | $21,790 -9.3% |
| 2010 | -- | $24,020 |
| 2009 | -- | $24,020 -1.2% |
| 2007 | -- | $24,300 +3% |
| 2006 | -- | $23,590 |
| 2005 | $1,546 | $23,590 +8% |
| 2004 | -- | $21,850 |
| 2003 | -- | $21,850 +20.6% |
| 2002 | -- | $18,120 +6% |
| 2001 | -- | $17,100 |
Find assessor info on the county website
Monthly payment
Est. payment
Payment breakdown
Explore the cost of this home by adjusting the details. Changes won't be saved.Climate risks
Neighborhood: 64118
Nearby schools
GreatSchools rating
- 6/10Clardy Elementary SchoolGrades: K-5Distance: 0.9 mi
- 6/10Antioch Middle SchoolGrades: 7-8Distance: 1.3 mi
- 7/10Oak Park High SchoolGrades: 9-12Distance: 0.8 mi
Schools provided by the listing agent
- Elementary: Gashland-Clardy
- Middle: Antioch
- High: Oak Park
Source: Heartland MLS as distributed by MLS GRID. This data may not be complete. We recommend contacting the local school district to confirm school assignments for this home.
- $257,7003 bd2 ba1.2k sqft1707 NE 75th Ter, Gladstone, MO 64118Off Market
- $309,7003 bd2 ba2.2k sqft7502 N Woodland Ave, Gladstone, MO 64118Off Market
- $249,9003 bd2 ba1.1k sqft1708 NE 75th St, Gladstone, MO 64118Off Market
- $--3 bd2 ba1.2k sqft1706 NE 75th St, Gladstone, MO 64118Sold

- $287,2004 bd2 ba1.4k sqft1710 NE 75th St, Gladstone, MO 64118Off Market
- $267,2003 bd2 ba1.6k sqft1705 NE 75th Ter, Gladstone, MO 64118Off Market
- $345,8004 bd4 ba3.1k sqft1708 NE 75th Ter, Gladstone, MO 64118Off Market
- $239,3003 bd1 ba1k sqft1706 NE 75th Ter, Gladstone, MO 64118Off Market
A local agent can set up tours, give advice and negotiate with sellers.
Similar homes
- $229,0003 bd1 ba960 sqft107 NE 72nd Ter, Gladstone, MO 64118For Sale
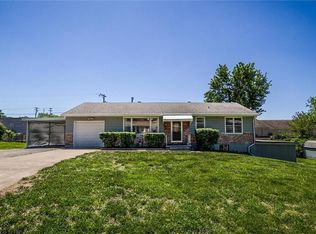 MLS ID #2619394, Frank Tittone, ReeceNichols-KCN. Heartland MLS as distributed by MLS GRID
 - $289,9003 bd2 ba1.6k sqft1710 NE 67th Ter, Gladstone, MO 64118For Sale
 MLS ID #2632644, Robert Salmons, Entera Realty. Heartland MLS as distributed by MLS GRID
 - $280,0005 bd2 ba1.7k sqft505 NE 74th Ter, Gladstone, MO 64118For Sale
 MLS ID #2623642, Gayla Hiatt Group, Keller Williams KC North. Heartland MLS as distributed by MLS GRID
 - $262,0004 bd2 ba1.1k sqft2101 NE 62nd St, Kansas City, MO 64118For Sale
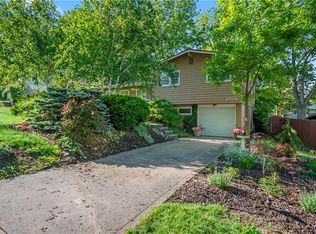 MLS ID #2614775, Jolene Martens, EXP Realty LLC. Heartland MLS as distributed by MLS GRID
 - $235,0003 bd2 ba1.7k sqft5128 N Lister Ave, Kansas City, MO 64119For SaleMLS ID #2632221, Kristin Malfer, Compass Realty Group. Heartland MLS as distributed by MLS GRID
- $249,0003 bd3 ba1.4k sqft5113 NE 48th St, Kansas City, MO 64119For SaleMLS ID #2620049, Kris Wheeler, Platinum Realty LLC. Heartland MLS as distributed by MLS GRID
- $250,0003 bd1 ba1.1k sqft606 NE 43rd Ter, Kansas City, MO 64116For SaleMLS ID #2632893, Tyler St Louis, RE/MAX Heritage. Heartland MLS as distributed by MLS GRID
- $269,9003 bd2 ba1.5k sqft4413 N Bellefontaine Ave, Kansas City, MO 64117For SaleMLS ID #2628413, Sarina Hodges, Bella Realty Group LLC. Heartland MLS as distributed by MLS GRID
- $220,0003 bd2 ba1k sqft8205 Rose St, Liberty, MO 64068For SaleMLS ID #2633076, LeAnn Hiatt, Huck Homes. Heartland MLS as distributed by MLS GRID
- $250,0003 bd3 ba2k sqft483 NE Meadowbrook Rd, Kansas City, MO 64119For SaleMLS ID #2627406, Joseph Fees, ReeceNichols- Leawood Town Center. Heartland MLS as distributed by MLS GRID
- $159,0003 bd2 ba1k sqft2418 NE Pursell Rd, Kansas City, MO 64118AuctionMLS ID #2627940, Jennifer Barth, RE/MAX Realty and Auction House LLC. Heartland MLS as distributed by MLS GRID
- $260,0003 bd3 ba1.5k sqft3417 NE Prather Rd, Kansas City, MO 64116For SaleMLS ID #2624637, JC Sanders, ReeceNichols-KCN. Heartland MLS as distributed by MLS GRID
- $245,0004 bd3 ba1.5k sqft1201 N River Blvd, Independence, MO 64050For SaleMLS ID #2633246, Shaista Ahtisham, Platinum Realty LLC. Heartland MLS as distributed by MLS GRID
- $--4 bd2 ba2.1k sqft25810 H Hwy, Excelsior Springs, MO 64024AuctionServiceLink Auction
- $184,9002 bd1 ba849 sqft2407 NE 57th Ter, Kansas City, MO 64118For SaleMLS ID #2628213, Jim Bridges, List it for 1 Percent Realty. Heartland MLS as distributed by MLS GRID
- $245,0003 bd2 ba1.4k sqft3603 S Claremont Ave, Independence, MO 64052For SaleMLS ID #2631201, Stephanie Davis, RE/MAX Revolution. Heartland MLS as distributed by MLS GRID
- $275,0003 bd1 ba903 sqft4819 NE 47th St, Kansas City, MO 64117For SaleMLS ID #2629067, Jamie Talley, RE/MAX Innovations. Heartland MLS as distributed by MLS GRID
- $259,9003 bd1 ba888 sqft7409 NW 75th Ter, Kansas City, MO 64152For SaleMLS ID #2629175, Kelly Sloan, Home Sweet Home Realty. Heartland MLS as distributed by MLS GRID
- $260,0003 bd2 ba1k sqft9015 Washington St, Kansas City, MO 64114For SaleMLS ID #2633248, Aaron Olla, Real Broker, LLC. Heartland MLS as distributed by MLS GRID
- $259,9003 bd2 ba1.6k sqft1613 N Glen Ellyn St, Independence, MO 64056For SaleMLS ID #2632921, Robert Salmons, Entera Realty. Heartland MLS as distributed by MLS GRID
