LOCATION & CONVENIENCE in this wonderful 3 bedroom ranch style (one level) Davenport IA home. Located on a cul-de-sac near parks, ball diamonds, library, dining, shopping, recreation, Interstate I80 plus so much more! You will love the spacious open concept provided with this floor plan which includes a comfortable & cozy fireplace in the great room opening to the oversized kitchen with sliders to a back deck to take the entertaining outside or just enjoy the cool summer evenings. This kitchen is a chef's dream with ample granite counter top space to prep meals & gather many guests around the functional large island. There is plenty of cabinetry & walk in pantry to allow for kitchen storage. Add the convenience of 3 bedrooms, 2 full baths and laundry room all on the main level. The primary suite features private bath with dual vanity, tiled shower & 15x5 walk-in closet to store all your clothing or treasures. Need more space....then the basement awaits as a blank palette to create your own living space which includes current framing and bathroom rough-in to get you started. Don't miss this opportunity - book your showing today!
Contingent
$400,000
1709 Nicole Ct, Davenport, IA 52807
3beds
3,416sqft
:
Get pre-qualified$2,855/mo
Single Family Residence
Built in 2015
7,840 Square Feet Lot
$-- Zestimate®
$117/sqft
$-- HOA
What's special
Functional large islandAmple granite countertop space
- --
- on Zillow |
- 452
- views |
- 16
- saves |
Zillow last checked:
Listing updated:
Listed by:
Austin Woods (563)508-9729,
eXp Realty,
Lonna Woods 563-508-4676,
eXp Realty
Source: MRED as distributed by MLS GRID,MLS#: 12703273
Facts & features
Interior
Bedrooms & bathrooms
- Bedrooms: 3
- Bathrooms: 2
- Full bathrooms: 2
Rooms
- Room types: Foyer, Pantry, Walk In Closet, Deck
Primary bedroom
- Features: Bathroom (Full)
- Level: Main
- Area: 256 Square Feet
- Dimensions: 16X16
Bedroom 2
- Level: Main
- Area: 126 Square Feet
- Dimensions: 14X9
Bedroom 3
- Level: Main
- Area: 96 Square Feet
- Dimensions: 12X8
Deck
- Level: Main
- Area: 168 Square Feet
- Dimensions: 14X12
Dining room
- Level: Main
- Area: 90 Square Feet
- Dimensions: 10X9
Foyer
- Features: Flooring (Hardwood)
- Level: Main
- Area: 60 Square Feet
- Dimensions: 10X6
Kitchen
- Features: Kitchen (Eating Area-Table Space, Island, Pantry-Walk-in, Pantry, SolidSurfaceCounter)
- Level: Main
- Area: 130 Square Feet
- Dimensions: 13X10
Laundry
- Level: Main
- Area: 30 Square Feet
- Dimensions: 6X5
Living room
- Level: Main
- Area: 403 Square Feet
- Dimensions: 31X13
Pantry
- Level: Main
- Area: 9 Square Feet
- Dimensions: 3X3
Walk in closet
- Level: Main
- Area: 75 Square Feet
- Dimensions: 15X5
Heating
- Natural Gas, Forced Air
Cooling
- Central Air
Appliances
- Included: Range, Microwave, Dishwasher, Refrigerator, Washer, Dryer, Range Hood, Water Softener Owned, Gas Water Heater
Features
- Basement: Unfinished,Bath/Stubbed,Egress Window,Partial Exposure,Concrete,Full
- Number of fireplaces: 1
- Fireplace features: Gas Log, Great Room
Interior area
- Total structure area: 3,416
- Total interior livable area: 3,416 sqft
Property
Parking
- Total spaces: 2
- Parking features: Attached, Garage
- Attached garage spaces: 2
Accessibility
- Accessibility features: No Disability Access
Features
- Stories: 1
- Patio & porch: Deck
Lot
- Size: 7,840 Square Feet
- Dimensions: 52.5x146
- Features: Level
Details
- Parcel number: Y063315A
- Special conditions: None
- Other equipment: Water-Softener Owned, Ceiling Fan(s), Sump Pump
Construction
Type & style
- Home type: SingleFamily
- Architectural style: Ranch
- Property subtype: Single Family Residence
Materials
- Vinyl Siding
- Foundation: Concrete Perimeter
- Roof: Asphalt
Condition
- New construction: No
- Year built: 2015
Utilities & green energy
- Sewer: Public Sewer
- Water: Public
Community & HOA
HOA
- Services included: None
Location
- Region: Davenport
Financial & listing details
- Price per square foot: $117/sqft
- Tax assessed value: $358,640
- Annual tax amount: $5,928
- Date on market: 7/17/2026
- Ownership: Fee Simple
Estimated market value
Not available
Estimated sales range
Not available
Not available
Price history
| Date | Event | Price |
|---|---|---|
| 7/19/2026 | Contingent | $400,000$117/sqft |
Source: eXp Realty #12703273 Report a problem | ||
| 7/17/2026 | Listed for sale | $400,000+12.7%$117/sqft |
Source: eXp Realty #12703273 Report a problem | ||
| 5/31/2024 | Sold | $355,000+6%$104/sqft |
Source:  MRED as distributed by MLS GRID #QC4251758 Report a problem MRED as distributed by MLS GRID #QC4251758 Report a problem | ||
| 4/17/2024 | Pending sale | $334,900$98/sqft |
Source:  RE/MAX Central #QC4251758 Report a problem RE/MAX Central #QC4251758 Report a problem | ||
| 4/17/2024 | Contingent | $334,900$98/sqft |
Source:  RMLS Alliance as distributed by MLS GRID #QC4251758 Report a problem RMLS Alliance as distributed by MLS GRID #QC4251758 Report a problem | ||
| 4/16/2024 | Listed for sale | $334,900+15.5%$98/sqft |
Source: RMLS Alliance as distributed by MLS GRID #QC4251758 Report a problem | ||
| 5/6/2020 | Listing removed | $289,900$85/sqft |
Source: RE/MAX River Cities #QC4210997 Report a problem | ||
| 4/29/2020 | Pending sale | $289,900$85/sqft |
Source: RE/MAX River Cities #QC4210997 Report a problem | ||
| 4/24/2020 | Listed for sale | $289,900$85/sqft |
Source: RE/MAX River Cities #QC4210997 Report a problem | ||
| 2/3/2020 | Listing removed | $289,900$85/sqft |
Source: Ruhl&Ruhl Realtors #QC4208062 Report a problem | ||
| 12/6/2019 | Listed for sale | $289,900+1.7%$85/sqft |
Source: Ruhl&Ruhl Realtors #QC4208062 Report a problem | ||
| 10/8/2019 | Listing removed | $285,000$83/sqft |
Source: Owner Report a problem | ||
| 9/18/2019 | Pending sale | $285,000$83/sqft |
Source: Owner Report a problem | ||
| 9/8/2019 | Price change | $285,000-1.7%$83/sqft |
Source: Owner Report a problem | ||
| 8/23/2019 | Price change | $289,900-1.7%$85/sqft |
Source: Owner Report a problem | ||
| 4/12/2019 | Listed for sale | $295,000$86/sqft |
Source: Owner Report a problem | ||
Public tax history
| Year | Property taxes | Tax assessment |
|---|---|---|
| 2025 | $5,928 -0.6% | $358,640 +4.9% |
| 2024 | $5,964 +1.3% | $341,950 |
| 2023 | $5,890 -0.5% | $341,950 +24% |
| 2022 | $5,918 -1.8% | $275,760 |
| 2021 | $6,026 +2.2% | $275,760 +1.6% |
| 2020 | $5,894 -0.7% | $271,320 |
| 2019 | $5,938 +5.8% | $271,320 +2.5% |
| 2018 | $5,615 -3.4% | $264,670 |
| 2017 | $5,812 +811% | $264,670 +809.2% |
| 2016 | $638 | $29,110 +451.3% |
| 2015 | $638 +440.7% | $5,280 |
| 2014 | $118 +1.7% | $5,280 |
| 2013 | $116 | -- |
Find assessor info on the county website
Monthly payment
Est. payment
Payment breakdown
Explore the cost of this home by adjusting the details. Changes won't be saved.Climate risks
Neighborhood: 52807
Nearby schools
GreatSchools rating
- 3/10Eisenhower Elementary SchoolGrades: K-5Distance: 2.7 mi
- 4/10Sudlow Intermediate SchoolGrades: 6-8Distance: 3.3 mi
- 4/10Central High SchoolGrades: 9-12Distance: 4.1 mi
Schools provided by the listing agent
- District: 1611
Source: MRED as distributed by MLS GRID. This data may not be complete. We recommend contacting the local school district to confirm school assignments for this home.
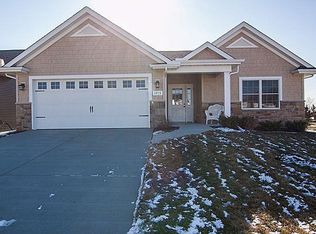
- $405,8004 bd3 ba1.4k sqft1715 Nicole Ct, Davenport, IA 52807Off Market
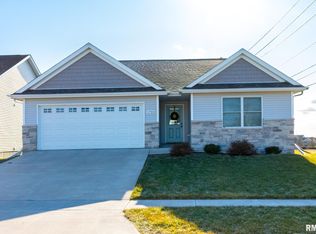
- $387,4003 bd2 ba1.6k sqft1703 Nicole Ct, Davenport, IA 52807Off Market
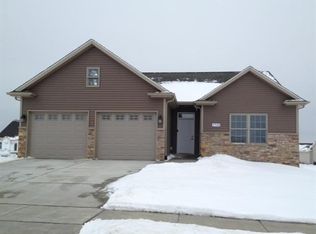
- $408,5003 bd3 ba1.6k sqft1723 Nicole Ct, Davenport, IA 52807Off Market
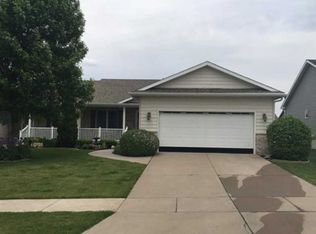
- $391,8003 bd3 ba1.6k sqft1710 Jordyn Ct, Davenport, IA 52807Off Market
- $442,3003 bd3 ba1.6k sqft1716 Jordyn Ct, Davenport, IA 52807Off Market
- $362,6003 bd3 ba1.5k sqft1704 Jordyn Ct, Davenport, IA 52807Off Market
- $403,1003 bd3 ba1.4k sqft1727 Nicole Ct, Davenport, IA 52807Off Market
- $419,9004 bd3 ba1.7k sqft1724 Jordyn Ct, Davenport, IA 52807Off Market
A local agent can set up tours, give advice and negotiate with sellers.
A local lender can help you make sure your offer is ready when you are.
Similar homes
- $385,0004 bd3 ba2.4k sqft5115 Lorton Ave, Davenport, IA 52807Active
 MLS ID #12714044, Brody Gober, KW 1Advantage. MRED as distributed by MLS GRID
 - $389,0004 bd3 ba2.8k sqft2401 Brady St, Davenport, IA 52803For Sale By Owner
- $390,0004 bd4 ba3k sqft4314 Spring St, Davenport, IA 52807Price Change
 MLS ID #12660002, Austin Woods, eXp Realty. MRED as distributed by MLS GRID
 - $529,0005 bd5 ba3.9k sqft4429 Belle Ave, Davenport, IA 52807New
 MLS ID #12716469, Shelly Borota, Ruhl&Ruhl REALTORS DeWitt. MRED as distributed by MLS GRID
 - $359,9003 bd3 ba1.7k sqft1721 E 42nd Ct, Davenport, IA 52807ActiveMLS ID #12713799, Hank Robertson, Ruhl&Ruhl REALTORS Davenport. MRED as distributed by MLS GRID
- $380,0003 bd3 ba2k sqft242 Fernwood Ave, Davenport, IA 52803For Sale By Owner
- $595,0003 bd4 ba3.1k sqft6503 Woodland Ct, Davenport, IA 52807ActiveMLS ID #12712472, Kerry Condon, Mel Foster Co. Davenport. MRED as distributed by MLS GRID
- $430,0003 bd5 ba2.7k sqft3726 Ridgewood Dr, Davenport, IA 52807ActiveMLS ID #12676734, Tisha Bousselot, ABR,CRS, Prestige Realty QC. MRED as distributed by MLS GRID
- $368,0004 bd3 ba2.3k sqft2039 E 46th St, Davenport, IA 52807ActiveMLS ID #12637254, Derek Eisenberg, Continental Real Estate Group. MRED as distributed by MLS GRID
- $350,0003 bd3 ba2.9k sqft5406 Villa Ct, Davenport, IA 52806NewMLS ID #12711629, Makenzie Nelson, Ruhl&Ruhl REALTORS Davenport. MRED as distributed by MLS GRID
- $435,0004 bd4 ba1.9k sqft4478 34th Street Ct, Bettendorf, IA 52722NewMLS ID #12716698, Julie Gellerstedt, Mel Foster Co. Davenport. MRED as distributed by MLS GRID
- $389,0003 bd4 ba2.5k sqft6401 Utica Ridge Rd Unit 19, Davenport, IA 52807For Sale By Owner
- $445,9903 bd2 ba1.7k sqft6142 Thor Ave, Davenport, IA 52807ActiveMLS ID #12676554, Mary Foley, Liberty Realty Group LLC. MRED as distributed by MLS GRID
- $445,9903 bd2 ba1.8k sqft6120 Thor Ave, Davenport, IA 52807ActiveMLS ID #12676521, Mary Foley, Liberty Realty Group LLC. MRED as distributed by MLS GRID
- $388,0005 bd4 ba2.2k sqft2604 E 34th Street Ct, Davenport, IA 52807Price ChangeMLS ID #12627160, Chris Kaufmann, BUY SELL BUILD QC - Real Broker, LLC. MRED as distributed by MLS GRID
- $449,9903 bd2 ba1.7k sqft6124 Thor Ave, Davenport, IA 52807ActiveMLS ID #12676495, Mary Foley, Liberty Realty Group LLC. MRED as distributed by MLS GRID
- $399,9004 bd4 ba2.7k sqft2804 W 44th St, Davenport, IA 52806ActiveMLS ID #12687426, Adam Thomas, Ruhl&Ruhl REALTORS Bettendorf. MRED as distributed by MLS GRID
- $418,5003 bd3 ba1.8k sqft6208 Fillmore St, Davenport, IA 52806For Sale By Owner
- $359,9003 bd3 ba1.8k sqft6526 Silver Creek Dr, Davenport, IA 52806ActiveMLS ID #12709796, Sara Smith-DeWulf, Rainmaker Collective - Real Broker, LLC. MRED as distributed by MLS GRID
- $450,0004 bd3 ba3k sqft327 McClellan Blvd, Davenport, IA 52803ActiveMLS ID #12710170, Mark Doerrfeld, Cornerstone Partners QC - Real Broker, LLC. MRED as distributed by MLS GRID
