Looking for a property with outstanding potential? This home offers a fantastic opportunity for buyers ready to add their own finishing touches & build equity. While it could use some updating, you'll appreciate the beautifully updated bathroom & the possibilities throughout the rest of the home. One of the property's biggest highlights is the impressive 30' x 32' pole barn-style garage, offering plenty of room for vehicles, hobbies, equipment, or a workshop. Situated on four city lots, this property provides exceptional flexibility & future potential. Whether you're dreaming of expanding the existing home, creating additional outdoor living space, or you're an investor exploring the possibility of building additional rental properties (subject to any applicable zoning and city approvals), the extra land offers opportunities that are increasingly hard to find. Whether you're a homeowner with a vision or an investor searching for your next project, this property is full of possibilities. Bring your ideas and make the most of this unique opportunity!
Active
$109,900
1709 W Euclid Ave, Marion, IN 46952
2beds
1,200sqft
:
Get pre-qualified$782/mo
Single Family Residence
Built in 1949
0.4 Acres Lot
$106,000 Zestimate®
$--/sqft
$-- HOA
What's special
Beautifully updated bathroom
- 1 hour |
- 61 |
- 5 |
Zillow last checked:
Listing updated:
Listed by:
Tonya McCoy tonya@tonyamccoy.com,
Moving Real Estate
Source: IRMLS,MLS#: 202630256
Facts & features
Interior
Bedrooms & bathrooms
- Bedrooms: 2
- Bathrooms: 1
- Full bathrooms: 1
- Main level bedrooms: 2
Bedroom 1
- Level: Main
Bedroom 2
- Level: Main
Dining room
- Level: Main
- Area: 144
- Dimensions: 12 x 12
Kitchen
- Level: Main
- Area: 156
- Dimensions: 13 x 12
Living room
- Level: Main
- Area: 238
- Dimensions: 17 x 14
Heating
- Natural Gas, Forced Air
Cooling
- Other
Appliances
- Included: Range/Oven Hook Up Gas, Refrigerator, Washer, Dryer-Electric, Gas Range, Electric Water Heater
- Laundry: Electric Dryer Hookup, Dryer Hook Up Gas/Elec, Main Level, Washer Hookup
Features
- Ceiling Fan(s), Stand Up Shower, Formal Dining Room
- Flooring: Carpet, Laminate, Tile
- Basement: Crawl Space
- Attic: Walk-up
- Has fireplace: No
- Fireplace features: None
Interior area
- Total structure area: 1,440
- Total interior livable area: 1,200 sqft
- Finished area above ground: 1,200
- Finished area below ground: 0
Property
Parking
- Total spaces: 4
- Parking features: Detached, Garage Door Opener, Concrete
- Garage spaces: 4
- Has uncovered spaces: Yes
Features
- Levels: One
- Stories: 1
- Patio & porch: Deck
- Fencing: Chain Link
Lot
- Size: 0.4 Acres
- Dimensions: 132x132
- Features: Corner Lot, City/Town/Suburb
Details
- Parcel number: 270601103006.000008
Construction
Type & style
- Home type: SingleFamily
- Property subtype: Single Family Residence
Materials
- Asbestos
- Roof: Asphalt,Shingle
Condition
- New construction: No
- Year built: 1949
Utilities & green energy
- Gas: CenterPoint Energy
- Sewer: City
- Water: City, Marion Utilities
Community & HOA
Community
- Security: Smoke Detector(s)
- Subdivision: Other
Location
- Region: Marion
Financial & listing details
- Tax assessed value: $94,000
- Annual tax amount: $840
- Date on market: 7/27/2026
Estimated market value
$106,000
$87,000 - $124,000
$1,059/mo
Price history
| Date | Event | Price |
|---|---|---|
| 7/27/2026 | Listed for sale | $109,900+92.8% |
Source:  IRMLS #202630256 Report a problem IRMLS #202630256 Report a problem | ||
| 1/16/2019 | Listing removed | $57,000$48/sqft |
Source: RE/MAX Ability Plus. #201900295 Report a problem | ||
| 1/2/2019 | Listed for sale | $57,000$48/sqft |
Source: MIBOR REALTOR Association #21612806 Report a problem | ||
Public tax history
| Year | Property taxes | Tax assessment |
|---|---|---|
| 2025 | $668 +6.7% | $94,000 +15.6% |
| 2024 | $626 +1.4% | $81,300 +1.2% |
| 2023 | $618 +17.1% | $80,300 +3.9% |
| 2022 | $528 +19.9% | $77,300 +12.4% |
| 2021 | $440 +5.7% | $68,800 +5.8% |
| 2020 | $416 +21.4% | $65,000 -0.3% |
| 2019 | $343 +20.9% | $65,200 +8.1% |
| 2018 | $283 -25.5% | $60,300 +12.5% |
| 2017 | $380 -1.6% | $53,600 -11.6% |
| 2016 | $386 -0.6% | $60,600 -2.9% |
| 2014 | $389 +12.8% | $62,400 +1.6% |
| 2013 | $345 +27.1% | $61,400 +4.2% |
| 2012 | $271 -2.2% | $58,900 +8.9% |
| 2011 | $277 -7.2% | $54,100 -1.8% |
| 2010 | $299 +18.1% | $55,100 |
| 2009 | $253 -9.2% | $55,100 +2.8% |
| 2007 | $279 | $53,600 |
Find assessor info on the county website
Monthly payment
Est. payment
Payment breakdown
Explore the cost of this home by adjusting the details. Changes won't be saved.Climate risks
Neighborhood: Franklin
Nearby schools
GreatSchools rating
- 4/10Justice Intermediate SchoolGrades: 5-6Distance: 0.7 mi
- 3/10McCulloch Junior High SchoolGrades: 7-8Distance: 2.7 mi
- 3/10Marion High SchoolGrades: 9-12Distance: 1.8 mi
Schools provided by the listing agent
- Elementary: Kendall
- Middle: McCulloch
- High: Marion
- District: Marion Community Schools
Source: IRMLS. This data may not be complete. We recommend contacting the local school district to confirm school assignments for this home.
- $101,9002 bd1 ba882 sqft1717 W Euclid Ave, Marion, IN 46952Off Market
- $70,6003 bd2 ba1.6k sqft1708 W Euclid Ave, Marion, IN 46952Off Market
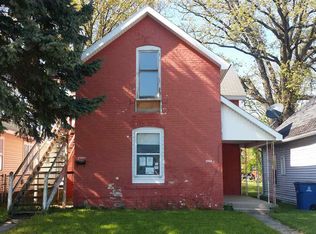
- $70,3002 bd1 ba964 sqft1710 W Euclid Ave, Marion, IN 46952Off Market
- $44,0002 bd1 ba700 sqft1706 W Euclid Ave, Marion, IN 46952Off Market

- $130,0003 bd1 ba1.3k sqft1702 W Spencer Ave, Marion, IN 46952Sold
- $109,9004 bd2 ba1.2k sqft1710 W Spencer Ave, Marion, IN 46952Sold
- $75,0002 bd1 ba825 sqft1712 W Spencer Ave, Marion, IN 46952Off Market
- $46,9001 bd1 ba660 sqft1712 W Euclid Ave, Marion, IN 46952Off Market
A local agent can set up tours, give advice and negotiate with sellers.
Similar homes
- $115,0002 bd1 ba851 sqft1805 W Wenlock Dr, Marion, IN 46952For Sale
 MLS ID #202628047, Kayla Poling-Garcia, F.C. Tucker Realty Center. IRMLS
 - $120,0002 bd1 ba980 sqft1426 W 2nd St, Marion, IN 46952For Sale
 MLS ID #202621200, Kristine E Miller, Apple Tree Realty, LLC. IRMLS
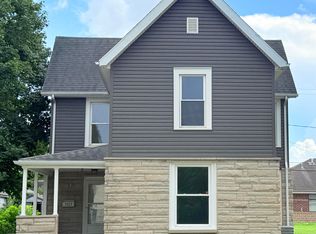
 - $139,0003 bd2 ba1.6k sqft1323 W Euclid Ave, Marion, IN 46952For Sale
 MLS ID #202629137, Cathy Hunnicutt, RE/MAX Realty One. IRMLS
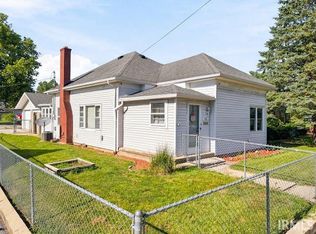
 - $129,9002 bd1 ba1k sqft415 E Bradford St, Marion, IN 46952For Sale
 MLS ID #202627201, Connie Zirkle, Moving Real Estate. IRMLS
 - $115,0003 bd1 ba816 sqft503 W Highland Ave, Marion, IN 46952For SaleMLS ID #202612852, Nick Krieg, Empire Real Estate LLC. IRMLS
- $97,0002 bd1 ba768 sqft3110 S McClure St, Marion, IN 46953For SaleMLS ID #202628289, Robyn Windle, Nicholson Realty 2.0 LLC. IRMLS
- $123,0003 bd2 ba1.7k sqft214 N D St, Marion, IN 46952For SaleMLS ID #202604795, Angelina Y Sims, Keller Williams Indy Metro NE. IRMLS
- $134,0003 bd1 ba1k sqft110 N G St, Marion, IN 46952ActiveMLS ID #22109303, Jeff Weightman, Weightman Realty Group, LLC. MIBOR as distributed by MLS GRID
- $148,0004 bd2 ba1.2k sqft805 N Oxford Dr, Marion, IN 46952For SaleMLS ID #202626674, Robyn Windle, Nicholson Realty 2.0 LLC. IRMLS
- $74,9003 bd1 ba1.2k sqft607 E Christy St, Marion, IN 46952For SaleMLS ID #202629145, Linda Kitts, Kitts Realty. IRMLS
- $89,9002 bd1 ba960 sqft602 E Christy St, Marion, IN 46952For SaleMLS ID #202616650, Olvin Martinez, North Eastern Group Realty. IRMLS
- $75,0002 bd1 ba1.3k sqft1605 W Spencer Ave, Marion, IN 46952For SaleMLS ID #202626657, Jenny Barron, TrustBuilt Realty Group. IRMLS
- $139,0002 bd1 ba1.5k sqft4180 N Wabash Rd, Marion, IN 46952For SaleMLS ID #202549865, Amanda E West, RE/MAX Realty One. IRMLS
- $115,0002 bd1 ba778 sqft6103 S Jay St, Marion, IN 46953For SaleMLS ID #202626671, Kerri Mitchener, Howell Realty Group, LLC. IRMLS
- $79,9002 bd1 ba816 sqft532 E Bond Ave, Marion, IN 46952ActiveMLS ID #22113857, Jeff Wood, Grace & Agape Real Estate Services. MIBOR as distributed by MLS GRID
- $94,0002 bd1 ba827 sqft725 W 17th St, Marion, IN 46953For SaleMLS ID #202625236, Spenser Todd, F.C. Tucker Realty Center. IRMLS
- $143,0002 bd1 ba1.1k sqft5094 Frances Slocum Trl, Marion, IN 46952For SaleMLS ID #202629161, June Brown, New View Realty, LLC. IRMLS
- $139,9003 bd1 ba1.2k sqft321 N Vickery Ln, Marion, IN 46952For SaleMLS ID #202624509, Taylor Wilburn, Ness Bros. Realtors & Auctione. IRMLS
- $125,0004 bd2 ba1.7k sqft3748 S Race St, Marion, IN 46953For SaleMLS ID #202627700, Cathy Hunnicutt, RE/MAX Realty One. IRMLS
- $117,0003 bd2 ba1.6k sqft3713 S Race St, Marion, IN 46953For SaleMLS ID #202628751, Cathy Hunnicutt, RE/MAX Realty One. IRMLS
