Please allow 48 hours to respond to offers. Being sold "AS IS". Move in ready home with an abundance of room just waiting for a new owner. Low maintenance outside with vinyl/Bedford stone. enjoy a kitchen large enough to fit a table and includes a quartz style counter, wood cabinets, refrigerator, electric range and dishwasher. Utility room is just off the kitchen and has sliding glass doors to the back yard. The home is complete with a living room, dining room and sitting room/den downstairs and 3 nice sized bedroom up stairs. Both bathrooms are full baths with a stand up shower downstairs and tub shower upstairs.
Active
$139,000
1323 W Euclid Ave, Marion, IN 46952
3beds
1,627sqft
:
Get pre-qualified$970/mo
Single Family Residence
Built in 1910
0.25 Acres Lot
$137,500 Zestimate®
$--/sqft
$-- HOA
What's special
Quartz style counterDining roomStand up shower downstairsTub shower upstairsElectric rangeWood cabinets
- 12 days |
- 716 |
- 67 |
Likely to sell faster than
Zillow last checked:
Listing updated:
Listed by:
Cathy Hunnicutt Main:765-454-7300,
RE/MAX Realty One
Source: IRMLS,MLS#: 202629137
Facts & features
Interior
Bedrooms & bathrooms
- Bedrooms: 3
- Bathrooms: 2
- Full bathrooms: 2
Bedroom 1
- Level: Upper
Bedroom 2
- Level: Upper
Dining room
- Level: Main
- Area: 208
- Dimensions: 16 x 13
Kitchen
- Level: Main
- Area: 204
- Dimensions: 17 x 12
Living room
- Level: Main
- Area: 256
- Dimensions: 16 x 16
Office
- Level: Main
- Area: 120
- Dimensions: 12 x 10
Heating
- Natural Gas, Forced Air
Cooling
- Central Air, Ceiling Fan(s)
Appliances
- Included: Range/Oven Hook Up Elec, Dishwasher, Refrigerator, Electric Range, Gas Water Heater
- Laundry: Electric Dryer Hookup, Main Level
Features
- Ceiling-9+, Ceiling Fan(s), Stone Counters, Eat-in Kitchen, Open Floorplan, Stand Up Shower, Tub/Shower Combination, Formal Dining Room
- Flooring: Carpet, Tile, Vinyl
- Basement: Crawl Space
- Has fireplace: No
- Fireplace features: None
Interior area
- Total structure area: 1,627
- Total interior livable area: 1,627 sqft
- Finished area above ground: 1,627
- Finished area below ground: 0
Video & virtual tour
Property
Parking
- Total spaces: 1
- Parking features: Detached, Gravel
- Garage spaces: 1
- Has uncovered spaces: Yes
Features
- Levels: Two
- Stories: 2
- Patio & porch: Porch Covered
- Fencing: None
Lot
- Size: 0.25 Acres
- Dimensions: 82x132
- Features: Level, City/Town/Suburb
Details
- Parcel number: 270601104034.000008
Construction
Type & style
- Home type: SingleFamily
- Architectural style: Traditional
- Property subtype: Single Family Residence
Materials
- Stone, Vinyl Siding
- Roof: Asphalt,Shingle
Condition
- New construction: No
- Year built: 1910
Utilities & green energy
- Gas: CenterPoint Energy
- Sewer: Public Sewer
- Water: Public, Marion Utilities
- Utilities for property: Cable Available, Cable Connected
Community & HOA
Community
- Features: None
- Subdivision: None
Location
- Region: Marion
Financial & listing details
- Tax assessed value: $87,400
- Date on market: 7/20/2026
- Listing terms: Cash,Conventional,FHA
- Road surface type: Asphalt
Estimated market value
$137,500
$131,000 - $144,000
$1,391/mo
Price history
| Date | Event | Price |
|---|---|---|
| 7/20/2026 | Listed for sale | $139,000+74% |
Source:  IRMLS #202629137 Report a problem IRMLS #202629137 Report a problem | ||
| 11/15/2021 | Listing removed | -- |
Source:  RE/MAX International Report a problem RE/MAX International Report a problem | ||
| 9/30/2021 | Pending sale | $79,900$49/sqft |
Source: RE/MAX International #202139951 Report a problem | ||
| 9/23/2021 | Listed for sale | $79,900 |
Source: IRMLS #202139951 Report a problem | ||
| 12/19/2019 | Listing removed | $79,900$49/sqft |
Source: RE/MAX Realty One #201925172 Report a problem | ||
| 6/18/2019 | Listed for sale | $79,900$49/sqft |
Source: RE/MAX Realty One #201925172 Report a problem | ||
Public tax history
| Year | Property taxes | Tax assessment |
|---|---|---|
| 2025 | -- | $87,400 +6.1% |
| 2024 | -- | $82,400 +2.9% |
| 2023 | -- | $80,100 +4.6% |
| 2022 | $1,206 +4.9% | $76,600 +27% |
| 2021 | $1,150 +1.1% | $60,300 +4.9% |
| 2020 | $1,138 -62.8% | $57,500 +1.1% |
| 2019 | $3,059 +72.7% | $56,900 +7.8% |
| 2018 | $1,771 -25% | $52,800 -4.7% |
| 2017 | $2,363 +124.6% | $55,400 -8.1% |
| 2016 | $1,052 -38.8% | $60,300 +5.2% |
| 2014 | $1,719 +2% | $57,300 +2% |
| 2013 | $1,686 +1418.9% | $56,200 +1418.9% |
| 2012 | $111 -14% | $3,700 -14% |
| 2011 | $129 | $4,300 |
| 2010 | $129 -78.6% | $4,300 -86.9% |
| 2009 | $604 +325.2% | $32,900 +665.1% |
| 2007 | $142 | $4,300 |
Find assessor info on the county website
Monthly payment
Est. payment
Payment breakdown
Explore the cost of this home by adjusting the details. Changes won't be saved.Climate risks
Neighborhood: Euclid Triangle
Nearby schools
GreatSchools rating
- 6/10Riverview Elementary SchoolGrades: PK-4Distance: 0.7 mi
- 3/10McCulloch Junior High SchoolGrades: 7-8Distance: 2.6 mi
- 3/10Marion High SchoolGrades: 9-12Distance: 1.7 mi
Schools provided by the listing agent
- Elementary: Riverview
- Middle: McCulloch
- High: Marion
- District: Marion Community Schools
Source: IRMLS. This data may not be complete. We recommend contacting the local school district to confirm school assignments for this home.
- $10,0002 bd1 ba1.3k sqft1315 W Euclid Ave, Marion, IN 46952Sold

- $30,0003 bd2 ba1.5k sqft1327 W Euclid Ave, Marion, IN 46952Sold
- $75,0005 bd3 ba2.4k sqft1327 & 1327-1/2 W Euclid Ave, Marion, IN 46952Sold
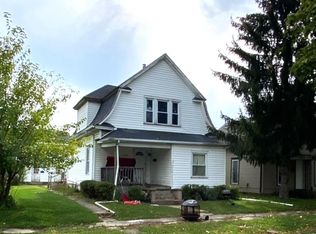
- $96,9003 bd2 ba1.6k sqft1307 W Euclid Ave, Marion, IN 46952Sold

- $51,8002 bd1 ba952 sqft1329 W Euclid Ave, Marion, IN 46952Off Market
- $73,1002 bd1 ba1.4k sqft1316 W Euclid Ave, Marion, IN 46952Off Market
- $71,6002 bd1 ba1.5k sqft1322 W Euclid Ave, Marion, IN 46952Off Market
- $105,8003 bd1 ba1.3k sqft1312 W Spencer Ave, Marion, IN 46952Off Market
A local agent can set up tours, give advice and negotiate with sellers.
Similar homes
- $115,0004 bd3 ba1.5k sqft615 W Nelson St, Marion, IN 46952For Sale
 MLS ID #202630849, Jeff Bridenthal, Moving Real Estate. IRMLS
 - $169,0004 bd2 ba1.9k sqft618 W 2nd St, Marion, IN 46952For Sale
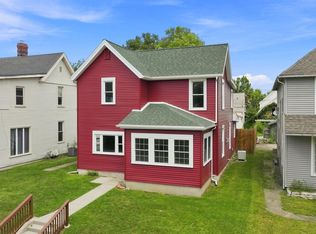 MLS ID #202630617, Nick Krieg, Empire Real Estate LLC. IRMLS
 - $134,0003 bd1 ba1k sqft110 N G St, Marion, IN 46952Active
 MLS ID #22109303, Jeff Weightman, Weightman Realty Group, LLC. MIBOR as distributed by MLS GRID
 - $148,0004 bd2 ba1.2k sqft805 N Oxford Dr, Marion, IN 46952For Sale
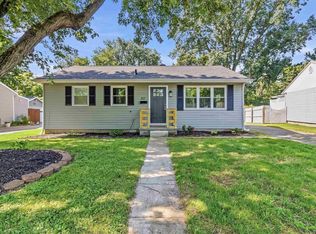 MLS ID #202626674, Robyn Windle, Nicholson Realty 2.0 LLC. IRMLS
 - $130,0003 bd2 ba1.8k sqft1404 N Marlin Dr, Marion, IN 46952AuctionXome
- $109,9002 bd1 ba1.2k sqft1709 W Euclid Ave, Marion, IN 46952For SaleMLS ID #202630256, Tonya McCoy, Moving Real Estate. IRMLS
- $199,9003 bd1 ba1.4k sqft1102 W Jeffras Ave, Marion, IN 46952For SaleMLS ID #202631000, Linda Kitts, Kitts Realty. IRMLS
- $123,0003 bd2 ba1.7k sqft214 N D St, Marion, IN 46952For SaleMLS ID #202604795, Angelina Y Sims, Keller Williams Indy Metro NE. IRMLS
- $132,0002 bd1 ba952 sqft558 E Swayzee St, Marion, IN 46952For SaleMLS ID #202630438, Chris Knight, F.C. Tucker Realty Center. IRMLS
- $134,0003 bd1 ba925 sqft704 Alabama Ct, Marion, IN 46953For SaleMLS ID #202631141, Robyn Windle, Nicholson Realty 2.0 LLC. IRMLS
- $149,9504 bd2 ba1.5k sqft322 W 42nd St, Marion, IN 46953For SaleMLS ID #202631187, Peter Khosla, Peter Khosla, Inc. IRMLS
- $179,9004 bd2 ba1.9k sqft1106 W Spencer Ave, Marion, IN 46952For SaleMLS ID #202626612, Nicholas Hindes, Peter Khosla, Inc. IRMLS
- $143,9003 bd2 ba1.2k sqft1121 W 11th St, Marion, IN 46953For SaleMLS ID #202620487, Suzie Mack, F.C. Tucker Realty Center. IRMLS
- $139,0002 bd1 ba1.5k sqft4180 N Wabash Rd, Marion, IN 46952For SaleMLS ID #202549865, Amanda E West, RE/MAX Realty One. IRMLS
- $120,0002 bd1 ba980 sqft1426 W 2nd St, Marion, IN 46952For SaleMLS ID #202621200, Kristine E Miller, Apple Tree Realty, LLC. IRMLS
- $198,0002 bd2 ba1.8k sqft3020 Shildmyer Rd, Marion, IN 46952For SaleMLS ID #202630974, Barb Hamaker, F.C. Tucker Realty Center. IRMLS
- $119,0004 bd2 ba1.8k sqft721 W 6th St, Marion, IN 46953For SaleMLS ID #202628160, Kayla Poling-Garcia, F.C. Tucker Realty Center. IRMLS
- $125,0004 bd2 ba1.7k sqft3748 S Race St, Marion, IN 46953For SaleMLS ID #202627700, Cathy Hunnicutt, RE/MAX Realty One. IRMLS
- $125,0004 bd2 ba2.3k sqft3701 S Washington St, Marion, IN 46953For SaleMLS ID #202627817, Cathy Hunnicutt, RE/MAX Realty One. IRMLS
- $127,9002 bd1 ba1k sqft415 E Bradford St, Marion, IN 46952For SaleMLS ID #202627201, Connie Zirkle, Moving Real Estate. IRMLS
