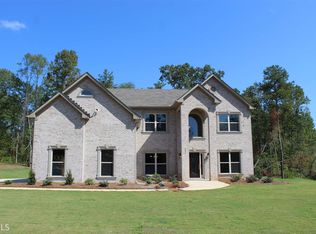
THIS A LARGE 5 BEDROOM 4 BATH HOME LOCATED IN MCDONOUGH GA. BEAUTIFUL 4 SIDED BRICK HOME WITH ALL THE BELLS AND WHISTLES. UPON ENTERING THE HOME, YOU WILL BE GREETED BY A 2 STORY FOYER WITH A HUGE BAY WINDOW WITH ELEGANT NATURAL LIGHTING. THIS HOME HAS AN OPEN FLOOR PLAN. HOME IS EQUIPPED WITH GORGEOUS HARDWOOD FLOORS. BRAND NEW CARPET HAS BEEN INSTALLED. THE KITCHEN BOAST GRANITE COUNTERTOPS, STAINLESS STEEL APPLIANCES, AND LARGE ISLAND WITH A WONDERFUL VIEW TO THE FAMILY ROOM. FAMILY ROOM IS ACCOMPANIED WITH A COZY FIRE PLACE. HOME HAS AN ELEGANT SUSPENDED CATWALK THAT PROVIDES A STUNNING AERIAL VIEW. DINING ROOM OFFERS SPACE FOR A LARGE DINING TABLE PERFECT FOR ENERTAINING FAMILY AND FRIENDS. BEDROOM ON THE MAIN LEVEL WITH FULL BATHROOM PERFECT FOR GUEST. LAUNDRY ROOM IS LOCATED ON THE MAIN LEVEL. UPSTAIRS ARE 4 BEDROOMS. OWNERS SUITE UPSTAIRS IS A MUST SEE. OWNER'S SUITE HAS A GORGEOUS FIREPLACE, SITTING AREA WITH A TREY CEILING. BATHROOM HAS A HUGE SHOWER AND A SOAKING TUB, OWNER'S SUITE IS EQUIPPED WITH A HUGE WALK IN CLOSET. THERE ARE 3 ADDITIONAL BEDROOMS AND 2 ADDITIONA BATHROOMS UPSTAIRS. TOO MUCH TO LIST. MUST SEE!
Active
Price cut: $3K (7/31)
$568,999
171 Barclay Dr, McDonough, GA 30252
5beds
3,605sqft
:
Get pre-qualified$3,714/mo
Single Family Residence
Built in 2019
-- sqft lot
$562,400 Zestimate®
$158/sqft
$-- HOA
What's special
Gorgeous hardwood floorsOpen floor planStainless steel appliancesBrand new carpet
- 159 days |
- 415 |
- 30 |
Zillow last checked:
Listing updated:
Listed by:
Dorsey L Fisher 678-772-3178,
Virtual Properties Realty.com
Source: GAMLS,MLS#: 10699476
Facts & features
Interior
Bedrooms & bathrooms
- Bedrooms: 5
- Bathrooms: 4
- Full bathrooms: 4
- Main level bathrooms: 1
- Main level bedrooms: 1
Rooms
- Room types: Family Room, Foyer, Great Room, Laundry
Heating
- Natural Gas
Cooling
- Ceiling Fan(s), Central Air
Appliances
- Included: Cooktop, Dishwasher, Disposal, Gas Water Heater, Ice Maker, Microwave, Oven/Range (Combo), Oven, Stainless Steel Appliance(s)
- Laundry: Other
Features
- Double Vanity, High Ceilings, Separate Shower, Soaking Tub, Tray Ceiling(s), Entrance Foyer, Vaulted Ceiling(s), Walk-In Closet(s)
- Flooring: Carpet, Hardwood
- Basement: None
- Number of fireplaces: 2
Interior area
- Total structure area: 3,605
- Total interior livable area: 3,605 sqft
- Finished area above ground: 3,605
- Finished area below ground: 0
Property
Parking
- Parking features: Garage, Garage Door Opener, Kitchen Level
- Has garage: Yes
Features
- Levels: Two
- Stories: 2
Lot
- Features: Level
Details
- Parcel number: 100F01067000
Construction
Type & style
- Home type: SingleFamily
- Architectural style: Brick 4 Side
- Property subtype: Single Family Residence
Materials
- Other
- Roof: Other
Condition
- Resale
- New construction: No
- Year built: 2019
Utilities & green energy
- Sewer: Public Sewer
- Water: Public
- Utilities for property: Cable Available, Electricity Available, High Speed Internet, Natural Gas Available
Community & HOA
Community
- Features: None
- Subdivision: Elliott Grove
HOA
- Has HOA: Yes
- Services included: Maintenance Grounds
Location
- Region: Mcdonough
Financial & listing details
- Price per square foot: $158/sqft
- Tax assessed value: $584,500
- Annual tax amount: $8,879
- Date on market: 2/27/2026
- Cumulative days on market: 159 days
- Listing agreement: Exclusive Right To Sell
- Electric utility on property: Yes
Estimated market value
$562,400
$534,000 - $591,000
$3,287/mo
Price history
| Date | Event | Price |
|---|---|---|
| 7/31/2026 | Price change | $568,999-0.5%$158/sqft |
Source:  GAMLS #10699476 Report a problem GAMLS #10699476 Report a problem | ||
| 7/11/2026 | Price change | $572,000-0.9%$159/sqft |
Source: GAMLS #10699476 Report a problem | ||
| 5/26/2026 | Price change | $577,000-3%$160/sqft |
Source: GAMLS #10699476 Report a problem | ||
| 2/27/2026 | Listed for sale | $595,000+60.3%$165/sqft |
Source: GAMLS #10699476 Report a problem | ||
| 1/13/2020 | Sold | $371,200$103/sqft |
Source: Public Record Report a problem | ||
Public tax history
| Year | Property taxes | Tax assessment |
|---|---|---|
| 2025 | $9,351 +9.2% | $233,800 +9.9% |
| 2024 | $8,562 +0.1% | $212,760 -3.8% |
| 2023 | $8,549 +29.3% | $221,080 +29.6% |
| 2022 | $6,613 +14.7% | $170,600 +14.9% |
| 2021 | $5,764 -3.7% | $148,480 -3.7% |
| 2020 | $5,985 +505.2% | $154,240 +542.7% |
| 2019 | $989 | $24,000 |
Find assessor info on the county website
Monthly payment
Est. payment
Payment breakdown
Explore the cost of this home by adjusting the details. Changes won't be saved.Climate risks
Neighborhood: 30252
Nearby schools
GreatSchools rating
- 6/10Pleasant Grove Elementary SchoolGrades: PK-5Distance: 0.9 mi
- 5/10Woodland Middle SchoolGrades: 6-8Distance: 2.2 mi
- 4/10Woodland High SchoolGrades: 9-12Distance: 2 mi
Schools provided by the listing agent
- Elementary: Pleasant Grove
- Middle: Woodland
- High: Woodland
Source: GAMLS. This data may not be complete. We recommend contacting the local school district to confirm school assignments for this home.
- $497,0005 bd4 ba-- sqft171 Barclay Dr #67, McDonough, GA 30252Off Market
- $729,0006 bd6 ba5.1k sqft175 Barclay Dr, McDonough, GA 30252Sold
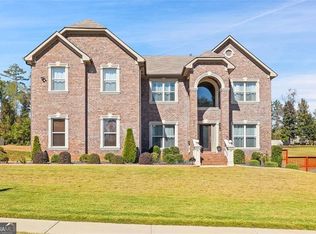
- $611,4006 bd5 ba5.1k sqft175 Barclay Dr #68, McDonough, GA 30252Off Market
- $555,7005 bd3 ba3.4k sqft167 Barclay Dr, McDonough, GA 30252Off Market
- $486,7005 bd3 ba-- sqft167 Barclay Dr #66, McDonough, GA 30252Off Market
- $569,0005 bd4 ba3.6k sqft176 Barclay Dr, McDonough, GA 30252Sold
- $647,4005 bd4 ba3.7k sqft172 Barclay Dr, McDonough, GA 30252Off Market
- $585,5005 bd4 ba3.8k sqft179 Barclay Dr, McDonough, GA 30252Off Market
A local agent can set up tours, give advice and negotiate with sellers.
Similar homes
- $691,0005 bd5 ba4.1k sqft2144 Airline Rd, McDonough, GA 30252Active

 MLS ID #10738076, Tanya Pickens, Opendoor Brokerage. GAMLS
 - $515,0005 bd5 ba3.5k sqft734 Basswood Ave, McDonough, GA 30252Active
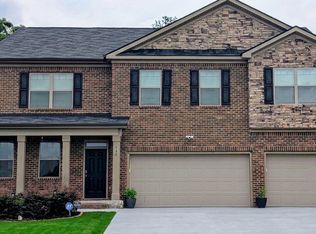 MLS ID #10788764, Jacqueline Stewart, Keller Williams Realty Atl. Partners. GAMLS
 - $455,0005 bd5 ba3k sqft1085 Crown River Pkwy, McDonough, GA 30252Active
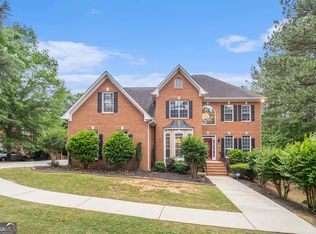 MLS ID #10720220, Cory Gatti, eXp Realty. GAMLS
 - $480,0004 bd3 ba3.1k sqft855 Archie Dr, McDonough, GA 30252Active
 MLS ID #10753084, Mark Spain, Mark Spain Real Estate. GAMLS
 - $510,0004 bd4 ba3.2k sqft320 Pecan Ct, McDonough, GA 30252ActiveMLS ID #10668477, Kenny Hieu Lam, Point Honors & Associates, Realtors. GAMLS
- $615,0005 bd5 ba3.7k sqft2955 Ash Grove Dr, Conyers, GA 30094ActiveMLS ID #10818509, AnnMarie Sinclair, Maximum One Realty Partners. GAMLS
- $480,0004 bd3 ba3k sqft137 Nobility Ln, McDonough, GA 30252ActiveMLS ID #10798824, Montgomery Betham, Wynd Realty Georgia. GAMLS
- $665,0005 bd4 ba4.4k sqft207 Cagle Ct, McDonough, GA 30252ActiveMLS ID #10761187, Tanya Pickens, Opendoor Brokerage. GAMLS
- $499,0004 bd4 ba3.7k sqft6520 Riada Ct, McDonough, GA 30253ActiveMLS ID #10684608, Amy M Jackson Climie, Virtual Properties Realty.com. GAMLS
- $519,9005 bd4 ba3.3k sqft601 Austin Dr, McDonough, GA 30252ActiveMLS ID #10771485, Stephanie Williams, NewHomes NewHomes LLC. GAMLS
- $445,0005 bd3 ba2.6k sqft452 Trousseau Ln, McDonough, GA 30252ActiveMLS ID #10714039, Charles Terrell, Joe Stockdale Real Estate. GAMLS
- $579,9935 bd5 ba3.8k sqft205 Delta Dr, McDonough, GA 30253ActiveGAMLS
- $665,0005 bd4 ba5.2k sqft332 Warwick Pl, McDonough, GA 30253ActiveMLS ID #10794140, Tanya Pickens, Opendoor Brokerage. GAMLS
- $374,0004 bd3 ba2.9k sqft717 Melanie Jean Dr, McDonough, GA 30252ActiveMLS ID #10780873, Katrina Wynn, eXp Realty. GAMLS
- from $564,9905 bd4 ba3.6k sqftMeridian II Plan, Trinity Park, McDonough, GA 30253New ConstructionDRB Homes
- $474,9005 bd3 ba2.8k sqft5535 Highway 155 Lot 3-N, Stockbridge, GA 30281ActiveMLS ID #10815172, Amy Mick, Southern Classic Realtors. GAMLS
- $384,9004 bd4 ba3.4k sqft1408 Saphire Dr, McDonough, GA 30252Active Under ContractMLS ID #10807985, Tessa Gatson, Keller Williams Realty Atl. Partners. GAMLS
- from $535,0004 bd4 ba3.6k sqftHenry II Plan, Grandview at Millers Mill, Stockbridge, GA 30281New ConstructionDRB Homes
- $529,9004 bd4 ba3.6k sqft1869 Schofield Dr, Hampton, GA 30228ActiveMLS ID #10804046, Julie Nguyen, JQRH Property Management, LLC. GAMLS
- from $562,9904 bd4 ba3.7k sqftRainier Plan, Trinity Park, McDonough, GA 30253New ConstructionDRB Homes
