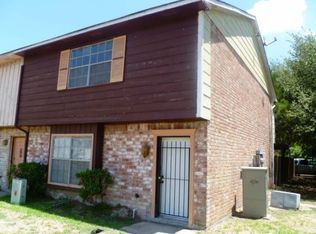
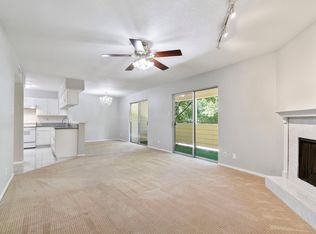
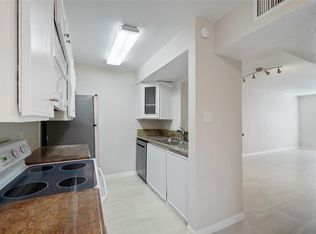
Welcome to 171 Casa Grande Dr, a stunning property that blends modern comfort with stylish living. This 3 Bedroom 3 En Suite Bathroom features an open-concept layout, allowing for seamless flow between the living, dining, and kitchen areas. Natural light floods the space through large windows, highlighting the contemporary finishes and tasteful decor. Retreat to the spacious bedrooms, each designed for relaxation and tranquility. Enjoy outdoor living in your private backyard or take advantage of nearby park and amenities. Conveniently located in a friendly neighborhood, this property is ideal for those seeking a vibrant community while enjoying the comforts of home. Don’t miss your chance to tour this delightful property!
For sale
$139,900
171 Casa Grande Dr #171, Houston, TX 77060
3beds
1,656sqft
:
Get pre-qualified$1,331/mo
Townhouse
Built in 1971
33.09 Acres Lot
$-- Zestimate®
$84/sqft
$164/mo HOA
What's special
Contemporary finishesTasteful decorPrivate backyardOpen-concept layout
- 53 days |
- 236 |
- 16 |
Zillow last checked:
Listing updated:
Listed by:
Rolan Rodriguez TREC #0684105 713-855-4929,
Cactus Real Estate, LLC
Source: HAR,MLS#: 4509836
Facts & features
Interior
Bedrooms & bathrooms
- Bedrooms: 3
- Bathrooms: 3
- Full bathrooms: 3
Primary bathroom
- Features: Primary Bath: Shower Only, Secondary Bath(s): Tub/Shower Combo
Heating
- Electric
Cooling
- Ceiling Fan(s), Electric
Appliances
- Included: Refrigerator, Electric Oven, Electric Range, Washer/Dryer
- Laundry: Electric Dryer Hookup, In Garage
Features
- 2 Bedrooms Up, En-Suite Bath, Primary Bed - 1st Floor, Walk-In Closet(s)
- Flooring: Carpet, Tile
Interior area
- Total structure area: 1,656
- Total interior livable area: 1,656 sqft
Property
Parking
- Total spaces: 2
- Parking features: No Garage, Additional Parking, Assigned, Carport
- Carport spaces: 2
Features
- Levels: One
- Stories: 2
- Exterior features: Courtyard
Lot
- Size: 33.09 Acres
- Features: Back Yard, Cleared, Cul-De-Sac
Details
- Parcel number: 1033130010267
Construction
Type & style
- Home type: Townhouse
- Architectural style: Traditional
- Property subtype: Townhouse
Materials
- Brick, Cement Siding
- Foundation: Slab
- Roof: Composition
Condition
- New construction: No
- Year built: 1971
Utilities & green energy
- Sewer: Public Sewer
- Water: Public
Green energy
- Energy efficient items: Attic Vents
Community & HOA
Community
- Subdivision: Greenridge North Sec 10 T/H Ur
HOA
- Amenities included: Dog Park, Jogging Path, Park, Picnic Area, Playground
- HOA fee: $164 monthly
Location
- Region: Houston
Financial & listing details
- Price per square foot: $84/sqft
- Tax assessed value: $128,345
- Annual tax amount: $2,937
- Date on market: 6/15/2026
- Listing terms: Cash,Conventional,FHA,Owner Will Carry,VA Loan
- Ownership: Full Ownership
- Road surface type: Concrete
Estimated market value
Not available
Estimated sales range
Not available
$1,897/mo
Price history
| Date | Event | Price |
|---|---|---|
| 7/4/2026 | Listing removed | $1,500$1/sqft |
Source:  HAR #21764292 Report a problem HAR #21764292 Report a problem | ||
| 6/15/2026 | Listed for rent | $1,500$1/sqft |
Source: HAR #21764292 Report a problem | ||
| 5/20/2022 | Listing removed | -- |
Source:  HAR #37172967 Report a problem HAR #37172967 Report a problem | ||
| 5/14/2022 | Pending sale | $140,000$85/sqft |
Source: HAR #37172967 Report a problem | ||
| 3/6/2022 | Listed for sale | $140,000$85/sqft |
Source: HAR #37172967 Report a problem | ||
| 2/22/2022 | Pending sale | $140,000$85/sqft |
Source: HAR #37172967 Report a problem | ||
| 1/20/2022 | Listed for sale | $140,000+512.5%$85/sqft |
Source: HAR #37172967 Report a problem | ||
| 8/26/2015 | Sold | -- |
Source: Public Record Report a problem | ||
| 11/18/2008 | Listing removed | $22,856$14/sqft |
Source: HAR #521161 Report a problem | ||
| 10/12/2008 | Listed for sale | $22,856$14/sqft |
Source: HAR #521161 Report a problem | ||
Public tax history
| Year | Property taxes | Tax assessment |
|---|---|---|
| 2025 | $1,610 -4.1% | $128,345 -5.5% |
| 2024 | $1,678 +6.3% | $135,805 |
| 2023 | $1,578 +57.7% | $135,805 +59.8% |
| 2022 | $1,000 | $85,000 +7.5% |
| 2021 | -- | $79,097 +236.1% |
| 2020 | -- | $23,536 +10.9% |
| 2019 | -- | $21,217 -55.5% |
| 2018 | $1,287 | $47,640 |
| 2017 | $1,287 +1.8% | $47,640 |
| 2016 | $1,264 +20.9% | $47,640 |
| 2015 | $1,045 | $47,640 +21.3% |
| 2014 | $1,045 | $39,284 +61.1% |
| 2013 | -- | $24,378 |
| 2012 | -- | $24,378 |
| 2011 | -- | $24,378 |
| 2010 | -- | $24,378 -50.8% |
| 2009 | -- | $49,564 |
| 2008 | -- | -- |
| 2007 | -- | $49,564 +13.7% |
| 2006 | -- | $43,600 |
| 2005 | -- | -- |
| 2004 | -- | $43,600 +11.8% |
| 2003 | -- | $39,000 +52.3% |
| 2002 | -- | $25,600 |
| 2001 | -- | $25,600 |
| 2000 | -- | $25,600 |
Find assessor info on the county website
Monthly payment
Est. payment
Payment breakdown
Explore the cost of this home by adjusting the details. Changes won't be saved.Climate risks
Neighborhood: Greater Greenspoint
Nearby schools
GreatSchools rating
- 5/10Black Elementary SchoolGrades: 1-5Distance: 0.4 mi
- 1/10Lewis Middle SchoolGrades: 6-8Distance: 6.4 mi
- 4/10Aldine High SchoolGrades: 9-12Distance: 0.6 mi
Schools provided by the listing agent
- Elementary: Thompson Elementary School (Aldine)
- Middle: Lewis Middle School
- High: Aldine High School
Source: HAR. This data may not be complete. We recommend contacting the local school district to confirm school assignments for this home.
- $147,3003 bd2 ba1.6k sqft129 Casa Grande Dr #129, Houston, TX 77060Off Market
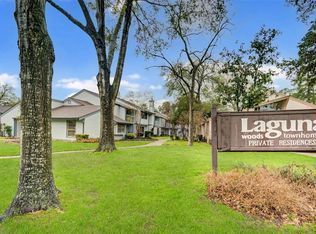
- $140,7002 bd2 ba1.3k sqft73 Casa Grande Dr #73, Houston, TX 77060Off Market
- $--2 bd2 ba1.3k sqft169 Casa Grande Dr #169, Houston, TX 77060Sold
- $7,983,9761 bd1 ba663 sqft198 Goodson Dr APT 148, Houston, TX 77060Off Market
- $--2 bd2 ba-- sqft198 Goodson Dr #F320A52C6, Houston, TX 77060Off Market
- $--1 bd1 ba-- sqft198 Goodson Dr #776F18CCB, Houston, TX 77060Off Market
- $--1 bd1 ba-- sqft198 Goodson Dr #1, Houston, TX 77060Off Market
- $5,399,004-- bd1 ba9.6k sqft181 Goodson Dr APT 124, Houston, TX 77060Off Market
A local agent can set up tours, give advice and negotiate with sellers.
Similar homes
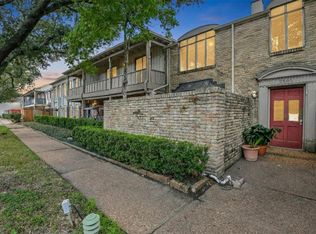
- $138,5002 bd2 ba1.2k sqft14515 Wunderlich Dr Unit 704, Houston, TX 77069For Sale
 MLS ID #4023133, Eric Moon, Better Homes and Gardens Real Estate Gary Greene - Champions. HAR
 - $159,0003 bd3 ba1.5k sqft5809 Village Forest Ct, Houston, TX 77092For Sale
 MLS ID #97638030, Rosie Moran, NextHome Realty Center. HAR
 - $120,0003 bd2 ba1.3k sqft2585 Marilee Ln APT 3, Houston, TX 77057For Sale
 MLS ID #65119088, Evan Compean, Compean Group. HAR
 - $99,9002 bd3 ba1.1k sqft17210 Imperial Valley Dr APT 2, Houston, TX 77060For Sale
 MLS ID #55860017, Thuy Shipman, Connect Realty.com. HAR
 - $169,0003 bd2 ba1.4k sqft5005 Georgi Ln APT 92, Houston, TX 77092For SaleMLS ID #33755397, Guillermo Garza, CDW Group Realtors. HAR
- $162,0003 bd3 ba1.5k sqft14515 Wunderlich Dr Unit 403, Houston, TX 77069For SaleMLS ID #38844872, Sam Mirza, NXTSQFT.COM. HAR
- $132,5002 bd3 ba1.5k sqft9800 Pagewood Ln APT 2108, Houston, TX 77042For SaleMLS ID #10987301, Ryan Gaze, Keller Williams Memorial. HAR
- $145,0002 bd3 ba1.4k sqft5005 Georgi Ln APT 167, Houston, TX 77092For SaleMLS ID #68731593, Deborah Kotzur, RE/MAX Signature. HAR
- $149,9902 bd2 ba1.2k sqft6723 Tarnef Dr #723, Houston, TX 77074For SaleMLS ID #96826518, Mohammad Khatri, Roots Brokerage. HAR
- $159,5003 bd3 ba1.5k sqft10372 Hammerly Blvd #25, Houston, TX 77043For SaleMLS ID #55033185, Joshua Staats, PrimePointe. HAR
- $154,0002 bd2 ba1k sqft14911 Wunderlich Dr APT 106, Houston, TX 77069For SaleMLS ID #49343807, Ethan Hong, B & W Realty Group LLC. HAR
- $136,0002 bd2 ba1.2k sqft2517 Marilee Ln, Houston, TX 77057For SaleMLS ID #86467576, Olivia Duruike, Stamped Realty. HAR
- $159,9002 bd3 ba1.5k sqft3800 Tanglewilde St APT 106, Houston, TX 77063For SaleMLS ID #19354939, Crystle Neumann, Key 2 Texas Realty. HAR
- $149,9402 bd3 ba1.2k sqft3901 Woodchase Dr Unit 48, Houston, TX 77042For SaleMLS ID #96903944, Brian Covault, eXp Realty LLC. HAR
- $139,9002 bd2 ba1.2k sqft6111 Beverly Hill St #10, Houston, TX 77057For SaleMLS ID #65314222, Randall Lewis, Texas Premier Realty. HAR
- $168,5003 bd2 ba1.1k sqft8723 Chipping Ln, Houston, TX 77088For SaleMLS ID #50576940, Victoria Testerman, Mainstay Brokerage, LLC. HAR
- $136,0002 bd2 ba1.1k sqft2585 Marilee Ln APT 2, Houston, TX 77057For SaleMLS ID #78863894, Olivia Duruike, Stamped Realty. HAR
- $135,0003 bd3 ba1.7k sqft7913 Grove Ridge Dr, Houston, TX 77061For SaleMLS ID #98648491, Nikki Nguyen, Coldwell Banker Realty - Memorial Office. HAR
- $142,5003 bd2 ba1.3k sqft7945 Ellinger Ln, Houston, TX 77040For SaleMLS ID #73056424, Amy Bui, Real Broker, LLC. HAR
- $123,9992 bd2 ba1.4k sqft16800 Sugar Pine Dr APT D28, Houston, TX 77090For SaleMLS ID #41644727, Mohammad Ali, REALM Real Estate Professionals - North Houston. HAR
