Beautifully appointed 4-bedroom, 2½-bath, 2 story home with a 2-car garage and scenic golf course views. Built in 2020, this home offers durable HardiPlank siding, luxury vinyl plank and tile flooring, and a specialty ceiling in the first-floor primary suite. Recent enhancements include extensive professional landscaping, a stylish tile backsplash, a modern sink, and a striking tile accent wall in the kitchen. Custom-built bookshelves and a handcrafted pergola add distinctive charm and functionality. Located on a very desirable street within inutes of shops, restaurants, and galleries. Walking/biking trails nearby and a short drive to the Pinnacles.
Contingent
Price cut: $14K (6/10)
$345,000
171 Lorraine Ct, Berea, KY 40403
4beds
2,312sqft
:
Get pre-qualified$2,247/mo
Single Family Residence
Built in 2020
0.3 Acres Lot
$340,800 Zestimate®
$149/sqft
$-- HOA
What's special
Scenic golf course viewsModern sinkStylish tile backsplashExtensive professional landscapingHandcrafted pergolaDurable hardiplank sidingCustom-built bookshelves
- 143 days |
- 107 |
- 3 |
Zillow last checked:
Listing updated:
Listed by:
Amy Lewis 859-582-6622,
Berkshire Hathaway de Movellan Properties
Source: Imagine MLS,MLS#: 26003848
Facts & features
Interior
Bedrooms & bathrooms
- Bedrooms: 4
- Bathrooms: 2
- Full bathrooms: 2
Primary bedroom
- Level: First
Bedroom 1
- Level: Second
Bedroom 2
- Level: Second
Bedroom 3
- Level: Second
Bathroom 1
- Description: Full Bath
- Level: Second
Bathroom 2
- Description: Full Bath
- Level: First
Bathroom 3
- Description: Half Bath
- Level: First
Dining room
- Description: Dining Area
- Level: First
Kitchen
- Level: First
Living room
- Level: First
Utility room
- Level: First
Heating
- Electric, Heat Pump
Cooling
- Ceiling Fan(s), Electric, Heat Pump
Appliances
- Included: Dishwasher, Microwave, Refrigerator, Range, Vented Exhaust Fan
- Laundry: Electric Dryer Hookup, Washer Hookup, Lower Level
Features
- Entrance Foyer, Walk-In Closet(s), Ceiling Fan(s)
- Flooring: Other, Tile, Vinyl
- Doors: Storm Door(s)
- Windows: Insulated Windows, Blinds, Screens
- Basement: Crawl Space
- Has fireplace: No
Interior area
- Total structure area: 2,312
- Total interior livable area: 2,312 sqft
- Finished area above ground: 2,312
- Finished area below ground: 0
Video & virtual tour
Property
Parking
- Total spaces: 2
- Parking features: Attached Garage, Driveway
- Garage spaces: 2
- Has uncovered spaces: Yes
Features
- Levels: Two
- Fencing: None
- Has view: Yes
- View description: Mountain(s), Neighborhood, Other
Lot
- Size: 0.3 Acres
- Features: Landscaped
Details
- Parcel number: B009001200825
Construction
Type & style
- Home type: SingleFamily
- Property subtype: Single Family Residence
Materials
- HardiPlank Type
- Foundation: Block
- Roof: Dimensional Style
Condition
- Year built: 2020
Utilities & green energy
- Sewer: Public Sewer
- Water: Public
- Utilities for property: Cable Available, Electricity Connected, Phone Available, Sewer Connected, Underground Utilities, Water Connected
Community & HOA
Community
- Subdivision: Lorraine Woods
HOA
- Has HOA: No
Location
- Region: Berea
Financial & listing details
- Price per square foot: $149/sqft
- Tax assessed value: $290,000
- Annual tax amount: $2,868
- Date on market: 3/2/2026
Estimated market value
$340,800
$324,000 - $358,000
$2,388/mo
Price history
| Date | Event | Price |
|---|---|---|
| 6/23/2026 | Pending sale | $345,000$149/sqft |
Source: BHHS broker feed #26003848 Report a problem | ||
| 6/23/2026 | Contingent | $345,000$149/sqft |
Source:  Imagine MLS #26003848 Report a problem Imagine MLS #26003848 Report a problem | ||
| 6/10/2026 | Price change | $345,000-3.9%$149/sqft |
Source: Imagine MLS #26003848 Report a problem | ||
| 3/21/2026 | Price change | $359,000-7.7%$155/sqft |
Source: Imagine MLS #26003848 Report a problem | ||
| 3/2/2026 | Listed for sale | $389,000+5.4%$168/sqft |
Source: Imagine MLS #26003848 Report a problem | ||
| 10/17/2025 | Listing removed | $369,000$160/sqft |
Source: BHHS broker feed #25501734 Report a problem | ||
| 8/5/2025 | Price change | $369,000-7.5%$160/sqft |
Source: Imagine MLS #25015366 Report a problem | ||
| 7/23/2025 | Price change | $399,000-4.8%$173/sqft |
Source: Imagine MLS #25015366 Report a problem | ||
| 7/15/2025 | Listed for sale | $419,000+44.5%$181/sqft |
Source: Imagine MLS #25015366 Report a problem | ||
| 7/6/2020 | Sold | $290,000$125/sqft |
Source: Imagine MLS #20015877 Report a problem | ||
Public tax history
| Year | Property taxes | Tax assessment |
|---|---|---|
| 2024 | $2,868 -10% | $290,000 |
| 2023 | $3,187 +0.7% | $290,000 |
| 2022 | $3,166 -5.7% | $290,000 |
| 2021 | $3,358 +995.9% | $290,000 +1160.9% |
| 2018 | $306 +2.1% | $23,000 |
| 2017 | $300 -4.5% | $23,000 -7.1% |
| 2016 | $314 +2.4% | $24,750 |
| 2015 | $307 -3.9% | $24,750 |
| 2014 | $320 | $24,750 |
| 2012 | $320 +0.2% | $24,750 |
| 2011 | $319 | $24,750 |
Find assessor info on the county website
Monthly payment
Est. payment
Payment breakdown
Explore the cost of this home by adjusting the details. Changes won't be saved.Climate risks
Neighborhood: 40403
Nearby schools
GreatSchools rating
- 6/10Berea Community Elementary SchoolGrades: PK-5Distance: 1 mi
- 5/10Berea Community Middle SchoolGrades: 6-8Distance: 1.1 mi
- 7/10Berea Community High SchoolGrades: 9-12Distance: 1.1 mi
Schools provided by the listing agent
- Elementary: Berea Community
- Middle: Berea Community
- High: Berea Community
Source: Imagine MLS. This data may not be complete. We recommend contacting the local school district to confirm school assignments for this home.
- $380,0000.28 Acres169 Lorraine Ct, Berea, KY 40403Off Market
- $48,5000.37 Acres175 Lorraine Ct, Berea, KY 40403Sold

- $31,3000.27 Acres163 Lorraine Ct, Berea, KY 40403Off Market
- $52,9000.53 Acres179 Lorraine Ct, Berea, KY 40403Sold
- $373,2003 bd2 ba1.8k sqft183 Lorraine Ct, Berea, KY 40403Off Market
- $396,600-- bd-- ba2.4k sqft162 Lorraine Ct, Berea, KY 40403Off Market
- $31,3000.27 Acres159 Lorraine Ct, Berea, KY 40403Off Market
- $351,0000.38 Acres166 Lorraine Ct, Berea, KY 40403Off Market
A local agent can set up tours, give advice and negotiate with sellers.
A local lender can help you make sure your offer is ready when you are.
Similar homes
- $334,9004 bd3 ba1.9k sqft128 S Cumberland St, Berea, KY 40403For Sale
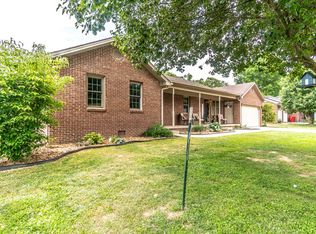
 MLS ID #26013333, Cathie Witt-Pyle, Keller Williams Commonwealth. Imagine MLS
 - $379,0004 bd3 ba2.4k sqft1043 Burnell Dr, Berea, KY 40403For Sale
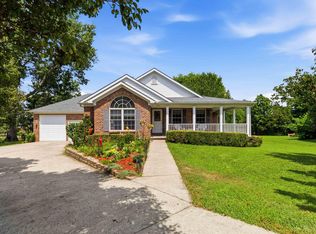 MLS ID #26017233, Lisa Scully, CENTURY 21 Advantage Realty. Imagine MLS
 - $399,9004 bd3 ba2.3k sqft103 Harrison Ct, Berea, KY 40403For Sale
 MLS ID #26013578, Tina Witt, Keller Williams Legacy Group. Imagine MLS
 - $354,9003 bd2 ba1.5k sqft184 Crossing View Dr, Berea, KY 40403For Sale
 MLS ID #26015811, Tina Neal, RE/MAX Elite Realty. Imagine MLS
 - $349,0004 bd2 ba2.1k sqft10494 Battlefield Memorial Hwy, Berea, KY 40403For SaleMLS ID #26005306, Rachael Dozier, Kentucky Land and Home. Imagine MLS
- $325,0004 bd4 ba2.5k sqft143 Mason Lake Rd, Berea, KY 40403For SaleMLS ID #26009847, Shawna Wever, Wever Realty LLC. Imagine MLS
- $389,9003 bd2 ba1.8k sqft131 Lynne Dr, Berea, KY 40403For SaleMLS ID #26013912, Julie Phillips, WEICHERT REALTORS - Ford Brothers. Imagine MLS
- $387,0003 bd3 ba2.3k sqft160 Herndon Ln, Berea, KY 40403For SaleMLS ID #26012914, Daniel Beirne, Opendoor Brokerage LLC. Imagine MLS
- $390,0004 bd3 ba2.4k sqft810 Pau Ferro Ct, Berea, KY 40403For SaleMLS ID #26013200, Brittany Roberts, RE/MAX Elite Realty. Imagine MLS
- $360,0003 bd2 ba1.4k sqft416 Angel Rd, Berea, KY 40403For SaleMLS ID #26011034, Kierstin Shaffer, Berkshire Hathaway HomeServices Foster Realtors. Imagine MLS
- $350,0004 bd3 ba2.3k sqft1220 Kenzie Ct, Berea, KY 40403For SaleMLS ID #26012591, Sandy E Allnutt, The Agency. Imagine MLS
- $345,0004 bd3 ba2.3k sqft1169 Union City Rd, Richmond, KY 40475For SaleMLS ID #26019560, Robin S Jones, Keller Williams Legacy Group. Imagine MLS
- $389,9003 bd2 ba1.8k sqft1039 Vineyard Way, Berea, KY 40403For SaleMLS ID #26007909, Steven G King, CENTURY 21 Advantage Realty. Imagine MLS
- $369,0003 bd2 ba1.7k sqft169 Central Park Ave, Berea, KY 40403For SaleMLS ID #26017316, Daphne Freeman, Keller Williams Commonwealth. Imagine MLS
- $319,0003 bd2 ba1.7k sqft143 Patriot Trl, Berea, KY 40403For SaleMLS ID #26016854, Miranda Black, Berkshire Hathaway HomeServices Foster Realtors. Imagine MLS
- $372,0004 bd3 ba2.6k sqft106 Legacy Dr, Richmond, KY 40475For SaleMLS ID #26017002, Daphne Freeman, Keller Williams Commonwealth. Imagine MLS
- $399,9004 bd3 ba2.8k sqft122 Saddle Brook Cir, Berea, KY 40403For SaleMLS ID #26005970, Jenny B Ray, RE/MAX Elite Lexington. Imagine MLS
- $225,0005 bd2 ba1.6k sqft414 Center St, Berea, KY 40403For SaleMLS ID #26006414, Devin Azbill, Berkshire Hathaway HomeServices Foster Realtors. Imagine MLS
- $259,9004 bd2 ba1.6k sqft150 Mountain View Dr, Berea, KY 40403For SaleMLS ID #26015057, Erica Clark, Keller Williams Legacy Group. Imagine MLS
- $290,0003 bd2 ba1.3k sqft124 Bryants Trl, Berea, KY 40403For SaleMLS ID #26015424, Dennis Nobles, Turf Town Properties. Imagine MLS
