Lawrence Manor! Offering over 2,925 sq. ft. of total living space, with approximately 1,425 sq. ft. on the main level and a 1,500 sq. ft. finished basement, this spacious property combines comfort, versatility, and an unbeatable location. The main floor features a large living room and dining room Eat-in kitchen, three generously sized bedrooms, beautiful hardwood flooring, and a bright, functional layout that's ideal for families. A bright sunroom provides the perfect space to relax or entertain year-round. The finished lower level, with large above grade window, with a complete with a separate entrance, to a self-contained in-law suite with excellent potential for rental income, multigenerational living, or a private guest retreat. Additional highlights include a double-car garage and ample living space designed to accommodate a variety of lifestyles. Step outside to enjoy a mature backyard with established fruit trees, including cherry, pear, and plum-perfect for gardeners and outdoor enthusiasts. Conveniently located just a short walk to Yorkdale Shopping Centre and approximately 500 meters from Yorkdale Subway. This home offers exceptional access to shopping, transit, dining, and major highways. Steps to Baycrest Park with access to Yorkdale Shopping and Subway. A rare opportunity to own a meticulously cared-for home in a highly sought-after neighbourhood with endless possibilities.
For sale
C$1,299,000
171 Regina Ave, Toronto, ON M6A 1R9
4beds
2baths
Single Family Residence
Built in ----
6,087 Square Feet Lot
$-- Zestimate®
C$--/sqft
C$-- HOA
What's special
Dining roomEat-in kitchenThree generously sized bedroomsBeautiful hardwood flooringBright functional layoutBright sunroomDouble-car garage
- 8 days |
- 24 |
- 0 |
Zillow last checked:
Listing updated:
Listed by:
RE/MAX PROFESSIONALS INC.
Source: TRREB,MLS®#: C13558970 Originating MLS®#: Toronto Regional Real Estate Board
Originating MLS®#: Toronto Regional Real Estate BoardFacts & features
Interior
Bedrooms & bathrooms
- Bedrooms: 4
- Bathrooms: 2
Heating
- Forced Air, Gas
Cooling
- Central Air
Features
- In-Law Suite, Floor Drain
- Basement: Finished,Separate Entrance
- Has fireplace: Yes
- Fireplace features: Wood Burning
Interior area
- Living area range: 1100-1500 null
Video & virtual tour
Property
Parking
- Total spaces: 6
- Parking features: Private Double
- Has garage: Yes
Features
- Pool features: None
Lot
- Size: 6,087 Square Feet
Details
- Parcel number: 102150460
Construction
Type & style
- Home type: SingleFamily
- Architectural style: Bungalow
- Property subtype: Single Family Residence
Materials
- Brick
- Foundation: Concrete Block
- Roof: Asphalt Shingle
Utilities & green energy
- Sewer: Sewer
Community & HOA
Location
- Region: Toronto
Financial & listing details
- Annual tax amount: C$6,410
- Date on market: 7/13/2026
RE/MAX PROFESSIONALS INC.
RE/MAX PROFESSIONALS INC.
By pressing Contact Agent, you agree that the real estate professional identified above may call/text you about your search, which may involve use of automated means and pre-recorded/artificial voices. You don't need to consent as a condition of buying any property, goods, or services. Message/data rates may apply. You also agree to our Terms of Use. Zillow does not endorse any real estate professionals. We may share information about your recent and future site activity with your agent to help them understand what you're looking for in a home.
Price history
Price history is unavailable.
Public tax history
Tax history is unavailable.
Climate risks
Neighborhood: Englemount
Nearby schools
GreatSchools rating
No schools nearby
We couldn't find any schools near this home.
- C$2,9001 bd2 ba-- sqft118 Varna Dr #101, Toronto, ON M6A2L9For Rent
- C$--2 bd2 ba678 sqft120 Varna Dr #2, Toronto, ON M6A0B3Off Market
- C$--3 bd2 ba200 sqft120 Varna Dr #253, Toronto, ON M6A0B3Off Market
- C$429,9002 bd1 ba-- sqft120 Varna Dr #1007, Toronto, ON M6A0B3For Sale
- C$--1 bd1 ba450 sqft120 Varna Dr #708, Toronto, ON M6A0B3Off Market
- C$--2 bd2 ba657 sqft120 Varna Dr #22, Toronto, ON M6A0B3Off Market
- C$--2 bd2 ba657 sqft120 Varna Dr #502, Toronto, ON M6A0B3Off Market
- C$--2 bd2 ba658 sqft120 Varna Dr #522, Toronto, ON M6A0B3Off Market
Similar homes
- C$1,248,8004 bd4 ba-- sqft39 Cadillac Ave, Toronto, ON M3H 1S3For SaleMLS ID #C13569494, REMAX YOUR COMMUNITY REALTY. TRREB
- C$1,250,0005 bd2 ba-- sqft38 Claver Ave, Toronto, ON M6B 2V8For Sale
 MLS ID #W13558720, UNION CAPITAL REALTY. TRREB
 - C$1,050,0004 bd2 ba-- sqft25 Cartwright Ave, Toronto, ON M6A 1T8For Sale
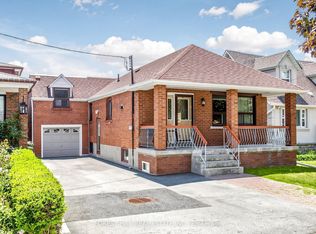 MLS ID #W13564464, FOREST HILL REAL ESTATE INC.. TRREB
 - C$1,499,0005 bd2 ba-- sqft46 Brookview Dr, Toronto, ON M6A 2K2For Sale
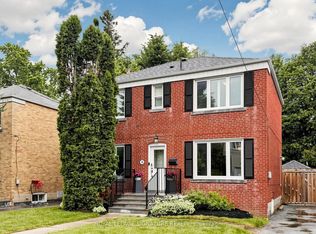 MLS ID #C13565212, ROYAL LEPAGE SIGNATURE REALTY. TRREB
 - C$1,218,0005 bd2 ba-- sqft33 Regina Ave, Toronto, ON M6A 1R4For SaleMLS ID #C13448960, SUTTON GROUP-ADMIRAL REALTY INC.. TRREB
- C$1,249,0002 bd1 ba-- sqft326 Lawrence Ave W, Toronto, ON M5M 1B4For SaleMLS ID #C13589502, ROYAL LEPAGE REAL ESTATE SERVICES LTD.. TRREB
- C$1,429,9004 bd3 ba-- sqft37 Bentworth Ave, Toronto, ON M6A 1P1For SaleMLS ID #W13172816, CENTURY 21 PEOPLE`S CHOICE REALTY INC.. TRREB
- C$1,338,0005 bd3 ba-- sqft38 Southbourne Ave, Toronto, ON M3H 1A5For SaleMLS ID #C13527148, RE/MAX REALTRON REALTY INC.. TRREB
- C$1,325,0003 bd2 ba-- sqft598 Coldstream Ave, Toronto, ON M6B 2L2For SaleMLS ID #C13447340, RE/MAX REALTRON REALTY INC.. TRREB
- C$1,199,9995 bd2 ba-- sqft87 Mulholland Ave, Toronto, ON M6A 2S5For SaleMLS ID #W13169128, GREENFIELD REAL ESTATE INC.. TRREB
- C$1,219,0005 bd4 ba-- sqft18 Deep Roots Ter, Toronto, ON M6A 0G1For SaleMLS ID #C13534294, REMAX YC REALTY. TRREB
- C$1,178,0003 bd2 ba-- sqft468 Glen Park Ave, Toronto, ON M6B 2E7For SaleMLS ID #W13554226, RE/MAX PREMIER INC.. TRREB
- C$1,390,0004 bd3 ba-- sqft51 W Playfair Ave, Toronto, ON M6B 2P8For SaleMLS ID #W13222090, EXP REALTY. TRREB
- C$1,349,9004 bd4 ba-- sqft35 Almore Ave, Toronto, ON M3H 2G9For SaleMLS ID #C13175160, RE/MAX REALTRON DAVID SOBERANO GROUP. TRREB
- C$1,248,0003 bd1 ba-- sqft327 Deloraine Ave S, Toronto, ON M5M 2B4For SaleMLS ID #C13542774, RE/MAX REALTRON REALTY INC.. TRREB
- C$1,449,9004 bd2 ba-- sqft11 Blandorman Rd, Toronto, ON M6L 2L7For SaleMLS ID #W13534600, RE/MAX ULTIMATE REALTY INC.. TRREB
- C$1,184,9004 bd2 ba-- sqft1144 Glengrove Ave, Toronto, ON M6B 2K4For SaleMLS ID #W13423396, RE/MAX REALTRON REALTY INC.. TRREB
- C$1,150,0006 bd2 ba-- sqft29 Jane Osler Blvd, Toronto, ON M6A 1W6For SaleMLS ID #W13025866, KW Living Realty. TRREB
- C$1,748,8005 bd5 ba-- sqft32 Creston Rd, Toronto, ON M6A 1J1For SaleMLS ID #W13540216, RIGHT AT HOME REALTY INC.. TRREB
- C$1,170,0006 bd2 ba-- sqft70 Westdale Dr, Toronto, ON M3K 1A6For SaleMLS ID #W12960218, CENTURY 21 LEADING EDGE REALTY INC.. TRREB
