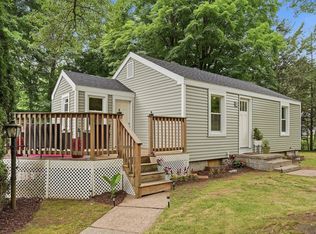
Welcome to this charming L-ranch home on corner lot in desirable Feeding Hills neighborhood; steps away from Robinson State Park. This turn-key home has been updated throughout, featuring a remodeled kitchen, w/ SS appliances, LVT flooring matching the refinished hardwood floors. The renovated bathroom highlights a tiled shower, LVT flooring, new fixtures, lighting & vanity. The living room centers around a lovely fireplace. Three generously sized bedrooms with extra-large closets. The eat-in kitchen is ideal for everyday living, while the breezeway adds versatile bonus space with new carpet & custom finishes. Attached one-car garage w/ a maintenance free concrete driveway. Step outside to a flat backyard perfect for entertaining, relaxing & complete w/ storage shed. Basement features beautiful brick hearth that is pellet stove ready. Conveniently located w/easy access to highways & shopping. First-time buyer or downsizer, this gem is ready for you! Offer deadline Mon 6/29 @5pm.
Pending
$375,000
171 Thalia Dr, Feeding Hills, MA 01030
3beds
1,432sqft
:
Get pre-qualified$2,529/mo
Single Family Residence
Built in 1965
0.34 Acres Lot
$387,400 Zestimate®
$262/sqft
$-- HOA
What's special
Lovely fireplaceTiled showerPellet stove readyEat-in kitchenAttached one-car garageStorage shedRemodeled kitchen
- 37 days |
- 177 |
- 8 |
Likely to sell faster than
Zillow last checked:
Listing updated:
Listed by:
Heather Ferrari 917-609-5557,
William Raveis R.E. & Home Services 413-549-3700,
Laura Clark 413-588-4085
Source: MLS PIN,MLS#: 73541676
Facts & features
Interior
Bedrooms & bathrooms
- Bedrooms: 3
- Bathrooms: 1
- Full bathrooms: 1
Primary bedroom
- Features: Closet, Flooring - Hardwood, Lighting - Overhead
- Level: First
Bedroom 2
- Features: Closet, Flooring - Hardwood, Lighting - Overhead
- Level: First
Bedroom 3
- Features: Closet, Flooring - Hardwood, Lighting - Overhead
- Level: First
Primary bathroom
- Features: No
Bathroom 1
- Features: Closet, Flooring - Stone/Ceramic Tile, Remodeled, Lighting - Pendant, Lighting - Overhead
- Level: First
Kitchen
- Features: Flooring - Vinyl, Dining Area, Pantry, Remodeled, Stainless Steel Appliances, Lighting - Overhead
- Level: First
Living room
- Features: Wood / Coal / Pellet Stove, Closet, Flooring - Hardwood
- Level: First
Heating
- Electric Baseboard
Cooling
- Wall Unit(s)
Appliances
- Included: Electric Water Heater, Water Heater, Range, Dishwasher, Microwave, Refrigerator, Washer
- Laundry: In Basement, Electric Dryer Hookup
Features
- Lighting - Overhead, Breezeway, Sun Room, Internet Available - Broadband
- Flooring: Tile, Hardwood, Flooring - Wall to Wall Carpet
- Windows: Screens
- Basement: Full,Concrete,Unfinished
- Number of fireplaces: 1
- Fireplace features: Living Room
Interior area
- Total structure area: 1,432
- Total interior livable area: 1,432 sqft
- Finished area above ground: 1,432
Video & virtual tour
Property
Parking
- Total spaces: 6
- Parking features: Attached, Garage Door Opener, Paved Drive, Off Street, Paved
- Attached garage spaces: 1
- Uncovered spaces: 5
Features
- Patio & porch: Patio
- Exterior features: Patio, Rain Gutters, Storage, Screens, Garden
Lot
- Size: 0.34 Acres
- Features: Corner Lot, Level
Details
- Parcel number: 2480950
- Zoning: RA1
Construction
Type & style
- Home type: SingleFamily
- Architectural style: Ranch
- Property subtype: Single Family Residence
Materials
- Frame
- Foundation: Concrete Perimeter
- Roof: Shingle
Condition
- Year built: 1965
Utilities & green energy
- Electric: Circuit Breakers
- Sewer: Public Sewer
- Water: Public
- Utilities for property: for Electric Range, for Electric Dryer
Community & HOA
Community
- Features: Public Transportation, Shopping, Pool, Tennis Court(s), Park, Walk/Jog Trails, Stable(s), Golf, Medical Facility, Laundromat, Bike Path, Conservation Area, Highway Access, House of Worship, Marina, Private School, Public School, University
HOA
- Has HOA: No
Location
- Region: Feeding Hills
Financial & listing details
- Price per square foot: $262/sqft
- Tax assessed value: $306,600
- Annual tax amount: $4,323
- Date on market: 6/25/2026
- Listing terms: Seller W/Participate
Estimated market value
$387,400
$368,000 - $407,000
$2,401/mo
Price history
| Date | Event | Price |
|---|---|---|
| 7/15/2026 | Pending sale | $375,000$262/sqft |
Source: MLS PIN #73541676 Report a problem | ||
| 7/1/2026 | Contingent | $375,000$262/sqft |
Source: MLS PIN #73541676 Report a problem | ||
| 6/25/2026 | Listed for sale | $375,000$262/sqft |
Source: MLS PIN #73541676 Report a problem | ||
Public tax history
| Year | Property taxes | Tax assessment |
|---|---|---|
| 2025 | $4,172 +1.2% | $285,000 +0.5% |
| 2024 | $4,124 +8.1% | $283,600 +17.3% |
| 2023 | $3,814 +4.3% | $241,700 +6.5% |
| 2022 | $3,657 +5.9% | $227,000 +10.4% |
| 2021 | $3,454 +2.4% | $205,600 +2.5% |
| 2020 | $3,374 +3.1% | $200,500 +2% |
| 2019 | $3,272 +4.2% | $196,500 +3.9% |
| 2018 | $3,141 +4.6% | $189,100 +2.7% |
| 2017 | $3,003 +2% | $184,100 +1.2% |
| 2016 | $2,945 +5.4% | $182,000 +2.5% |
| 2015 | $2,795 +1.2% | $177,600 |
| 2014 | $2,762 -0.3% | $177,600 |
| 2013 | $2,771 +4.7% | $177,600 -3.4% |
| 2012 | $2,647 +2.9% | $183,800 |
| 2011 | $2,573 +3.3% | $183,800 -4.6% |
| 2010 | $2,492 +3.8% | $192,600 -3.2% |
| 2009 | $2,401 +2.7% | $198,900 -0.1% |
| 2008 | $2,337 +3.2% | $199,100 +3.9% |
| 2007 | $2,265 +7.4% | $191,600 +8.3% |
| 2006 | $2,109 +0.3% | $176,900 +13.2% |
| 2005 | $2,102 +8.3% | $156,300 +18.8% |
| 2004 | $1,941 +0.9% | $131,600 +0.6% |
| 2003 | $1,924 +14.7% | $130,800 +18.3% |
| 2001 | $1,678 | $110,600 |
Find assessor info on the county website
Monthly payment
Est. payment
Payment breakdown
Explore the cost of this home by adjusting the details. Changes won't be saved.Climate risks
Neighborhood: 01030
Nearby schools
GreatSchools rating
- 4/10William P. Sapelli Elementary SchoolGrades: K-4Distance: 1.8 mi
- 5/10Agawam Junior High SchoolGrades: 7-8Distance: 1.6 mi
- 4/10Agawam High SchoolGrades: 9-12Distance: 1.8 mi
Schools provided by the listing agent
- Elementary: Clifford Granger
- Middle: Agawam Junior High
- High: Agawam Hs
Source: MLS PIN. This data may not be complete. We recommend contacting the local school district to confirm school assignments for this home.
- $352,3003 bd1 ba1.2k sqft163 Thalia Dr, Agawam, MA 01001Off Market
- $444,6003 bd1 ba1.5k sqft175 Parkview Dr, Agawam, MA 01001Off Market
- $426,5004 bd2 ba1.6k sqft166 Thalia Dr, Feeding Hills, MA 01030Off Market

- $445,5003 bd1 ba1.9k sqft88 Robin Ridge Dr, Feeding Hills, MA 01030Off Market
- $348,6004 bd1 ba1.3k sqft162 Parkview Dr, Agawam, MA 01001Off Market
- $429,1004 bd3 ba1.3k sqft172 Parkview Dr, Agawam, MA 01001Off Market
- $422,0003 bd2 ba1.1k sqft184 Parkview Dr, Agawam, MA 01001Sold
- $389,6003 bd1 ba1.6k sqft157 Thalia Dr, Feeding Hills, MA 01030Off Market
A local agent can set up tours, give advice and negotiate with sellers.
A local lender can help you make sure your offer is ready when you are.
Similar homes
- $357,9002 bd2 ba956 sqft92 Sylvan Ln, Feeding Hills, MA 01030For Sale
 MLS ID #73554426, Kelley & Katzer Team, Kelley & Katzer Real Estate, LLC. MLS PIN
 - $415,0004 bd2 ba1.8k sqft116 Kensington St, Feeding Hills, MA 01030For Sale
 MLS ID #73553736, Tori Denton, Coldwell Banker Realty - Western MA. MLS PIN
 - $360,0003 bd2 ba2.1k sqft96 Silver St, Agawam, MA 01001For Sale
 MLS ID #73503763, Calvin Warner, New England Realty Services LLC. MLS PIN
 - $384,9003 bd1 ba1.6k sqft375 River Rd, Agawam, MA 01001For Sale
 MLS ID #73534124, Emmanuel Pedro, Ideal Real Estate Services, Inc.. MLS PIN
 - $375,0003 bd1 ba1.3k sqft4 Hall St, Springfield, MA 01108For SaleBerkshire Hathaway HomeServices New England Properties
- $379,9003 bd2 ba1.1k sqft21 Gates Ave, East Longmeadow, MA 01028For SaleMLS ID #73551390, Cheryl Malandrinos, HB Real Estate, LLC. MLS PIN
- $439,9004 bd2 ba2k sqft1056 N West St, Agawam, MA 01001For SaleMLS ID #73554429, Nicole Baginski, Chestnut Oak Associates. MLS PIN
- $350,0004 bd2 ba1.4k sqft37 Saint Dennis St, Westfield, MA 01085For SaleMLS ID #73556196, Joanne Papadimitriou, Coldwell Banker Realty - Western MA. MLS PIN
- $425,0003 bd2 ba1.6k sqft36 Ingersoll Dr, Westfield, MA 01085For SaleMLS ID #73552206, Leanna Daniele, Lock and Key Realty Inc.. MLS PIN
- $375,0004 bd2 ba1.1k sqft70 Yeoman Ave, Westfield, MA 01085For SaleMLS ID #73556597, The Bay State Team, REMAX Connections. MLS PIN
- $430,0003 bd3 ba1.3k sqft264 Greystone Ave, West Springfield, MA 01089For SaleMLS ID #73547606, Cate Shea, Coldwell Banker Realty - Western MA. MLS PIN
- $379,0003 bd2 ba1.3k sqft12 Wilbraview Dr, Wilbraham, MA 01095For SaleMLS ID #73553740, Kathleen Norton, William Raveis R.E. & Home Services. MLS PIN
- $465,0003 bd3 ba1.7k sqft43 Zachary Ln, Agawam, MA 01001For SaleMLS ID #73551614, Team Cuoco, Cuoco & Co. Real Estate. MLS PIN
- $349,0003 bd2 ba1k sqft35 Park Forest Rd, Springfield, MA 01118For SaleMLS ID #73553125, Kathleen Norton, William Raveis R.E. & Home Services. MLS PIN
- $419,0003 bd2 ba1.4k sqft159 Mountainview Rd, East Longmeadow, MA 01028For SaleMLS ID #73555809, The Andujar, Gallagher, Aguasvivas & Bloom Team, Gallagher Real Estate. MLS PIN
- $340,0003 bd1 ba1.2k sqft1386 Piper Rd, West Springfield, MA 01089For SaleMLS ID #73536719, Jen Wilson Home Team, Berkshire Hathaway HomeServices Realty Professionals. MLS PIN
- $419,9003 bd2 ba1.8k sqft16 Lessard Cir, East Longmeadow, MA 01028For SaleMLS ID #73556318, Donna Taylor, Keller Williams Realty. MLS PIN
- $348,0003 bd2 ba1.8k sqft5 Aspen Rd, Springfield, MA 01128For SaleMLS ID #73556639, Jane Fortier, LAER Realty Partners. MLS PIN
- $349,9003 bd2 ba1.2k sqft72 Switzer St, Springfield, MA 01109For SaleMLS ID #73554384, Yadira Pacheco, Lock and Key Realty Inc.. MLS PIN
- $399,0004 bd2 ba1.7k sqft907 Main St, Wilbraham, MA 01095For SaleMLS ID #73554112, Kathleen Norton, William Raveis R.E. & Home Services. MLS PIN
