Tucked inside a gated community, this exceptional home offers the perfect blend of space, style and convenience in a premier central-city location. The property features parking for up to 8 vehicles directly on the lot - an incredible amenity. Designed with flexibiity of use, the floorplan offers generous living spaces with seamless flow. The expansive primary suite serves as a private retreat featuring oversized bedroom, adjoining den with bar & beverage cooler, and large balcony. Spa-like primary bath with dual vanities, separate tub and shower and two sizable primary closets - connected to the utility room! The third floor expands the home's versatility with a large game room/5th bedroom and an additional bedroom ideal for teens, guests or multigenerational living. Abundant storage, both climate controlled and attic storage ensures everything has its place. The fenced backyard enjoys a covered back porch plumbed for summer kitchen and space for future pool. Acclaimed schools
For sale
Price cut: $41K (10/2)
$1,249,000
1710 Cornelius Trace Loop, Houston, TX 77055
4beds
4,237sqft
Single Family Residence
Built in 2017
5,431 Square Feet Lot
$1,210,900 Zestimate®
$295/sqft
$423/mo HOA
What's special
Large balconyOversized bedroom
- 81 days
- 326
- 22
Zillow last checked:
Listing updated:
Listed by:
Tammy Bateman TREC #0478464 713-557-5007,
Tammy Bateman Properties
Source: HAR,MLS#: 90848866
Facts & features
Interior
Bedrooms & bathrooms
- Bedrooms: 4
- Bathrooms: 5
- Full bathrooms: 4
- 1/2 bathrooms: 1
Primary bedroom
- Level: Second
- Area: 292.5
- Dimensions: 19.5x15
Bedroom
- Level: Third
- Area: 209.3
- Dimensions: 16.10x13
Bedroom
- Level: Third
- Area: 285
- Dimensions: 19x15
Bedroom
- Level: Second
- Dimensions: 15.5010.4
Bedroom
- Level: Second
- Area: 135
- Dimensions: 13.5x10
Den
- Level: Second
- Area: 195
- Dimensions: 15x13
Dining room
- Level: First
- Area: 242
- Dimensions: 22x11
Other
- Level: Second
- Area: 202.4
- Dimensions: 18.4x11
Family room
- Level: First
- Area: 385
- Dimensions: 22x17.50
Game room
- Level: Third
- Area: 285
- Dimensions: 19x15
Kitchen
- Level: First
- Area: 187
- Dimensions: 17x11
Living room
- Level: First
- Area: 209
- Dimensions: 19x11
Heating
- Natural Gas
Cooling
- Ceiling Fan(s), Electric
Appliances
- Included: Disposal, Refrigerator, Wine Refrigerator, Double Oven, Microwave, Gas Cooktop, Dishwasher
Features
- Crown Molding, High Ceilings, All Bedrooms Up, Primary Bed - 2nd Floor, Sitting Area, Walk-In Closet(s)
- Flooring: Engineered Hardwood, Slate, Tile
- Windows: Window Coverings
- Number of fireplaces: 1
- Fireplace features: Gas Log
Interior area
- Total structure area: 4,237
- Total interior livable area: 4,237 sqft
Property
Parking
- Total spaces: 2
- Parking features: Electric Gate, Attached, Garage Door Opener, Double-Wide Driveway, Extra Driveway
- Attached garage spaces: 2
Features
- Stories: 3
- Patio & porch: Covered, Porch
- Exterior features: Balcony, Sprinkler System
- Fencing: Back Yard
Lot
- Size: 5,431 Square Feet
- Features: Corner Lot, Cul-De-Sac, 0 Up To 1/4 Acre
Details
- Parcel number: 1371980010015
Construction
Type & style
- Home type: SingleFamily
- Architectural style: Traditional
- Property subtype: Single Family Residence
Materials
- Brick, Wood Siding
- Foundation: Slab
- Roof: Composition
Condition
- New construction: No
- Year built: 2017
Utilities & green energy
- Sewer: Public Sewer
- Water: Public
Community & HOA
Community
- Subdivision: Springwood Manor
HOA
- Has HOA: Yes
- Amenities included: Controlled Access
- HOA fee: $5,075 annually
Location
- Region: Houston
Financial & listing details
- Price per square foot: $295/sqft
- Tax assessed value: $1,078,730
- Annual tax amount: $24,500
- Date on market: 7/17/2026
- Listing terms: Cash,Conventional
- Road surface type: Concrete, Curbs, Gutters
Estimated market value
$1,210,900
$1.15M - $1.27M
$6,211/mo
Price history
| Date | Event | Price |
|---|---|---|
| 10/2/2026 | Price change | $1,249,000-3.2%$295/sqft |
Source:  HAR #90848866 Report a problem HAR #90848866 Report a problem | ||
| 8/19/2026 | Price change | $1,290,000-7.2%$304/sqft |
Source: HAR #90848866 Report a problem | ||
| 7/17/2026 | Listed for sale | $1,390,000$328/sqft |
Source: HAR #90848866 Report a problem | ||
Public tax history
| Year | Property taxes | Tax assessment |
|---|---|---|
| 2025 | $12,385 +1.8% | $1,078,730 |
| 2024 | $12,167 +8.9% | $1,078,730 +1.8% |
| 2023 | $11,176 +12.8% | $1,060,057 +14.4% |
| 2022 | $9,906 | $926,581 -3.7% |
| 2021 | -- | $962,400 -4.4% |
| 2020 | $11,742 -1.6% | $1,007,000 |
| 2019 | $11,929 +1910.6% | $1,007,000 +28.8% |
| 2018 | $593 | $782,003 +3345.3% |
| 2017 | $593 +299.6% | $22,698 |
| 2016 | $148 | -- |
Find assessor info on the county website
Monthly payment
Est. payment
Payment breakdown
Explore the cost of this home by adjusting the details. Changes won't be saved.Climate risks
Neighborhood: Spring Branch Central
Nearby schools
Schools provided by the listing agent
- Elementary: Valley Oaks Elementary School
- Middle: Spring Branch Middle School (Spring Branch)
- High: Memorial High School (Spring Branch)
Source: HAR. This data may not be complete. We recommend contacting the local school district to confirm school assignments for this home.
- $1,041,0005 bd4 ba4k sqft1750 Cornelius Trace Loop, Houston, TX 77055Off Market
- $921,7005 bd4 ba3.8k sqft1706 Cornelius Trace Loop, Houston, TX 77055Off Market
- $1,228,6005 bd4 ba4k sqft1714 Cornelius Trace Loop, Houston, TX 77055Off Market
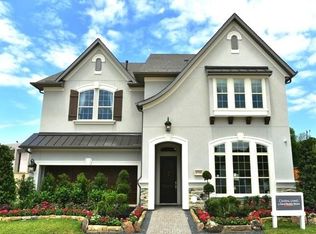
- $728,0004 bd2 ba2.3k sqft8939 Turriff St, Houston, TX 77055Off Market
Similar homes
- $1,199,0004 bd6 ba4k sqft10 Windsor Ct, Houston, TX 77055For Sale
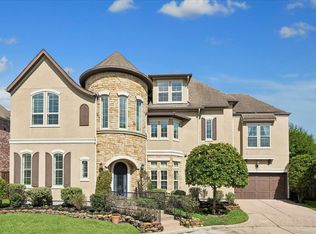 MLS ID #64715716, Reena Dhir, Cornerstone Prop Mngt, Inc. HAR
 - $1,249,9004 bd5 ba3.7k sqft1717 Monarch Oaks St, Houston, TX 77055New Construction
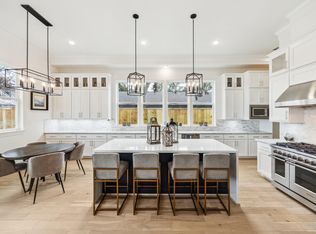 HAR
HAR - $1,095,0005 bd5 ba4.2k sqft1734 Cornelius Trace Loop, Houston, TX 77055For Sale
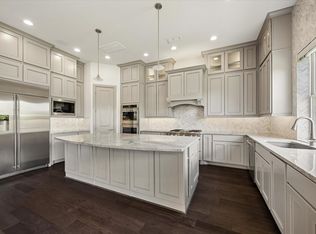 MLS ID #28827666, Damon Brown, Spyglass Realty. HAR
 - $999,0005 bd5 ba4.2k sqft8558 Ridgepoint Dr, Houston, TX 77055For Sale
 MLS ID #18145053, Tyshawn Whitt, Orchard Brokerage. HAR
