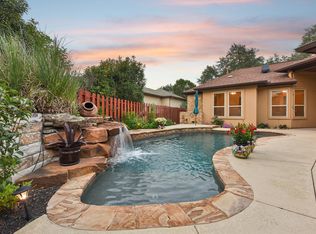
Entertainer’s dream in the heart of Lakeway, ideally positioned backing to the 1st fairway of Yaupon Golf Course. This beautifully updated home offers a seamless blend of indoor-outdoor living with a private garden-style yard creating a natural buffer from the course. The open-concept floor plan features a wall of windows across the living, breakfast, and primary suite (replaced approximately 2018), filling the home with natural light and showcasing the resort-style pool and outdoor living areas. Travertine and wood flooring add warmth and sophistication throughout. The kitchen is equipped with granite countertops, upgraded Bosch appliances, and a wine refrigerator that conveys—perfect for entertaining. The main-level primary suite offers peaceful pool views, while a dedicated study with fireplace provides an ideal work-from-home space. Upstairs includes three additional bedrooms, with one currently configured as a media room. Spacious living areas, thoughtful updates, and a prime golf course setting make this home perfect for both everyday living and entertaining. Located within the highly acclaimed Lake Travis Independent School District and just minutes from Lakeway amenities, golf, dining, and Lake Travis. Conveniently located near Lakeway amenities, golf courses, marinas, and just minutes to Lake Travis, this home offers the perfect blend of lifestyle and location.
Active under contract
Price cut: $30.5K (6/11)
$895,000
1710 Lakeway Blvd, Lakeway, TX 78734
4beds
3,189sqft
:
Get pre-qualified$6,229/mo
Single Family Residence
Built in 1993
0.38 Acres Lot
$865,400 Zestimate®
$281/sqft
$-- HOA
What's special
Resort-style poolPrivate garden-style yardUpgraded bosch appliancesGranite countertopsNatural lightTravertine and wood flooringPrime golf course setting
- 128 days |
- 262 |
- 18 |
Zillow last checked:
Listing updated:
Listed by:
Alexa Kanelos (512) 751-3022,
Compass RE Texas, LLC (512) 575-3644
Source: Unlock MLS,MLS#: 3074505
Facts & features
Interior
Bedrooms & bathrooms
- Bedrooms: 4
- Bathrooms: 4
- Full bathrooms: 3
- 1/2 bathrooms: 1
- Main level bedrooms: 1
Primary bedroom
- Description: Step down into Primary Bedroom with high ceilings. Primary Bath with Dual sinks and walk-in shower and Large walk-in closet.
- Features: Granite Counters, Double Vanity, Walk-In Closet(s), Walk-in Shower
- Level: Main
Heating
- Central, Electric
Cooling
- Central Air
Appliances
- Included: Built-In Oven(s), Convection Oven, Dishwasher, Disposal, Down Draft, Exhaust Fan, Gas Cooktop, Microwave, Double Oven, Free-Standing Refrigerator, Electric Water Heater, Wine Refrigerator
Features
- Breakfast Bar, Cathedral Ceiling(s), Crown Molding, Entrance Foyer, Interior Steps, Multiple Dining Areas, Multiple Living Areas, Primary Bedroom on Main, Study/Home Office, Walk-In Closet(s), Wired for Sound
- Flooring: Carpet, Marble, Wood
- Windows: Aluminum Frames, Blinds, Vinyl Windows
- Number of fireplaces: 2
- Fireplace features: Living Room
Interior area
- Total interior livable area: 3,189 sqft
Video & virtual tour
Property
Parking
- Total spaces: 2
- Parking features: Additional Parking, Circular Driveway, Garage Faces Side, Golf Cart Garage
- Garage spaces: 2
Accessibility
- Accessibility features: None
Features
- Levels: Two
- Stories: 2
- Patio & porch: Patio
- Exterior features: Gutters Full, Lighting
- Has private pool: Yes
- Pool features: Fenced, In Ground, Outdoor Pool
- Fencing: Back Yard, Gate, Wrought Iron
- Has view: Yes
- View description: Golf Course
- Waterfront features: None
Lot
- Size: 0.38 Acres
- Dimensions: 102' x 163'
- Features: Back Yard, Front Yard, Landscaped, Backs To Golf Course, Private, Sprinkler - Automatic, Sprinkler - Back Yard, Sprinklers In Front, Sprinkler - In-ground, Trees-Large (Over 40 Ft), Views
Details
- Additional structures: None
- Parcel number: 01377002330000
- Special conditions: Standard
Construction
Type & style
- Home type: SingleFamily
- Property subtype: Single Family Residence
Materials
- Foundation: Slab
- Roof: Concrete, Tile
Condition
- Resale
- New construction: No
- Year built: 1993
Utilities & green energy
- Sewer: Municipal Utility District (MUD)
- Water: Municipal Utility District (MUD)
- Utilities for property: Cable Connected, Electricity Available, Propane, Sewer Connected, Water Connected
Community & HOA
Community
- Features: Clubhouse, Dog Park, General Aircraft Airport, Golf, Park, Playground
- Subdivision: Lakeway Sec 22-A
HOA
- Has HOA: No
Location
- Region: Lakeway
Financial & listing details
- Price per square foot: $281/sqft
- Tax assessed value: $941,151
- Annual tax amount: $16,151
- Date on market: 4/1/2026
- Listing terms: Cash,Conventional
- Electric utility on property: Yes
Estimated market value
$865,400
$822,000 - $909,000
$4,867/mo
Price history
| Date | Event | Price |
|---|---|---|
| 7/15/2026 | Contingent | $895,000$281/sqft |
Source:  Unlock MLS #3074505 Report a problem Unlock MLS #3074505 Report a problem | ||
| 6/11/2026 | Price change | $895,000-3.3%$281/sqft |
Source: Unlock MLS #3074505 Report a problem | ||
| 5/20/2026 | Price change | $925,500-2.1%$290/sqft |
Source: Unlock MLS #3074505 Report a problem | ||
| 5/8/2026 | Price change | $945,000-2.5%$296/sqft |
Source: Unlock MLS #3074505 Report a problem | ||
| 4/20/2026 | Price change | $969,000-2.6%$304/sqft |
Source: Unlock MLS #3074505 Report a problem | ||
| 4/1/2026 | Listed for sale | $995,000+68.7%$312/sqft |
Source: Unlock MLS #3074505 Report a problem | ||
| 8/31/2016 | Sold | -- |
Source: Agent Provided Report a problem | ||
| 6/18/2016 | Listed for sale | $589,900-1.7%$185/sqft |
Source: Keller Williams - Austin SW #6393275 Report a problem | ||
| 4/30/2016 | Listing removed | $599,999$188/sqft |
Source: Keller Williams - Austin SW #6393275 Report a problem | ||
| 9/10/2015 | Listed for sale | $599,999+50.2%$188/sqft |
Source: Heart & Sold Austin, Keller Williams Realty Austin SW Report a problem | ||
| 6/23/2012 | Listing removed | $399,500$125/sqft |
Source: MRM Partners, LTD #7648886 Report a problem | ||
| 5/27/2012 | Pending sale | $399,500$125/sqft |
Source: MRM Partners, LTD #7648886 Report a problem | ||
| 5/22/2012 | Listed for sale | $399,500$125/sqft |
Source: MRM Partners, LTD #7648886 Report a problem | ||
Public tax history
| Year | Property taxes | Tax assessment |
|---|---|---|
| 2025 | $7,435 -4% | $874,633 +10% |
| 2024 | $7,745 +10.3% | $795,121 +10% |
| 2023 | $7,025 -22% | $722,837 +10% |
| 2022 | $9,005 | $657,125 +10% |
| 2021 | -- | $597,386 +10% |
| 2020 | $8,962 -0.4% | $543,078 |
| 2019 | $8,997 -2.4% | $543,078 -2.3% |
| 2018 | $9,218 | $555,686 +4.9% |
| 2017 | $9,218 +2.7% | $529,976 +2.7% |
| 2016 | $8,975 | $516,194 +10% |
| 2015 | $8,975 | $469,267 +4.5% |
| 2014 | $8,975 | $449,013 +8.4% |
| 2013 | -- | $414,386 +26.1% |
| 2012 | -- | $328,606 -3% |
| 2011 | -- | $338,870 +4.8% |
| 2010 | -- | $323,280 -7% |
| 2009 | -- | $347,459 -5.6% |
| 2008 | -- | $367,906 +10% |
| 2007 | -- | $334,460 +4.5% |
| 2006 | -- | $320,078 +4.4% |
| 2005 | -- | $306,446 +2.3% |
| 2002 | $5,615 | $299,503 |
Find assessor info on the county website
Monthly payment
Est. payment
Payment breakdown
Explore the cost of this home by adjusting the details. Changes won't be saved.Climate risks
Neighborhood: 78734
Nearby schools
GreatSchools rating
- 8/10Lakeway Elementary SchoolGrades: PK-5Distance: 0.7 mi
- 8/10Hudson Bend Middle SchoolGrades: 6-8Distance: 2.9 mi
- 8/10Lake Travis High SchoolGrades: 9-12Distance: 2 mi
Schools provided by the listing agent
- Elementary: Serene Hills
- Middle: Hudson Bend
- High: Lake Travis
- District: Lake Travis ISD
Source: Unlock MLS. This data may not be complete. We recommend contacting the local school district to confirm school assignments for this home.
- $673,200-- bd2 ba2.7k sqft1708 Lakeway Blvd, Lakeway, TX 78734Off Market
- $540,2003 bd2 ba2k sqft1706 Lakeway Blvd, Austin, TX 78734Off Market
- $681,7004 bd3 ba2.7k sqft1721 Lakeway Blvd, Lakeway, TX 78734Off Market
- $507,300-- bd2 ba2k sqft1719 Idle Hour Cv, Lakeway, TX 78734Off Market
- $550,200-- bd3 ba2.5k sqft1704 Lakeway Blvd, Lakeway, TX 78734Off Market
- $478,800-- bd2 ba1.7k sqft1723 Lakeway Blvd, Austin, TX 78734Off Market
- $529,800-- bd2 ba2.2k sqft1717 Idle Hour Cv, Austin, TX 78734Off Market
- $496,8003 bd2 ba2k sqft1725 Lakeway Blvd, Lakeway, TX 78734Off Market
A local agent can set up tours, give advice and negotiate with sellers.
A local lender can help you make sure your offer is ready when you are.
Similar homes
- $799,0003 bd3 ba2.5k sqft412 Eagle, Lakeway, TX 78734Active

 MLS ID #8072479, Melissa Mandry, Keller Williams - Lake Travis. Unlock MLS
 - $1,003,2004 bd3 ba3.2k sqft101 Indian Bend Dr, Lakeway, TX 78734Active
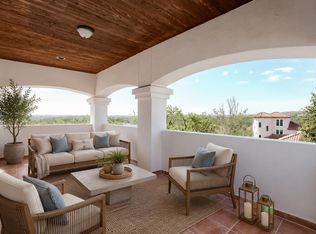
 MLS ID #6178387, Gene Arant, Keller Williams - Lake Travis. Unlock MLS
 - $885,0004 bd4 ba3.2k sqft2605 Shire Ridge Dr, Austin, TX 78732Active
 MLS ID #9239034, Sarah Hammit, White Label Realty. Unlock MLS
 - $750,0003 bd3 ba2.8k sqft15204 Canary St, Austin, TX 78734Active
 MLS ID #1759310, Pavla Guggenheim, The Virtual Realty Group. Unlock MLS
 - $925,0005 bd4 ba3.5k sqft103 Maddy Way, Austin, TX 78738ActiveMLS ID #7070915, Jessica Bruehl, Keller Williams Realty. Unlock MLS
- $825,0004 bd4 ba3.4k sqft106 Princes Ct, Lakeway, TX 78738ActiveMLS ID #6255087, Shannon Mangin, Real Broker, LLC. Unlock MLS
- $1,225,0004 bd5 ba3.7k sqft402 Zephyr St, Lakeway, TX 78734ActiveMLS ID #5857357, Mary Lynne Gibbs, Keller Williams - Lake Travis. Unlock MLS
- $650,0004 bd3 ba2.9k sqft15214 Nightingale Ln, Austin, TX 78734ActiveMLS ID #2264155, Andrew Bradshaw, Oberg Properties. Unlock MLS
- $849,7004 bd3 ba3.4k sqft12113 Portobella Dr, Austin, TX 78732ActiveMLS ID #6155537, Michael Seid, All City Real Estate Ltd. Co. Unlock MLS
- $850,0005 bd5 ba3.4k sqft2708 Rio Mesa Dr, Austin, TX 78732ActiveMLS ID #1684338, Matt van Winkle, Compass RE Texas, LLC. Unlock MLS
- $1,100,0004 bd3 ba3k sqft3908 Michael Neill Dr, Austin, TX 78730ActiveMLS ID #4904123, Myung soon Lemond, Domain Realty, LLC. Unlock MLS
- $800,0004 bd5 ba3.6k sqft19112 Leisure Ln, Jonestown, TX 78645For SaleMLS ID #97111577, Aislinn Phelan, AEA Realty, LLC. HAR
- $975,0005 bd4 ba3.6k sqft13000 Titus Ct, Austin, TX 78732ActiveMLS ID #9932685, Todd Hower, Todd Hower Realty LLC. Unlock MLS
- $854,9004 bd4 ba3k sqft19305 Leisure Ln, Jonestown, TX 78645ActiveMLS ID #8291346, Steven Robertson, eXp Realty, LLC. Unlock MLS
- $895,0003 bd2 ba2.5k sqft13725 Madrone Mountain Way, Austin, TX 78737ActiveMLS ID #3915872, Julie Gualandri, KW-Austin Portfolio Real Estate. Unlock MLS
- $895,0004 bd4 ba3.3k sqft10921 Tornasol Ln, Austin, TX 78739ActiveMLS ID #7313219, Pepper Potts, Allegiant Realty. Unlock MLS
- $1,139,0004 bd4 ba3.1k sqft519 Golden Bear Dr, Austin, TX 78738ActiveMLS ID #1874757, Frederic Rello, JPAR Austin. Unlock MLS
- $1,099,0004 bd3 ba3.7k sqft17909 Kingfisher Ridge Dr, Lago Vista, TX 78645ActiveMLS ID #7435703, Bryan Swan, Keller Williams - Lake Travis. Unlock MLS
- $999,0004 bd4 ba3.5k sqft12321 Edenvale Path, Austin, TX 78732ActiveMLS ID #5455847, Teri Johnson, Teri Johnson Properties. Unlock MLS
- $1,185,0004 bd4 ba4.6k sqft129 Sebastians Run, Austin, TX 78738ActiveMLS ID #2664609, Carter Goss, Turner Residential. Unlock MLS
